Welcome to Canterbury, where modern design meets everyday convenience. Located in the final phase of this highly sought-after community, this beautifully upgraded, move-in-ready home offers all the benefits of new construction without the wait, stress, or added expense of building.
The thoughtfully designed open-concept floor plan features 4 bedrooms, 3.5 bathrooms, a spacious bonus room, and an additional flex space upstairs—perfect for a home office, playroom, media room, or second living area. At the heart of the home, the chef-inspired kitchen showcases an oversized quartz island, stainless steel appliances, an expansive walk-in pantry, and seamless flow into the living and dining areas, making entertaining effortless.
Enjoy relaxing mornings on the charming front porch swing or host get togethers on the covered back patio, already set up for outdoor entertaining.
Conveniently located just minutes from shopping, dining, entertainment, major highway access, and community amenities, residents enjoy access to a neighborhood pool, multiple parks, walking trails, and more. With abundant storage, exceptional upgrades, and an unbeatable location, this Canterbury gem is ready to welcome its next owners home. This property is also available for lease/rent. MLS: 3501327.
Active
Price cut: $15.1K (8/4)
$969,900
3270 Sassafras Ln, Thompsons Station, TN 37179
4beds
3,024sqft
:
Get pre-qualified$5,672/mo
Single Family Residence, Residential
Built in 2023
8,276 Square Feet Lot
$-- Zestimate®
$321/sqft
$115/mo HOA
What's special
Charming front porch swingBeautifully upgraded move-in-ready homeExceptional upgradesStainless steel appliancesAdditional flex space upstairsAbundant storageChef-inspired kitchen
- 37 days |
- 510 |
- 16 |
Zillow last checked:
Listing updated:
Listed by:
Megan M. Smith 615-830-8714,
Onward Real Estate 615-234-5180,
Mirna Basta,
Onward Real Estate
Source: RealTracs MLS as distributed by MLS GRID,MLS#: 3246094
Facts & features
Interior
Bedrooms & bathrooms
- Bedrooms: 4
- Bathrooms: 4
- Full bathrooms: 3
- 1/2 bathrooms: 1
- Main level bedrooms: 1
Bedroom 1
- Features: Suite
- Level: Suite
- Area: 270 Square Feet
- Dimensions: 18x15
Bedroom 2
- Features: Bath
- Level: Bath
- Area: 156 Square Feet
- Dimensions: 12x13
Bedroom 3
- Features: Bath
- Level: Bath
- Area: 165 Square Feet
- Dimensions: 15x11
Bedroom 4
- Features: Bath
- Level: Bath
- Area: 165 Square Feet
- Dimensions: 15x11
Primary bathroom
- Features: Double Vanity
- Level: Double Vanity
Dining room
- Features: Formal
- Level: Formal
- Area: 195 Square Feet
- Dimensions: 13x15
Kitchen
- Features: Pantry
- Level: Pantry
- Area: 221 Square Feet
- Dimensions: 13x17
Living room
- Features: Great Room
- Level: Great Room
- Area: 306 Square Feet
- Dimensions: 18x17
Other
- Features: Utility Room
- Level: Utility Room
- Area: 63 Square Feet
- Dimensions: 9x7
Other
- Features: Gathering Room
- Level: Gathering Room
- Area: 198 Square Feet
- Dimensions: 18x11
Recreation room
- Features: Second Floor
- Level: Second Floor
- Area: 270 Square Feet
- Dimensions: 18x15
Heating
- Central, Natural Gas
Cooling
- Central Air, Electric
Appliances
- Included: Built-In Electric Oven, Double Oven, Gas Range, Dishwasher, Disposal, Microwave, Refrigerator, Stainless Steel Appliance(s)
Features
- Ceiling Fan(s), Entrance Foyer, Extra Closets, High Ceilings, Open Floorplan, Pantry, Smart Thermostat, Walk-In Closet(s)
- Flooring: Carpet, Wood, Tile
- Basement: None
- Number of fireplaces: 1
- Fireplace features: Family Room
Interior area
- Total structure area: 3,024
- Total interior livable area: 3,024 sqft
- Finished area above ground: 3,024
Property
Parking
- Total spaces: 2
- Parking features: Garage Door Opener, Garage Faces Side
- Garage spaces: 2
Features
- Levels: Two
- Stories: 2
- Patio & porch: Patio, Covered, Porch
- Pool features: Association
Lot
- Size: 8,276 Square Feet
- Dimensions: 60 x 137
- Features: Level
- Topography: Level
Details
- Parcel number: 094132N F 03700 00011132N
- Special conditions: Standard
Construction
Type & style
- Home type: SingleFamily
- Architectural style: Traditional
- Property subtype: Single Family Residence, Residential
Materials
- Brick, Fiber Cement
- Roof: Shingle
Condition
- New construction: No
- Year built: 2023
Utilities & green energy
- Sewer: Public Sewer
- Water: Public
- Utilities for property: Electricity Available, Natural Gas Available, Water Available, Underground Utilities
Community & HOA
Community
- Security: Fire Alarm, Smoke Detector(s)
- Subdivision: Fields Of Canterbury Sec18
HOA
- Has HOA: Yes
- Amenities included: Clubhouse, Playground, Pool, Sidewalks, Underground Utilities, Trail(s)
- Services included: Maintenance Grounds, Recreation Facilities
- HOA fee: $115 monthly
Location
- Region: Thompsons Station
Financial & listing details
- Price per square foot: $321/sqft
- Annual tax amount: $2,885
- Date on market: 7/5/2026
- Electric utility on property: Yes
Estimated market value
Not available
Estimated sales range
Not available
Not available
Price history
| Date | Event | Price |
|---|---|---|
| 8/9/2026 | Listed for rent | $5,800$2/sqft |
Source: RealTracs MLS as distributed by MLS GRID #3501327 Report a problem | ||
| 8/4/2026 | Price change | $969,900-1.5%$321/sqft |
Source:  RealTracs MLS as distributed by MLS GRID #3246094 Report a problem RealTracs MLS as distributed by MLS GRID #3246094 Report a problem | ||
| 7/5/2026 | Listed for sale | $985,000+21.8%$326/sqft |
Source: RealTracs MLS as distributed by MLS GRID #3246094 Report a problem | ||
| 5/9/2024 | Sold | $809,000$268/sqft |
Source: RealTracs MLS as distributed by MLS GRID #2643099 Report a problem | ||
| 4/21/2024 | Pending sale | $809,000$268/sqft |
Source: RealTracs MLS as distributed by MLS GRID #2643099 Report a problem | ||
| 4/19/2024 | Listed for sale | $809,000$268/sqft |
Source: RealTracs MLS as distributed by MLS GRID #2643099 Report a problem | ||
Public tax history
Tax history is unavailable.
Monthly payment
Est. payment
Payment breakdown
Explore the cost of this home by adjusting the details. Changes won't be saved.Climate risks
Neighborhood: 37179
Nearby schools
GreatSchools rating
- 9/10Thompson's Station Elementary SchoolGrades: K-5Distance: 0.9 mi
- 9/10Thompson's Station Middle SchoolGrades: 6-8Distance: 1 mi
- 10/10Independence High SchoolGrades: 9-12Distance: 1.2 mi
Schools provided by the listing agent
- Elementary: Thompson's Station Elementary School
- Middle: Thompson's Station Middle School
- High: Independence High School
Source: RealTracs MLS as distributed by MLS GRID. This data may not be complete. We recommend contacting the local school district to confirm school assignments for this home.
- $809,000-- bd-- ba3k sqft3270 Sassafras Ln, Thompsons Station, TN 37179Sold
- $733,0794 bd3 ba2.8k sqft3266 Sassafras Ln #1836, Thompsons Station, TN 37179Sold
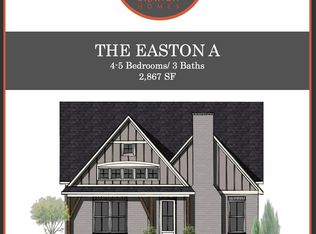
- $825,0004 bd3 ba2.8k sqft3266 Sassafras Ln, Thompsons Station, TN 37179Sold
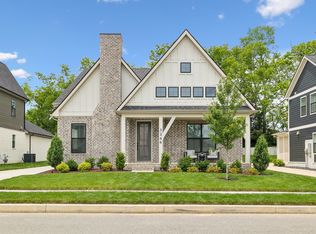
- $825,000-- bd-- ba2.8k sqft3266 Sassafras Ln, Thompsons Station, TN 37179Sold
- $842,5015 bd5 ba3.4k sqft3274 Sassafras Ln LOT 1839, Thompsons Station, TN 37179Sold
- $842,5005 bd5 ba3.4k sqft3274 Sassafras Ln, Thompsons Station, TN 37179Sold
- $890,0004 bd4 ba2.9k sqft3262 Sassafras Ln, Thompsons Station, TN 37179Sold
- $870,108-- bd3 ba2.8k sqft3278 Sassafras Ln, Thompsons Station, TN 37179Sold
A local agent can set up tours, give advice and negotiate with sellers.
A local lender can help you make sure your offer is ready when you are.
Similar homes
- $789,9003 bd3 ba2.6k sqft2310 Durham Trail Dr, Thompsons Station, TN 37179For Sale
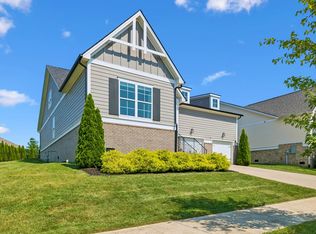
 MLS ID #3311653, Josh Kile. RealTracs MLS as distributed by MLS GRID
 - $1,025,0004 bd4 ba3.2k sqft3287 Sassafras Ln, Thompsons Station, TN 37179For Sale
 MLS ID #3245256, Lauran Heckman. RealTracs MLS as distributed by MLS GRID
 - $979,9005 bd4 ba3k sqft3391 Vinemont Dr Lot 1646, Thompsons Station, TN 37179New Construction
 MLS ID #3501112, Mike Tetzel. RealTracs MLS as distributed by MLS GRID
 - $924,9004 bd3 ba3.1k sqft3388 Vinemont Dr Lot 1643, Thompsons Station, TN 37179New Construction
 MLS ID #3501096, Mike Tetzel. RealTracs MLS as distributed by MLS GRID
 - $875,0004 bd4 ba3.1k sqft6050 Kidman Ln, Spring Hill, TN 37174For SaleMLS ID #3336432, Linda L. Smith. RealTracs MLS as distributed by MLS GRID
- $1,198,0005 bd4 ba3.3k sqft3663 Martins Mill Rd, Thompsons Station, TN 37179For SaleMLS ID #3223556, Joey Ryles. RealTracs MLS as distributed by MLS GRID
- $1,274,0005 bd5 ba3.9k sqft3213 Cherry Jack Ln, Thompsons Station, TN 37179For SaleMLS ID #3322929, Shelly Dawson. RealTracs MLS as distributed by MLS GRID
- $1,090,0005 bd4 ba3.8k sqft3846 Somers Ln, Thompsons Station, TN 37179For SaleMLS ID #3250460, Chris Elrod-Laskey. RealTracs MLS as distributed by MLS GRID
- $987,9004 bd4 ba3.6k sqft6070 Kidman Ln, Spring Hill, TN 37174For SaleMLS ID #3244757, Shawnna Simpson. RealTracs MLS as distributed by MLS GRID
- $775,0003 bd3 ba2.1k sqft3420 Milford Dr, Thompsons Station, TN 37179For SaleMLS ID #3228410, Deneen Murphy. RealTracs MLS as distributed by MLS GRID
- $924,9003 bd4 ba2.9k sqft2060 Bushnell Farm Dr, Franklin, TN 37064For SaleMLS ID #3247180, Ashley Burns. RealTracs MLS as distributed by MLS GRID
- $899,9004 bd4 ba3.5k sqft998 Spruce Ridge Ln, Spring Hill, TN 37174For SaleMLS ID #3302316, Debbie Williams. RealTracs MLS as distributed by MLS GRID
- $819,9004 bd4 ba3.5k sqft1144 Brixworth Dr, Spring Hill, TN 37174For SaleMLS ID #3256160, Brad Elam. RealTracs MLS as distributed by MLS GRID
- $1,089,9004 bd3 ba3.4k sqft6033 Cypress Creek Rd Lot 41, Spring Hill, TN 37174New ConstructionMLS ID #3499827, Leigh Gillig. RealTracs MLS as distributed by MLS GRID
- $535,0003 bd3 ba2k sqft1556 Nickelby Pl, Thompsons Station, TN 37179For SaleMLS ID #3246711, Rachel Foster. RealTracs MLS as distributed by MLS GRID
- $1,025,0005 bd4 ba3.3k sqft242 Rich Cir, Franklin, TN 37064For SaleMLS ID #3269388, Addy Biggers. RealTracs MLS as distributed by MLS GRID
- $924,9003 bd3 ba2.4k sqft819 Ryecroft Ln, Franklin, TN 37064For SaleMLS ID #3304782, Jenna Hicks. RealTracs MLS as distributed by MLS GRID
- $734,9004 bd3 ba2.7k sqft1019 Gadwall Ln, Spring Hill, TN 37174For SaleMLS ID #3336329, Jason Huck. RealTracs MLS as distributed by MLS GRID
- $1,150,0004 bd3 ba3k sqft208 Moray Ct, Franklin, TN 37064For SaleMLS ID #3322338, Grace Janho. RealTracs MLS as distributed by MLS GRID
- $875,0005 bd4 ba3.8k sqft1708 Sorrell Park Dr, Spring Hill, TN 37174For SaleMLS ID #3306153, Kelsey Henry ABR©, CHLMS™. RealTracs MLS as distributed by MLS GRID
