Fall in love with this 2022-built home, which perfectly balances modern scale with thoughtful, everyday livability. The heart of the home is an expansive open floor plan, with a gourmet kitchen complete with a gas cooktop and a large island that flows effortlessly into the living room, making it an absolute dream for hosting. Whether you’re working from the dedicated formal office or settling in for a movie night in the private media room (Den), there is a specialized space for every mood. A rare find, this home features both the luxurious primary suite and a full guest room on the main level. Upstairs, you’ll find three additional bedrooms plus a massive bonus room ready with a wet bar, Media room, and walk-in attic storage!! The experience continues outdoors on a covered porch, where a flickering gas fireplace sets the stage for crisp evenings and year-round relaxation. Complete with a spacious 3-car garage and all the crisp, high-end finishes you'd expect from a nearly-new build, 3213 Cherry Jack Ln isn't just a house; it’s the backdrop for your next chapter. Additional home features include: Remote control blinds in living room and upstairs bedrooms, My Q garage door system, Full yard smart irrigation system, Smart lights at garage & front door, Smart lock, and video doorbell. Trees / retaining wall are on this property.
Active
$1,274,000
3213 Cherry Jack Ln, Thompsons Station, TN 37179
5beds
3,981sqft
:
Get pre-qualified$7,083/mo
Single Family Residence, Residential
Built in 2022
0.37 Acres Lot
$-- Zestimate®
$320/sqft
$117/mo HOA
What's special
Large islandCovered porchDedicated formal officeExpansive open floor planGourmet kitchenGas cooktop
- 30 days |
- 542 |
- 26 |
Likely to sell faster than
Zillow last checked:
Listing updated:
Listed by:
Shelly Dawson 615-482-7598,
Compass RE 615-475-5616
Source: RealTracs MLS as distributed by MLS GRID,MLS#: 3260381
Facts & features
Interior
Bedrooms & bathrooms
- Bedrooms: 5
- Bathrooms: 5
- Full bathrooms: 5
- Main level bedrooms: 2
Bedroom 1
- Features: Suite
- Level: Suite
- Area: 238 Square Feet
- Dimensions: 17x14
Bedroom 2
- Features: Extra Large Closet
- Level: Extra Large Closet
- Area: 156 Square Feet
- Dimensions: 13x12
Bedroom 3
- Features: Bath
- Level: Bath
- Area: 208 Square Feet
- Dimensions: 16x13
Bedroom 4
- Features: Bath
- Level: Bath
- Area: 180 Square Feet
- Dimensions: 15x12
Primary bathroom
- Features: Double Vanity
- Level: Double Vanity
Den
- Features: Separate
- Level: Separate
- Area: 247 Square Feet
- Dimensions: 19x13
Dining room
- Features: Combination
- Level: Combination
- Area: 156 Square Feet
- Dimensions: 13x12
Kitchen
- Features: Pantry
- Level: Pantry
- Area: 270 Square Feet
- Dimensions: 18x15
Living room
- Area: 361 Square Feet
- Dimensions: 19x19
Other
- Features: Bedroom 5
- Level: Bedroom 5
- Area: 156 Square Feet
- Dimensions: 13x12
Other
- Features: Office
- Level: Office
- Area: 132 Square Feet
- Dimensions: 12x11
Recreation room
- Features: Wet Bar
- Level: Wet Bar
- Area: 342 Square Feet
- Dimensions: 19x18
Heating
- Central
Cooling
- Central Air
Appliances
- Included: Built-In Electric Oven, Double Oven, Electric Oven, Built-In Gas Range, Cooktop, Dishwasher, Disposal, Microwave, Refrigerator
- Laundry: Electric Dryer Hookup, Washer Hookup
Features
- Entrance Foyer, Open Floorplan, Pantry, Smart Light(s), Smart Thermostat, Walk-In Closet(s), Wet Bar, High Speed Internet
- Flooring: Carpet, Wood, Tile
- Basement: Crawl Space
- Number of fireplaces: 2
- Fireplace features: Family Room, Gas
Interior area
- Total structure area: 3,981
- Total interior livable area: 3,981 sqft
- Finished area above ground: 3,981
Property
Parking
- Total spaces: 3
- Parking features: Garage Door Opener, Garage Faces Side
- Garage spaces: 3
Features
- Levels: Two
- Stories: 2
- Patio & porch: Porch, Covered, Patio
- Exterior features: Smart Irrigation, Smart Light(s), Smart Lock(s)
Lot
- Size: 0.37 Acres
- Dimensions: 100 x 154
- Features: Corner Lot
- Topography: Corner Lot
Details
- Parcel number: 094145L A 00500 00011145L
- Special conditions: Standard
- Other equipment: Irrigation System
Construction
Type & style
- Home type: SingleFamily
- Property subtype: Single Family Residence, Residential
Materials
- Brick, Fiber Cement, Stone
- Roof: Shingle
Condition
- New construction: No
- Year built: 2022
Utilities & green energy
- Sewer: STEP System
- Water: Public
- Utilities for property: Water Available, Cable Connected, Underground Utilities
Green energy
- Energy efficient items: Water Heater
Community & HOA
Community
- Security: Smoke Detector(s), Smart Camera(s)/Recording
- Subdivision: Littlebury Sec2
HOA
- Has HOA: Yes
- Amenities included: Sidewalks, Underground Utilities
- Services included: Trash
- HOA fee: $117 monthly
- Second HOA fee: $1,150 one time
Location
- Region: Thompsons Station
Financial & listing details
- Price per square foot: $320/sqft
- Tax assessed value: $1,211,500
- Annual tax amount: $4,249
- Date on market: 7/4/2026
Estimated market value
Not available
Estimated sales range
Not available
Not available
Price history
| Date | Event | Price |
|---|---|---|
| 7/4/2026 | Listed for sale | $1,274,000$320/sqft |
Source:  RealTracs MLS as distributed by MLS GRID #3260381 Report a problem RealTracs MLS as distributed by MLS GRID #3260381 Report a problem | ||
| 7/4/2026 | Listing removed | $1,274,000$320/sqft |
Source: RealTracs MLS as distributed by MLS GRID #3243552 Report a problem | ||
| 6/16/2026 | Listed for sale | $1,274,000-1.9%$320/sqft |
Source: RealTracs MLS as distributed by MLS GRID #3243552 Report a problem | ||
| 6/16/2026 | Listing removed | $1,299,000$326/sqft |
Source: RealTracs MLS as distributed by MLS GRID #3223202 Report a problem | ||
| 5/29/2026 | Listed for sale | $1,299,000+23.1%$326/sqft |
Source: RealTracs MLS as distributed by MLS GRID #3223202 Report a problem | ||
| 11/1/2022 | Sold | $1,055,000-8.3%$265/sqft |
Source: Public Record Report a problem | ||
| 8/11/2022 | Price change | $1,150,000-4.2%$289/sqft |
Source: RealTracs MLS as distributed by MLS GRID #2427053 Report a problem | ||
| 7/14/2022 | Price change | $1,200,000-5.9%$301/sqft |
Source: RealTracs MLS as distributed by MLS GRID #2404685 Report a problem | ||
| 5/13/2022 | Listed for sale | $1,275,000$320/sqft |
Source: RealTracs MLS as distributed by MLS GRID #2384526 Report a problem | ||
Public tax history
| Year | Property taxes | Tax assessment |
|---|---|---|
| 2025 | $4,249 -6.2% | $302,875 +32.6% |
| 2024 | $4,529 | $228,425 |
| 2023 | $4,529 +46.5% | $228,425 +46.6% |
| 2022 | $3,091 | $155,850 +219.7% |
| 2021 | -- | $48,750 |
Find assessor info on the county website
Monthly payment
Est. payment
Payment breakdown
Explore the cost of this home by adjusting the details. Changes won't be saved.Climate risks
Neighborhood: 37179
Nearby schools
GreatSchools rating
- 9/10Thompson's Station Elementary SchoolGrades: K-5Distance: 1 mi
- 9/10Thompson's Station Middle SchoolGrades: 6-8Distance: 0.9 mi
- 9/10Summit High SchoolGrades: 9-12Distance: 2.4 mi
Schools provided by the listing agent
- Elementary: Thompson's Station Elementary School
- Middle: Thompson's Station Middle School
- High: Summit High School
Source: RealTracs MLS as distributed by MLS GRID. This data may not be complete. We recommend contacting the local school district to confirm school assignments for this home.
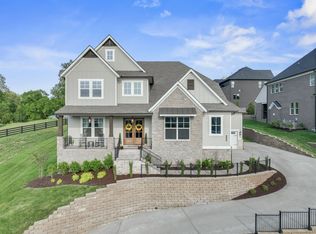
- $1,249,9005 bd6 ba4.4k sqft3209 Cherry Jack Ln, Thompsons Station, TN 37179Sold
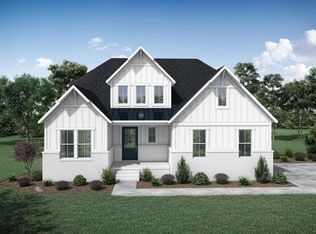
- $1,236,8005 bd5 ba3.8k sqft3331 Cherry Jack Ln, Thompsons Station, TN 37179Off Market
- $1,655,2004 bd5 ba3.8k sqft3304 Sarah Bee Ln, Thompsons Station, TN 37179Off Market
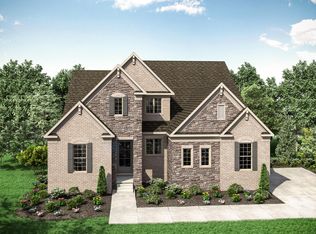
- $1,111,0185 bd6 ba3.9k sqft3355 Cherry Jack Ln, Thompsons Station, TN 37179Sold
- $1,650,800-- bd-- ba3.3k sqft3219 Cherry Jack Ln, Thompsons Station, TN 37179Off Market
- $1,199,9005 bd5 ba4.5k sqft3351 Cherry Jack Ln LOT 74, Thompsons Station, TN 37179Sold
- $1,300,0005 bd6 ba4.5k sqft3327 Cherry Jack Ln, Thompsons Station, TN 37179Sold
- $1,704,151-- bd-- ba3.2k sqft3344 Cherry Jack Ln, Thompsons Station, TN 37179Sold
A local agent can set up tours, give advice and negotiate with sellers.
A local lender can help you make sure your offer is ready when you are.
Similar homes
- $1,198,0005 bd4 ba3.3k sqft3663 Martins Mill Rd, Thompsons Station, TN 37179For Sale

 MLS ID #3223556, Joey Ryles. RealTracs MLS as distributed by MLS GRID
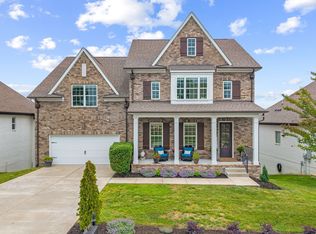
 - $1,100,0005 bd5 ba4.6k sqft2336 Coppergate Way, Thompsons Station, TN 37179For Sale
 MLS ID #3191440, Esther Eddy. RealTracs MLS as distributed by MLS GRID
 - $1,650,0005 bd5 ba4.3k sqft3601 Robbins Nest Rd, Thompsons Station, TN 37179For Sale
 MLS ID #3242538, Melissa Chadwick. RealTracs MLS as distributed by MLS GRID
 - $1,090,0005 bd4 ba3.8k sqft3846 Somers Ln, Thompsons Station, TN 37179For Sale
 MLS ID #3250460, Chris Elrod-Laskey. RealTracs MLS as distributed by MLS GRID
 - $985,0004 bd4 ba3k sqft3270 Sassafras Ln, Thompsons Station, TN 37179For SaleMLS ID #3246094, Megan M. Smith. RealTracs MLS as distributed by MLS GRID
- $874,9004 bd4 ba3.2k sqft2000 Callaway Park Pl, Thompsons Station, TN 37179For SaleMLS ID #3242743, Lauren Puckett. RealTracs MLS as distributed by MLS GRID
- $789,9003 bd3 ba2.6k sqft2310 Durham Trail Dr, Thompsons Station, TN 37179For SaleMLS ID #3311653, Josh Kile. RealTracs MLS as distributed by MLS GRID
- $849,9004 bd4 ba3.4k sqft2924 Americus Dr, Thompsons Station, TN 37179For SaleMLS ID #3269985, Amye Harrison. RealTracs MLS as distributed by MLS GRID
- $1,215,0006 bd6 ba4.1k sqft4005 Blackbird Ct, Spring Hill, TN 37174For SaleMLS ID #3262071, Miguel Perez. RealTracs MLS as distributed by MLS GRID
- $1,025,0004 bd4 ba3.2k sqft3287 Sassafras Ln, Thompsons Station, TN 37179For SaleMLS ID #3245256, Lauran Heckman. RealTracs MLS as distributed by MLS GRID
- $1,149,0005 bd5 ba5.2k sqft1601 Fair House Rd, Spring Hill, TN 37174For SaleMLS ID #3215869, Kurt Steckel, Principal Broker, CRS, GRI, ABR. RealTracs MLS as distributed by MLS GRID
- $1,225,0005 bd5 ba3.8k sqft5112 Terravista Ln, Franklin, TN 37064For SaleMLS ID #3246532, Lauren S Walker. RealTracs MLS as distributed by MLS GRID
- $1,199,9005 bd5 ba3.9k sqft4025 Foxglove Farm Dr, Franklin, TN 37064For SaleMLS ID #3251571, JONATHAN HARRIS. RealTracs MLS as distributed by MLS GRID
- $1,250,0004 bd4 ba2.7k sqft913 Jewell Ave, Franklin, TN 37064For SaleMLS ID #3314348, Suzy Mills. RealTracs MLS as distributed by MLS GRID
- $1,299,0006 bd5 ba4.5k sqft239 Halswelle Dr, Franklin, TN 37064For SaleMLS ID #3261956, Erin Krueger. RealTracs MLS as distributed by MLS GRID
- $1,275,0005 bd5 ba3.4k sqft3030 Blossom Trail Ln, Franklin, TN 37064For SaleMLS ID #3256377, Jarrett Schmitt. RealTracs MLS as distributed by MLS GRID
- $1,199,9005 bd5 ba3.8k sqft2050 Imagine Cir, Spring Hill, TN 37174For SaleMLS ID #3158992, Cameron Hunt. RealTracs MLS as distributed by MLS GRID
- $1,239,0005 bd4 ba3.9k sqft3201 Chase Point Dr, Franklin, TN 37067For SaleMLS ID #3224276, Josh Anderson. RealTracs MLS as distributed by MLS GRID
- $1,379,0005 bd5 ba4.6k sqft5083 Terravista Ln, Franklin, TN 37064For SaleMLS ID #3239620, Axel Reed. RealTracs MLS as distributed by MLS GRID
- $1,399,9005 bd5 ba4.3k sqft141 Halswelle Dr, Franklin, TN 37064For SaleMLS ID #3232390, Garrett Beasley. RealTracs MLS as distributed by MLS GRID
