Wonderful Ford Custom Homes built house in sought after Lockwood Glen* 5 bedrooms with 5 Full Baths* This Home offers a tremendous amount of 1st floor living including: Guest and Primary Suites, Separate Office, Kitchen Open to Family and Dining, and a Cosy Covered Back Porch* 2 Car Garage with Extra Deep Tandem for a 3rd Vehicle/Storage* Upstairs Features: 3 Full Bedrooms and 3 Full Baths, Bonus Room, and Oversized Flex Room over the Garage which is Perfect for Gym or Media Room* Located across the street from Lockwood Glen HOA Pool* Great Privacy with Fenced-in Backyard* Home is Turnkey and Available for Immediate Occupancy
Active
$1,399,900
141 Halswelle Dr, Franklin, TN 37064
5beds
4,303sqft
:
Get pre-qualified$7,807/mo
Single Family Residence, Residential
Built in 2018
9,147 Square Feet Lot
$-- Zestimate®
$325/sqft
$153/mo HOA
What's special
- 60 days |
- 480 |
- 32 |
Zillow last checked:
Listing updated:
Listed by:
Garrett Beasley 615-473-2053,
Brentview Realty Company 615-373-2814,
Amanda Beasley Ohlweiler 615-497-1908,
Brentview Realty Company
Source: RealTracs MLS as distributed by MLS GRID,MLS#: 3232390
Facts & features
Interior
Bedrooms & bathrooms
- Bedrooms: 5
- Bathrooms: 5
- Full bathrooms: 5
- Main level bedrooms: 2
Bedroom 1
- Area: 252 Square Feet
- Dimensions: 18x14
Bedroom 2
- Features: Walk-In Closet(s)
- Level: Walk-In Closet(s)
- Area: 156 Square Feet
- Dimensions: 13x12
Bedroom 3
- Features: Bath
- Level: Bath
- Area: 182 Square Feet
- Dimensions: 14x13
Bedroom 4
- Features: Bath
- Level: Bath
- Area: 156 Square Feet
- Dimensions: 13x12
Primary bathroom
- Features: Double Vanity
- Level: Double Vanity
Dining room
- Area: 182 Square Feet
- Dimensions: 14x13
Kitchen
- Features: Pantry
- Level: Pantry
- Area: 224 Square Feet
- Dimensions: 16x14
Living room
- Features: Separate
- Level: Separate
- Area: 289 Square Feet
- Dimensions: 17x17
Other
- Features: Bedroom 5
- Level: Bedroom 5
- Area: 182 Square Feet
- Dimensions: 14x13
Other
- Area: 399 Square Feet
- Dimensions: 21x19
Recreation room
- Features: Second Floor
- Level: Second Floor
- Area: 289 Square Feet
- Dimensions: 17x17
Heating
- Central, Natural Gas
Cooling
- Central Air, Electric
Appliances
- Included: Electric Oven, Cooktop, Dishwasher, Disposal, Microwave
Features
- Built-in Features, Ceiling Fan(s), Entrance Foyer, Extra Closets, Walk-In Closet(s)
- Flooring: Carpet, Wood, Tile
- Basement: Crawl Space,None
- Number of fireplaces: 1
- Fireplace features: Gas, Living Room
Interior area
- Total structure area: 4,303
- Total interior livable area: 4,303 sqft
- Finished area above ground: 4,303
Property
Parking
- Total spaces: 2
- Parking features: Garage Door Opener, Garage Faces Front, Aggregate
- Attached garage spaces: 2
Features
- Levels: Two
- Stories: 2
- Patio & porch: Patio, Covered, Porch
Lot
- Size: 9,147 Square Feet
- Dimensions: 67 x 135
- Features: Level
- Topography: Level
Details
- Parcel number: 094089K F 01300 00009089K
- Special conditions: Standard
Construction
Type & style
- Home type: SingleFamily
- Architectural style: Traditional
- Property subtype: Single Family Residence, Residential
Materials
- Fiber Cement, Brick
- Roof: Shingle
Condition
- New construction: No
- Year built: 2018
Utilities & green energy
- Sewer: Public Sewer
- Water: Public
- Utilities for property: Electricity Available, Natural Gas Available, Water Available
Community & HOA
Community
- Security: Security System, Smoke Detector(s)
- Subdivision: Lockwood Glen
HOA
- Has HOA: Yes
- Services included: Recreation Facilities
- HOA fee: $459 quarterly
- Second HOA fee: $1,500 one time
Location
- Region: Franklin
Financial & listing details
- Price per square foot: $325/sqft
- Tax assessed value: $1,194,000
- Annual tax amount: $6,159
- Date on market: 6/8/2026
- Electric utility on property: Yes
Estimated market value
Not available
Estimated sales range
Not available
Not available
Price history
| Date | Event | Price |
|---|---|---|
| 6/15/2026 | Listed for sale | $1,399,900+71.8%$325/sqft |
Source:  RealTracs MLS as distributed by MLS GRID #3232390 Report a problem RealTracs MLS as distributed by MLS GRID #3232390 Report a problem | ||
| 5/28/2020 | Sold | $815,032$189/sqft |
Source: Public Record Report a problem | ||
Public tax history
| Year | Property taxes | Tax assessment |
|---|---|---|
| 2025 | $6,159 -0.7% | $298,500 +36.2% |
| 2024 | $6,204 +4% | $219,125 |
| 2023 | $5,963 | $219,125 |
| 2022 | $5,963 | $219,125 |
| 2021 | $5,963 +4.7% | $219,125 +24.2% |
| 2020 | $5,694 +14.9% | $176,450 +14.9% |
| 2019 | $4,954 +497.6% | $153,525 +484.9% |
| 2018 | $829 | $26,250 |
| 2017 | $829 | $26,250 |
| 2016 | -- | $26,250 |
Find assessor info on the county website
Monthly payment
Est. payment
Payment breakdown
Explore the cost of this home by adjusting the details. Changes won't be saved.Climate risks
Neighborhood: McEwen
Nearby schools
GreatSchools rating
- 9/10Trinity Elementary SchoolGrades: PK-5Distance: 2.8 mi
- 8/10Fred J Page Middle SchoolGrades: 6-8Distance: 4.9 mi
- 9/10Fred J Page High SchoolGrades: 9-12Distance: 5.1 mi
Schools provided by the listing agent
- Elementary: Liberty Elementary
- Middle: Freedom Middle School
- High: Centennial High School
Source: RealTracs MLS as distributed by MLS GRID. This data may not be complete. We recommend contacting the local school district to confirm school assignments for this home.
- $1,107,600-- bd4 ba2.2k sqft135 Halswelle Dr, Franklin, TN 37064Off Market
- $1,065,8004 bd5 ba3.5k sqft135 Halswelle Dr LOT 168, Franklin, TN 37064Off Market
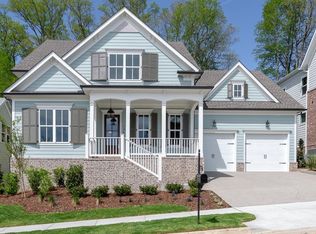
- $1,146,200-- bd5 ba2.1k sqft201 Halswelle Dr, Franklin, TN 37064Off Market
- $1,075,0004 bd5 ba3.4k sqft129 Halswelle Dr, Franklin, TN 37064Sold

- $1,249,9005 bd5 ba4k sqft209 Halswelle Dr, Franklin, TN 37064Sold
- $--4 bd4 ba3.3k sqft312 Rafferty Ct LOT 13, Franklin, TN 37064Off Market
- $1,699,0006 bd6 ba5.3k sqft234 Halswelle Dr, Franklin, TN 37064Sold
- $1,072,726-- bd-- ba2.2k sqft250 Halswelle Dr, Franklin, TN 37064Sold
A local agent can set up tours, give advice and negotiate with sellers.
A local lender can help you make sure your offer is ready when you are.
Similar homes
- $1,450,0004 bd4 ba4k sqft5001 Fullbright Ct, Franklin, TN 37064For Sale

 MLS ID #3311546, Mark E. Lonsway Sr.. RealTracs MLS as distributed by MLS GRID
 - $1,299,0006 bd5 ba4.5k sqft239 Halswelle Dr, Franklin, TN 37064For Sale
 MLS ID #3261956, Erin Krueger. RealTracs MLS as distributed by MLS GRID
 - $1,150,0004 bd3 ba3k sqft208 Moray Ct, Franklin, TN 37064For Sale
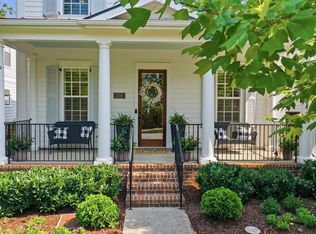 MLS ID #3322338, Grace Janho. RealTracs MLS as distributed by MLS GRID
 - $1,149,0005 bd4 ba3.6k sqft624 Lockwood Ln, Franklin, TN 37064For Sale
 MLS ID #3242252, Stacy Lontoc. RealTracs MLS as distributed by MLS GRID
 - $1,369,0005 bd5 ba4.6k sqft5083 Terravista Ln, Franklin, TN 37064For SaleMLS ID #3239620, Axel Reed. RealTracs MLS as distributed by MLS GRID
- $1,485,0004 bd6 ba4.5k sqft128 Deejay Dr, Franklin, TN 37064For SaleMLS ID #3232674, Elle Hatcher. RealTracs MLS as distributed by MLS GRID
- $1,199,9005 bd5 ba3.9k sqft4025 Foxglove Farm Dr, Franklin, TN 37064For SaleMLS ID #3251571, JONATHAN HARRIS. RealTracs MLS as distributed by MLS GRID
- $1,649,9903 bd4 ba4.6k sqft4321 Long Ln, Franklin, TN 37064For SaleMLS ID #3311426, David Alan Fountain, ABR®, CNE®, CRS®, SRS®, CLE®. RealTracs MLS as distributed by MLS GRID
- $924,9004 bd4 ba2.5k sqft415 Dewar Dr, Franklin, TN 37064For SaleMLS ID #3306379, Kitt Pupel. RealTracs MLS as distributed by MLS GRID
- $1,474,9904 bd5 ba3.3k sqft3127 Long Branch Cir, Franklin, TN 37064For SaleMLS ID #3288615, Maile Stover. RealTracs MLS as distributed by MLS GRID
- $1,275,0005 bd5 ba3.4k sqft3030 Blossom Trail Ln, Franklin, TN 37064For SaleMLS ID #3256377, Jarrett Schmitt. RealTracs MLS as distributed by MLS GRID
- $1,695,0004 bd6 ba4.3k sqft5016 Buds Farm Ln, Franklin, TN 37064For SaleMLS ID #3277695, Jared Johnson. RealTracs MLS as distributed by MLS GRID
- $1,550,0005 bd5 ba3.8k sqft1375 Jewell Ave, Franklin, TN 37064For SaleMLS ID #3213572, Camille Chapman Legg. RealTracs MLS as distributed by MLS GRID
- $1,080,0004 bd4 ba3.1k sqft6050 Maysbrook Ln, Franklin, TN 37064For SaleMLS ID #3198184, Rebecca Fowler. RealTracs MLS as distributed by MLS GRID
- $1,025,0005 bd4 ba3.3k sqft242 Rich Cir, Franklin, TN 37064For SaleMLS ID #3269388, Addy Biggers. RealTracs MLS as distributed by MLS GRID
- $909,9904 bd3 ba2.7k sqft201 Moray Ct, Franklin, TN 37064For SaleMLS ID #3260775, Patrick Higgins. RealTracs MLS as distributed by MLS GRID
- $1,299,9004 bd4 ba4.1k sqft316 Whitewater Way, Franklin, TN 37064For SaleMLS ID #3178621, Carla Rae Harris. RealTracs MLS as distributed by MLS GRID
- $1,250,0004 bd4 ba3k sqft1126 Park St, Franklin, TN 37064For SaleMLS ID #3250382, Alexandra Bailey. RealTracs MLS as distributed by MLS GRID
- $1,274,0005 bd5 ba3.9k sqft3213 Cherry Jack Ln, Thompsons Station, TN 37179For SaleMLS ID #3322929, Shelly Dawson. RealTracs MLS as distributed by MLS GRID
- $1,399,9993 bd4 ba2.6k sqft800 Horizon Dr, Franklin, TN 37064For SaleMLS ID #3279266, Steve Koleno. RealTracs MLS as distributed by MLS GRID
