PRICE IMPROVEMENT! Well maintained residence with plenty of room for family and friends. Built by Ford Custom Homes offering unparalleled craftsmanship and design with sand and finish hardwoods. Primary & Guest Bedroom on main level. Fabulous kitchen w/ upgraded 42" cabinets, walk-in pantry & open to family room and dining. The primary Suite includes a soaking tub, separate shower, and 2 walk-in closets. Guest bedroom, bath, office, & laundry complete downstairs. Upstairs - 3 beds, 3 baths & 2 bonus rooms. Step outside and indulge in the beauty of outdoor living with a covered front porch & upper deck ideal for enjoying your morning coffee or evening sunsets! Outdoor living continues with a fenced backyard, screened porch, new stone patio, & natural gas grill. Located in popular Lockwood Glen w/quick access to I-65, across from the resort style pool. Ring Doorbell/Ring Camera at Back Door. Security System, Oversized 2 Car Garage, full irrigation, encapsulated crawl space, and more.
Closed
Street View
$1,249,900
209 Halswelle Dr, Franklin, TN 37064
5beds
4,081sqft
Single Family Residence, Residential
Built in 2018
9,147 Square Feet Lot
$1,326,000 Zestimate®
$306/sqft
$4,836 Estimated rent
Home value
$1,326,000
$1.26M - $1.39M
$4,836/mo
Zestimate® history
Owner options
List your home for rent
$4,836/mo
Rent Zestimate®
Find your next renter with Zillow Rental Manager. Plus, with online applications, you can quickly screen prospective tenants – for free.
$4,836/mo
Rent Zestimate®
Refinance and save
$7,597/mo
Est. payment
Refinancing to a lower rate could help reduce your monthly payments and save thousands over the life of the loan.
$7,597/mo
Est. payment
Explore your selling options
Work with a Zillow partner agent
Leverage their expertise and Zillow's premium Showcase listings to get your home seen by more buyers.
Get startedList with your own agent
Get your home in front of millions of buyers by listing it on Zillow.
Learn how to do itSell it yourself
Take full control of how buyers see your home on Zillow by listing For Sale by Owner (FSBO).
List your homeWhat's special
Zillow last checked:
Listing updated:
Listed by:
Deborah Pyle 615-476-3363,
Onward Real Estate
Bought with:
Mara Thompson, 275503
Fridrich & Clark Realty
Source: RealTracs MLS as distributed by MLS GRID,MLS#: 2642553
Facts & features
Interior
Bedrooms & bathrooms
- Bedrooms: 5
- Bathrooms: 5
- Full bathrooms: 5
- Main level bedrooms: 2
Bedroom 1
- Features: Suite
- Level: Suite
- Area: 252 Square Feet
- Dimensions: 14x18
Bedroom 2
- Features: Walk-In Closet(s)
- Level: Walk-In Closet(s)
- Area: 156 Square Feet
- Dimensions: 13x12
Bedroom 3
- Features: Bath
- Level: Bath
- Area: 156 Square Feet
- Dimensions: 13x12
Bedroom 4
- Features: Bath
- Level: Bath
- Area: 156 Square Feet
- Dimensions: 12x13
Bonus room
- Features: Second Floor
- Level: Second Floor
- Area: 289 Square Feet
- Dimensions: 17x17
Dining room
- Area: 182 Square Feet
- Dimensions: 13x14
Kitchen
- Features: Pantry
- Level: Pantry
- Area: 224 Square Feet
- Dimensions: 14x16
Living room
- Area: 289 Square Feet
- Dimensions: 17x17
Heating
- Central, Natural Gas
Cooling
- Central Air, Electric
Appliances
- Included: Dishwasher, Disposal, Microwave, Refrigerator, Built-In Electric Oven, Cooktop
- Laundry: Electric Dryer Hookup, Washer Hookup
Features
- Ceiling Fan(s), Entrance Foyer, Pantry, Walk-In Closet(s)
- Flooring: Carpet, Wood, Tile
- Basement: Crawl Space
- Number of fireplaces: 1
- Fireplace features: Gas
Interior area
- Total structure area: 4,081
- Total interior livable area: 4,081 sqft
- Finished area above ground: 4,081
Property
Parking
- Total spaces: 4
- Parking features: Garage Door Opener, Garage Faces Front, Aggregate
- Attached garage spaces: 2
- Uncovered spaces: 2
Features
- Levels: Two
- Stories: 2
- Patio & porch: Porch, Covered, Deck, Patio, Screened
- Exterior features: Balcony, Gas Grill, Smart Irrigation
- Pool features: Association
Lot
- Size: 9,147 Square Feet
- Dimensions: 67 x 135
Details
- Parcel number: 094089K F 01100 00009089K
- Special conditions: Owner Agent
Construction
Type & style
- Home type: SingleFamily
- Architectural style: Traditional
- Property subtype: Single Family Residence, Residential
Materials
- Fiber Cement, Brick
- Roof: Asphalt
Condition
- New construction: No
- Year built: 2018
Utilities & green energy
- Sewer: Public Sewer
- Water: Public
- Utilities for property: Electricity Available, Water Available, Underground Utilities
Community & HOA
Community
- Security: Smart Camera(s)/Recording
- Subdivision: Lockwood Glen
HOA
- Has HOA: Yes
- Amenities included: Clubhouse, Playground, Pool, Underground Utilities
- Services included: Maintenance Grounds, Recreation Facilities
- HOA fee: $429 quarterly
- Second HOA fee: $1,500 one time
Location
- Region: Franklin
Financial & listing details
- Price per square foot: $306/sqft
- Tax assessed value: $1,182,800
- Annual tax amount: $5,915
- Date on market: 5/3/2024
- Electric utility on property: Yes
Price history
| Date | Event | Price |
|---|---|---|
| 7/25/2024 | Sold | $1,249,900$306/sqft |
Source:  RealTracs MLS as distributed by MLS GRID #2642553 Report a problem RealTracs MLS as distributed by MLS GRID #2642553 Report a problem | ||
| 6/20/2024 | Contingent | $1,249,900$306/sqft |
Source: RealTracs MLS as distributed by MLS GRID #2642553 Report a problem | ||
| 6/14/2024 | Price change | $1,249,900-3%$306/sqft |
Source: RealTracs MLS as distributed by MLS GRID #2642553 Report a problem | ||
| 6/6/2024 | Price change | $1,288,800-0.1%$316/sqft |
Source: RealTracs MLS as distributed by MLS GRID #2642553 Report a problem | ||
| 5/22/2024 | Price change | $1,289,900-4.4%$316/sqft |
Source: RealTracs MLS as distributed by MLS GRID #2642553 Report a problem | ||
| 5/8/2024 | Price change | $1,349,900-3.6%$331/sqft |
Source: RealTracs MLS as distributed by MLS GRID #2642553 Report a problem | ||
| 5/3/2024 | Listed for sale | $1,399,900+84.7%$343/sqft |
Source: RealTracs MLS as distributed by MLS GRID #2642553 Report a problem | ||
| 8/13/2018 | Sold | $757,943$186/sqft |
Source: Public Record Report a problem | ||
Public tax history
| Year | Property taxes | Tax assessment |
|---|---|---|
| 2025 | $6,101 -0.9% | $295,700 +36% |
| 2024 | $6,155 +4% | $217,375 |
| 2023 | $5,916 | $217,375 |
| 2022 | $5,916 | $217,375 |
| 2021 | $5,916 +5% | $217,375 +24.5% |
| 2020 | $5,635 | $174,650 |
| 2019 | $5,635 +131.3% | $174,650 +126.3% |
| 2018 | $2,436 | $77,175 +194% |
| 2017 | $2,436 | $26,250 |
| 2016 | -- | $26,250 |
Find assessor info on the county website
Neighborhood: McEwen
Nearby homes
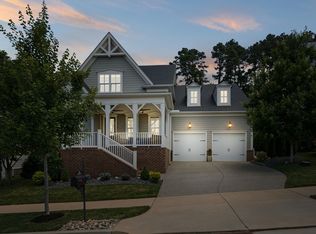
- $1,299,9995 bd6 ba4.1k sqft215 Halswelle Dr, Franklin, TN 37064Sold
- $1,138,800-- bd5 ba2.1k sqft201 Halswelle Dr, Franklin, TN 37064Off Market
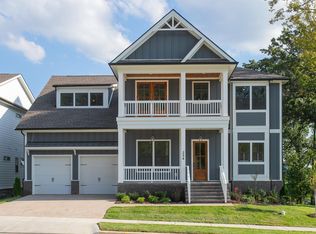
- $1,699,0006 bd6 ba5.3k sqft234 Halswelle Dr, Franklin, TN 37064Sold
- $1,072,7265 bd5 ba4.4k sqft250 Halswelle Dr LOT 384, Franklin, TN 37064Sold

- $1,029,0004 bd4 ba3.2k sqft256 Halswelle Ln LOT 385, Franklin, TN 37064Sold
- $1,053,500-- bd-- ba2.1k sqft221 Halswelle Dr, Franklin, TN 37064Off Market
- $1,399,9005 bd5 ba4.3k sqft141 Halswelle Dr, Franklin, TN 37064For Sale
- $1,091,200-- bd4 ba2k sqft303 Courfield Dr, Franklin, TN 37064Off Market
Nearby schools
GreatSchools rating
- 9/10Trinity Elementary SchoolGrades: PK-5Distance: 2.8 mi
- 8/10Fred J Page Middle SchoolGrades: 6-8Distance: 4.9 mi
- 9/10Fred J Page High SchoolGrades: 9-12Distance: 5 mi
Schools provided by the listing agent
- Elementary: Liberty Elementary
- Middle: Freedom Middle School
- High: Centennial High School
Source: RealTracs MLS as distributed by MLS GRID. This data may not be complete. We recommend contacting the local school district to confirm school assignments for this home.
Get a cash offer in 3 minutes
Find out how much your home could sell for in as little as 3 minutes with a no-obligation cash offer.
Estimated market value
$1,326,000
Get a cash offer in 3 minutes
Find out how much your home could sell for in as little as 3 minutes with a no-obligation cash offer.
Estimated market value
$1,326,000
- Tennessee
- Williamson County
- Franklin
- 37064
- McEwen
- 209 Halswelle Dr
Nearby cities
Nearby neighborhoods
Nearby zip codes
Other Franklin Topics
