Seller Motivated. ---SPECIAL HOLIDAY PRICING --- Receive 1% towards closing costs or interest rate buy down when using the preferred lender. Exquisitely designed, modern 5 bedroom 5/1 bath with 4,447 Sq Ft of luxury. The main floor boasts an open concept layout, integrating the living, dining, and kitchen areas for effortless entertaining and daily living. Kitchen is well lit with natural lighting and equipped with high-end appliances. The Luxury primary bedroom is on the main floor with enormous closet and shower. Second bedroom with private bath and office also on the main floor. Off the living room is a covered patio with gas fireplace in a peaceful back yard setting. The 2nd floor, includes three addt'l bedrooms all with private baths, surrounding a dedicated game room with Wet Bar, cozy media room with an Atmos movie theater system, and a large covered balcony with an incredible view from the 2nd floor. Hardwoods throughout the main level and most of the 2nd floor, crown molding galore, and 3 rooms with trey ceilings! see virtual tour -- https://vimeo.com/1018720558 Coming soon a 60 acre community rec center 5 minutes away. JoAnn Brundage (615) 594-3516
Closed
$1,249,900
3209 Cherry Jack Ln, Thompsons Station, TN 37179
5beds
4,447sqft
Single Family Residence, Residential
Built in 2022
0.35 Acres Lot
$1,295,300 Zestimate®
$281/sqft
$6,344 Estimated rent
Home value
$1,295,300
$1.22M - $1.39M
$6,344/mo
Zestimate® history
Owner options
List your home for rent
$6,344/mo
Rent Zestimate®
Find your next renter with Zillow Rental Manager. Plus, with online applications, you can quickly screen prospective tenants – for free.
$6,344/mo
Rent Zestimate®
Refinance and save
$7,285/mo
Est. payment
Refinancing to a lower rate could help reduce your monthly payments and save thousands over the life of the loan.
$7,285/mo
Est. payment
Explore your selling options
Work with a Zillow partner agent
Leverage their expertise and Zillow's premium Showcase listings to get your home seen by more buyers.
Get startedList with your own agent
Get your home in front of millions of buyers by listing it on Zillow.
Learn how to do itSell it yourself
Take full control of how buyers see your home on Zillow by listing For Sale by Owner (FSBO).
List your homeWhat's special
Zillow last checked:
Listing updated:
Listed by:
JoAnn Brundage 615-594-3516,
Realty One Group Music City
Bought with:
Ryan Click, 337270
Southland Real Estate
Source: RealTracs MLS as distributed by MLS GRID,MLS#: 2744837
Facts & features
Interior
Bedrooms & bathrooms
- Bedrooms: 5
- Bathrooms: 6
- Full bathrooms: 5
- 1/2 bathrooms: 1
- Main level bedrooms: 2
Bedroom 1
- Features: Walk-In Closet(s)
- Level: Walk-In Closet(s)
- Area: 280 Square Feet
- Dimensions: 20x14
Bedroom 2
- Features: Bath
- Level: Bath
- Area: 180 Square Feet
- Dimensions: 15x12
Bedroom 3
- Features: Bath
- Level: Bath
- Area: 168 Square Feet
- Dimensions: 14x12
Bedroom 4
- Features: Bath
- Level: Bath
- Area: 180 Square Feet
- Dimensions: 15x12
Bonus room
- Features: Wet Bar
- Level: Wet Bar
- Area: 357 Square Feet
- Dimensions: 17x21
Den
- Features: Separate
- Level: Separate
- Area: 168 Square Feet
- Dimensions: 14x12
Dining room
- Features: Combination
- Level: Combination
- Area: 192 Square Feet
- Dimensions: 12x16
Kitchen
- Area: 322 Square Feet
- Dimensions: 23x14
Living room
- Area: 336 Square Feet
- Dimensions: 16x21
Heating
- Central, Natural Gas
Cooling
- Central Air, Electric
Appliances
- Included: Dishwasher, Disposal, Microwave, Built-In Electric Oven, Cooktop
- Laundry: Electric Dryer Hookup, Washer Hookup
Features
- Bookcases, Built-in Features, Ceiling Fan(s), Entrance Foyer, Extra Closets, Smart Thermostat, Walk-In Closet(s), Wet Bar, High Speed Internet, Kitchen Island
- Flooring: Carpet, Wood, Tile
- Basement: Crawl Space
- Number of fireplaces: 2
- Fireplace features: Electric, Wood Burning
Interior area
- Total structure area: 4,447
- Total interior livable area: 4,447 sqft
- Finished area above ground: 4,447
Property
Parking
- Total spaces: 3
- Parking features: Garage Faces Side
- Garage spaces: 3
Features
- Levels: Two
- Stories: 2
- Patio & porch: Deck, Covered, Patio, Porch
- Exterior features: Balcony
Lot
- Size: 0.35 Acres
- Dimensions: 100 x 154
Details
- Parcel number: 094145K I 00600 00011145L
- Special conditions: Standard
Construction
Type & style
- Home type: SingleFamily
- Architectural style: Contemporary
- Property subtype: Single Family Residence, Residential
Materials
- Brick, Fiber Cement
Condition
- New construction: No
- Year built: 2022
Utilities & green energy
- Sewer: STEP System
- Water: Public
- Utilities for property: Electricity Available, Water Available, Cable Connected
Community & HOA
Community
- Security: Smart Camera(s)/Recording
- Subdivision: Littlebury Sec1
HOA
- Has HOA: Yes
- Services included: Maintenance Grounds
- HOA fee: $117 monthly
- Second HOA fee: $1,050 one time
Location
- Region: Thompsons Station
Financial & listing details
- Price per square foot: $281/sqft
- Tax assessed value: $1,332,000
- Annual tax amount: $4,820
- Date on market: 10/4/2024
- Electric utility on property: Yes
Price history
| Date | Event | Price |
|---|---|---|
| 1/21/2025 | Sold | $1,249,900$281/sqft |
Source:  RealTracs MLS as distributed by MLS GRID #2744837 Report a problem RealTracs MLS as distributed by MLS GRID #2744837 Report a problem | ||
| 12/23/2024 | Pending sale | $1,249,900$281/sqft |
Source: RealTracs MLS as distributed by MLS GRID #2744837 Report a problem | ||
| 12/2/2024 | Contingent | $1,249,900$281/sqft |
Source: RealTracs MLS as distributed by MLS GRID #2744837 Report a problem | ||
| 11/22/2024 | Price change | $1,249,900-3.8%$281/sqft |
Source: RealTracs MLS as distributed by MLS GRID #2744837 Report a problem | ||
| 11/13/2024 | Price change | $1,299,000-3.7%$292/sqft |
Source: RealTracs MLS as distributed by MLS GRID #2744837 Report a problem | ||
| 10/4/2024 | Listed for sale | $1,349,000$303/sqft |
Source: RealTracs MLS as distributed by MLS GRID #2744837 Report a problem | ||
| 10/3/2024 | Listing removed | $1,349,000$303/sqft |
Source: RealTracs MLS as distributed by MLS GRID #2702325 Report a problem | ||
| 10/3/2024 | Price change | $1,349,000-1.5%$303/sqft |
Source: RealTracs MLS as distributed by MLS GRID #2702325 Report a problem | ||
| 9/12/2024 | Listed for sale | $1,369,900-0.4%$308/sqft |
Source: RealTracs MLS as distributed by MLS GRID #2702325 Report a problem | ||
| 8/2/2024 | Listing removed | -- |
Source: RealTracs MLS as distributed by MLS GRID #2646695 Report a problem | ||
| 6/7/2024 | Price change | $1,375,000-1.8%$309/sqft |
Source: RealTracs MLS as distributed by MLS GRID #2646695 Report a problem | ||
| 5/3/2024 | Listed for sale | $1,400,000+16.7%$315/sqft |
Source: RealTracs MLS as distributed by MLS GRID #2646695 Report a problem | ||
| 11/30/2022 | Sold | $1,200,000-2.8%$270/sqft |
Source: Public Record Report a problem | ||
| 10/12/2022 | Price change | $1,235,000-3.9%$278/sqft |
Source: RealTracs MLS as distributed by MLS GRID #2444972 Report a problem | ||
| 10/1/2022 | Listed for sale | $1,285,000$289/sqft |
Source: RealTracs MLS as distributed by MLS GRID #2444972 Report a problem | ||
| 10/1/2022 | Listing removed | -- |
Source: RealTracs MLS as distributed by MLS GRID #2434205 Report a problem | ||
| 9/1/2022 | Listed for sale | $1,285,000$289/sqft |
Source: RealTracs MLS as distributed by MLS GRID #2434205 Report a problem | ||
| 9/1/2022 | Listing removed | -- |
Source: RealTracs MLS as distributed by MLS GRID #2427044 Report a problem | ||
| 8/11/2022 | Listed for sale | $1,285,000-5.9%$289/sqft |
Source: RealTracs MLS as distributed by MLS GRID #2427044 Report a problem | ||
| 8/11/2022 | Listing removed | -- |
Source: RealTracs MLS as distributed by MLS GRID #2422765 Report a problem | ||
| 8/2/2022 | Listed for sale | $1,365,000$307/sqft |
Source: RealTracs MLS as distributed by MLS GRID #2422765 Report a problem | ||
| 8/1/2022 | Listing removed | -- |
Source: RealTracs MLS as distributed by MLS GRID #2404697 Report a problem | ||
| 7/1/2022 | Listed for sale | $1,365,000$307/sqft |
Source: RealTracs MLS as distributed by MLS GRID #2404697 Report a problem | ||
| 7/1/2022 | Listing removed | -- |
Source: RealTracs MLS as distributed by MLS GRID #2398569 Report a problem | ||
| 6/16/2022 | Listed for sale | $1,365,000$307/sqft |
Source: RealTracs MLS as distributed by MLS GRID #2398569 Report a problem | ||
Public tax history
| Year | Property taxes | Tax assessment |
|---|---|---|
| 2025 | $4,672 -3.1% | $333,000 +37% |
| 2024 | $4,820 | $243,075 |
| 2023 | $4,820 +110.4% | $243,075 +110.4% |
| 2022 | $2,291 | $115,525 +137% |
| 2021 | -- | $48,750 |
Find assessor info on the county website
Neighborhood: 37179
Nearby homes
- $1,274,0005 bd5 ba3.9k sqft3213 Cherry Jack Ln, Thompsons Station, TN 37179For Sale

- $1,667,7004 bd5 ba3.8k sqft3304 Sarah Bee Ln, Thompsons Station, TN 37179Off Market
- $1,799,6005 bd2 ba4.5k sqft3208 Cherry Jack Ln, Thompsons Station, TN 37179Off Market
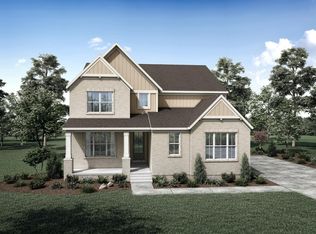
- $1,260,6005 bd5 ba3.8k sqft3331 Cherry Jack Ln, Thompsons Station, TN 37179Off Market
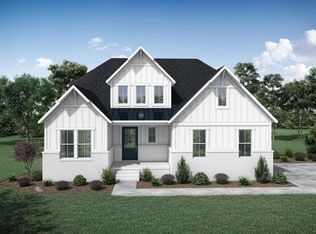
- $1,111,0185 bd6 ba3.9k sqft3355 Cherry Jack Ln, Thompsons Station, TN 37179Sold
- $1,482,7004 bd5 ba2.8k sqft3308 Sarah Bee Ln, Thompsons Station, TN 37179Off Market
- $1,603,1005 bd2 ba4.5k sqft3212 Cherry Jack Ln, Thompsons Station, TN 37179Off Market
- $1,704,1505 bd7 ba5.3k sqft3350 Cherry Jack Ln LOT 72, Thompsons Station, TN 37179Sold
Nearby schools
GreatSchools rating
- 9/10Thompson's Station Elementary SchoolGrades: K-5Distance: 1 mi
- 9/10Thompson's Station Middle SchoolGrades: 6-8Distance: 0.9 mi
- 9/10Summit High SchoolGrades: 9-12Distance: 2.4 mi
Schools provided by the listing agent
- Elementary: Thompson's Station Elementary School
- Middle: Thompson's Station Middle School
- High: Summit High School
Source: RealTracs MLS as distributed by MLS GRID. This data may not be complete. We recommend contacting the local school district to confirm school assignments for this home.
Get a cash offer in 3 minutes
Find out how much your home could sell for in as little as 3 minutes with a no-obligation cash offer.
Estimated market value
$1,295,300
Get a cash offer in 3 minutes
Find out how much your home could sell for in as little as 3 minutes with a no-obligation cash offer.
Estimated market value
$1,295,300
- Tennessee
- Williamson County
- Thompsons Station
- 37179
- 3209 Cherry Jack Ln
Nearby cities
Nearby zip codes
Other Thompsons Station Topics
- Apartments for Rent in 37179
- Houses for Sale in 37179
- Houses for Rent in 37179
- 37179 Real Estate
- Thompsons Station Condos
- Houses for Sale in Thompsons Station
- Newest Listings in Thompsons Station
- Thompsons Station Home Values
- Thompsons Station Real Estate Agents
- Thompsons Station Refinance
- Thompsons Station Mortgage Rates
