Exceptionally well cared for and situated on just under seven fully fenced acres with no HOA, this property offers the perfect blend of comfortable living and exceptional functionality. The home features 4 bedrooms and 3 full bathrooms, including a primary suite and an additional guest bedroom on the main level, plus two bedrooms and a spacious versatile bonus room upstairs. Real hardwood floors, custom wood blinds throughout, roller shades in the kitchen, and a screened porch with a 220-volt outlet and plumbing for a future hot tub reflect the thoughtful attention to detail. An expanded patio and solar-powered gated entrance enhance the outdoor living experience. The impressive 40' x 40' shop is equipped with 400-amp electrical service and a 17-foot overhead door, making it ideal for diesel trucks, RVs, equipment, or workshop space. With room for horses, livestock, and endless possibilities, this move-in-ready property offers the freedom of country living while remaining just 10 minutes from grocery stores, restaurants, and retail shopping.
Coming soon / hold
$1,100,000
8445 Bradyville Pike, Murfreesboro, TN 37127
4beds
2,983sqft
Single Family Residence, Residential
Built in 2017
6.67 Acres Lot
$-- Zestimate®
$369/sqft
$-- HOA
What's special
- 2 days |
- 157 |
- 15 |
Zillow last checked:
Listing updated:
Listed by:
Anna Campbell 615-944-0006,
Zeitlin Sotheby's International Realty 615-794-0833,
Jessica Torres 615-351-1228,
Zeitlin Sotheby's International Realty
Source: RealTracs MLS as distributed by MLS GRID,MLS#: 3511257
Facts & features
Interior
Bedrooms & bathrooms
- Bedrooms: 4
- Bathrooms: 3
- Full bathrooms: 3
- Main level bedrooms: 2
Bedroom 1
- Features: Suite
- Level: Suite
- Area: 240 Square Feet
- Dimensions: 16x15
Bedroom 2
- Features: Extra Large Closet
- Level: Extra Large Closet
- Area: 156 Square Feet
- Dimensions: 12x13
Bedroom 3
- Features: Extra Large Closet
- Level: Extra Large Closet
- Area: 168 Square Feet
- Dimensions: 12x14
Primary bathroom
- Features: Double Vanity
- Level: Double Vanity
Dining room
- Features: Formal
- Level: Formal
- Area: 99 Square Feet
- Dimensions: 9x11
Kitchen
- Area: 280 Square Feet
- Dimensions: 20x14
Living room
- Features: Great Room
- Level: Great Room
- Area: 288 Square Feet
- Dimensions: 16x18
Other
- Features: Breakfast Room
- Level: Breakfast Room
Other
- Area: 154 Square Feet
- Dimensions: 14x11
Recreation room
- Features: Second Floor
- Level: Second Floor
- Area: 480 Square Feet
- Dimensions: 20x24
Heating
- Central, Electric
Cooling
- Central Air
Appliances
- Included: Electric Oven, Cooktop, Dishwasher, Freezer, Microwave, Refrigerator, Stainless Steel Appliance(s)
- Laundry: Electric Dryer Hookup
Features
- Ceiling Fan(s), Open Floorplan, Walk-In Closet(s), Kitchen Island
- Flooring: Wood
- Basement: Crawl Space
- Number of fireplaces: 2
- Fireplace features: Gas, Living Room
Interior area
- Total structure area: 2,983
- Total interior livable area: 2,983 sqft
- Finished area above ground: 2,983
Property
Parking
- Total spaces: 2
- Parking features: Garage Door Opener, Garage Faces Side, Concrete, Driveway, Gravel, Parking Pad
- Garage spaces: 2
- Has uncovered spaces: Yes
Features
- Levels: Two
- Stories: 2
- Patio & porch: Patio, Porch, Screened
- Fencing: Full
Lot
- Size: 6.67 Acres
- Features: Cleared, Level
- Topography: Cleared,Level
Details
- Additional structures: Barn(s), Storage
- Parcel number: 133 04313 R0112853
- Special conditions: Standard
Construction
Type & style
- Home type: SingleFamily
- Property subtype: Single Family Residence, Residential
Materials
- Brick
Condition
- New construction: No
- Year built: 2017
Utilities & green energy
- Sewer: Septic Tank
- Water: Public
- Utilities for property: Electricity Available, Water Available
Community & HOA
Community
- Subdivision: None
HOA
- Has HOA: No
Location
- Region: Murfreesboro
Financial & listing details
- Price per square foot: $369/sqft
- Tax assessed value: $408,700
- Annual tax amount: $2,798
- Date on market: 8/13/2026
- Electric utility on property: Yes
Estimated market value
Not available
Estimated sales range
Not available
Not available
Price history
Price history is unavailable.
Public tax history
| Year | Property taxes | Tax assessment |
|---|---|---|
| 2018 | $2,145 | $102,175 +531.7% |
| 2017 | -- | $16,175 |
Find assessor info on the county website
Monthly payment
Est. payment
Payment breakdown
Explore the cost of this home by adjusting the details. Changes won't be saved.Climate risks
Neighborhood: 37127
Nearby schools
GreatSchools rating
- 8/10Buchanan Elementary SchoolGrades: PK-5Distance: 3.4 mi
- 8/10Whitworth-Buchanan Middle SchoolGrades: 6-8Distance: 3.4 mi
- 6/10Riverdale High SchoolGrades: 9-12Distance: 8.3 mi
Schools provided by the listing agent
- Elementary: Kittrell Elementary
- Middle: Whitworth-Buchanan Middle School
- High: Oakland High School
Source: RealTracs MLS as distributed by MLS GRID. This data may not be complete. We recommend contacting the local school district to confirm school assignments for this home.
- $1,140,900-- bd-- ba2.9k sqft8445 Bradyville Pike, Murfreesboro, TN 37127Off Market
- $736,6003 bd3 ba2.8k sqft8401 Bradyville Pk, Murfreesboro, TN 37127Off Market
- $369,400-- bd1 ba3.1k sqft8375 Bradyville Pike, Murfreesboro, TN 37127Off Market
- $690,700-- bd-- ba3.1k sqft8375 Bradyville Pike, Murfreesboro, TN 37127Off Market
- $449,8003 bd1 ba1.3k sqft8401 Bradyville Pike, Murfreesboro, TN 37127Off Market
- $969,800-- bd-- ba2.9k sqft8401 Bradyville Pike, Murfreesboro, TN 37127Off Market
- $31,40011.5 acresBradyville Pike, Murfreesboro, TN 37127Off Market
- $64,2005 acresBradyville Pike, Murfreesboro, TN 37127Off Market
A local agent can set up tours, give advice and negotiate with sellers.
A local lender can help you make sure your offer is ready when you are.
Similar homes
- $1,185,0004 bd3 ba3.8k sqft4389 Veals Rd, Murfreesboro, TN 37127For Sale
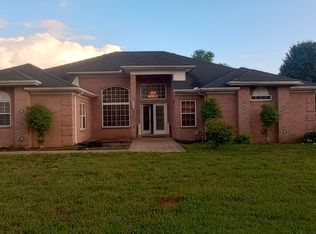
 MLS ID #3164297, Monica Dunn. RealTracs MLS as distributed by MLS GRID
 - $1,080,0003 bd2 ba1.5k sqft1944 Weeks Rd, Murfreesboro, TN 37127For Sale
 MLS ID #3243099, Montse Garcia Senes. RealTracs MLS as distributed by MLS GRID
 - $995,0004 bd3 ba4k sqft2917 Chato Ct, Murfreesboro, TN 37127For Sale
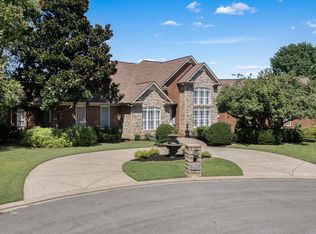 MLS ID #3314849, Candice (Candi) Panesi. RealTracs MLS as distributed by MLS GRID
 - $1,349,9904 bd4 ba3.7k sqft2648 Wilson Overall Rd, Murfreesboro, TN 37127For Sale
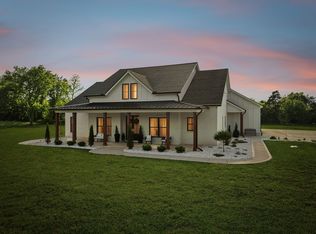 MLS ID #3272394, Terry Carter CLHMS,CRS,ABR. RealTracs MLS as distributed by MLS GRID
 - $669,9003 bd4 ba3.5k sqft419 Paul Norman Dr, Murfreesboro, TN 37127For SaleMLS ID #3512767, David Jordan. RealTracs MLS as distributed by MLS GRID
- $659,9004 bd3 ba2.2k sqft2200 Mount Herman Rd, Murfreesboro, TN 37127For SaleMLS ID #3225128, Patthana "Pam" Rajvong. RealTracs MLS as distributed by MLS GRID
- $845,0003 bd3 ba3.1k sqft2335 Factory Rd, Murfreesboro, TN 37130For SaleMLS ID #3500870, Cindy Sabaski. RealTracs MLS as distributed by MLS GRID
- $924,9004 bd5 ba3.5k sqft3352 Wilson Overall Rd, Murfreesboro, TN 37127New ConstructionMLS ID #3119380, Tommy Davidson. RealTracs MLS as distributed by MLS GRID
- $699,9005 bd4 ba3.2k sqft5517 Sinclair St Lot 272, Murfreesboro, TN 37127New ConstructionMLS ID #3134113, Alison Payne. RealTracs MLS as distributed by MLS GRID
- $699,9004 bd4 ba3.2k sqft3923 Gilreath Pl, Murfreesboro, TN 37127For SaleMLS ID #3232266, Ralph Pearson. RealTracs MLS as distributed by MLS GRID
- $915,0003 bd3 ba3.9k sqft105 Blue Ribbon Trl, Christiana, TN 37037For SaleMLS ID #3302516, Clinton Mullen. RealTracs MLS as distributed by MLS GRID
- $1,090,0003 bd3 ba3.2k sqft2465 Browns Mill Rd, Lascassas, TN 37085For SaleMLS ID #3233507, Mike Waggoner. RealTracs MLS as distributed by MLS GRID
- $640,0004 bd3 ba2.8k sqft4115 Andes Dr, Murfreesboro, TN 37127For SaleMLS ID #3319171, Brad Hopkins. RealTracs MLS as distributed by MLS GRID
- $642,5004 bd4 ba2.9k sqft4018 Merryman Ln, Murfreesboro, TN 37127For SaleMLS ID #3234567, Laura Caron. RealTracs MLS as distributed by MLS GRID
- $648,0004 bd4 ba2.7k sqft5709 Iverson Dr, Murfreesboro, TN 37127For SaleMLS ID #3246440, Mike Cole. RealTracs MLS as distributed by MLS GRID
- $685,0004 bd3 ba3.1k sqft125 Prairie View Dr, Murfreesboro, TN 37127For SaleMLS ID #3255754, Jonathan Dodson. RealTracs MLS as distributed by MLS GRID
- $634,9004 bd4 ba2.9k sqft4025 Merryman Ln, Murfreesboro, TN 37127For SaleMLS ID #3223113, Richard Lewis. RealTracs MLS as distributed by MLS GRID
- $599,0004 bd3 ba2.7k sqft3939 Runyan Cv, Murfreesboro, TN 37127For SaleMLS ID #3271957, Meg Van Patten. RealTracs MLS as distributed by MLS GRID
- $734,5003 bd3 ba3.7k sqft1523 Kensington Dr, Murfreesboro, TN 37130For SaleMLS ID #3510988, Martha McDermott. RealTracs MLS as distributed by MLS GRID
- $924,9994 bd3 ba2.6k sqft199 Walnut Grove Rd, Christiana, TN 37037For SaleMLS ID #3269457, Phil Hopewell. RealTracs MLS as distributed by MLS GRID
