Hidden from the road and surrounded by approximately 8.03 wooded acres, this property offers the privacy and setting that's becoming increasingly difficult to find. A long driveway leads to the home, creating a sense of arrival while the mature trees surrounding the homesite provide separation from neighboring properties without sacrificing usable outdoor space.
Inside, the floor plan was designed for everyday living with multiple gathering areas, hardwood flooring throughout much of the home, oversized bedrooms, three full bathrooms, and abundant storage. The kitchen offers extensive cabinetry, ample workspace, a center island, and opens to the main living areas, making it easy to stay connected whether preparing meals or entertaining guests. A formal dining room provides additional space for holidays and larger gatherings, while large windows bring natural light inside and frame views of the surrounding landscape.
The outdoor living space is equally impressive. A covered patio overlooks the in-ground swimming pool and hot tub, creating a backyard designed for relaxing, entertaining, and enjoying the peaceful surroundings. Beyond the immediate yard, the wooded acreage provides room to explore, garden, enjoy outdoor hobbies, or simply appreciate the privacy that comes with owning land.
Built with room to spread out and the solid craftsmanship often found in custom homes of its era, this property offers an opportunity to personalize the interior while preserving the qualities that can't be added later—privacy, acreage, mature trees, and a setting that feels removed from the pace of everyday life.
Whether you're searching for space to entertain, room for outdoor recreation, or simply a home where you can enjoy quiet evenings without nearby rooftops dominating the view, this property offers a combination that's increasingly difficult to duplicate. Bring your ideas and make this private retreat your own.
Active
Price cut: $40.1K (8/29)
$804,900
2335 Factory Rd, Murfreesboro, TN 37130
3beds
3,118sqft
Single Family Residence, Residential
Built in 1985
8.03 Acres Lot
$-- Zestimate®
$258/sqft
$-- HOA
What's special
Center islandHidden from the roadMultiple gathering areasAbundant storageAmple workspaceOversized bedroomsUsable outdoor space
- 59 days
- 650
- 44
Zillow last checked:
Listing updated:
Listed by:
Cindy Sabaski 615-417-0332,
Dwell Real Estate Company 615-417-0332
Source: RealTracs MLS as distributed by MLS GRID,MLS#: 3500870
Facts & features
Interior
Bedrooms & bathrooms
- Bedrooms: 3
- Bathrooms: 3
- Full bathrooms: 3
- Main level bedrooms: 3
Heating
- Central
Cooling
- Central Air
Appliances
- Included: Dishwasher
- Laundry: Electric Dryer Hookup, Washer Hookup
Features
- Ceiling Fan(s), Entrance Foyer, Extra Closets, Walk-In Closet(s)
- Flooring: Carpet, Wood, Tile
- Basement: Crawl Space
- Number of fireplaces: 1
- Fireplace features: Living Room
Interior area
- Total structure area: 3,118
- Total interior livable area: 3,118 sqft
- Finished area above ground: 3,118
Property
Parking
- Total spaces: 4
- Parking features: Garage Faces Side
- Garage spaces: 2
- Uncovered spaces: 2
Features
- Levels: Two
- Stories: 2
- Patio & porch: Patio, Covered, Porch
- Has private pool: Yes
- Pool features: In Ground
- Has spa: Yes
- Spa features: Private
- Fencing: Back Yard
- Has view: Yes
Lot
- Size: 8.03 Acres
Details
- Additional structures: Storage
- Parcel number: 089 01200 R0051104
- Special conditions: Standard
Construction
Type & style
- Home type: SingleFamily
- Architectural style: Traditional
- Property subtype: Single Family Residence, Residential
Materials
- Brick
Condition
- New construction: No
- Year built: 1985
Utilities & green energy
- Sewer: Septic Tank
- Water: Public
- Utilities for property: Water Available
Community & HOA
Community
- Subdivision: None
HOA
- Has HOA: No
Location
- Region: Murfreesboro
Financial & listing details
- Price per square foot: $258/sqft
- Tax assessed value: $345,500
- Annual tax amount: $2,612
- Date on market: 8/7/2026
Estimated market value
Not available
Estimated sales range
Not available
Not available
Price history
| Date | Event | Price |
|---|---|---|
| 8/29/2026 | Price change | $804,900-4.7%$258/sqft |
Source:  RealTracs MLS as distributed by MLS GRID #3500870 Report a problem RealTracs MLS as distributed by MLS GRID #3500870 Report a problem | ||
| 8/8/2026 | Listed for sale | $845,000+1590%$271/sqft |
Source: RealTracs MLS as distributed by MLS GRID #3500870 Report a problem | ||
| 1/4/2010 | Sold | $50,000-50.9%$16/sqft |
Source: Agent Provided Report a problem | ||
| 3/31/2006 | Sold | $101,730-46.5%$33/sqft |
Source: Agent Provided Report a problem | ||
| 11/17/1995 | Sold | $190,000$61/sqft |
Source: Agent Provided Report a problem | ||
Public tax history
| Year | Property taxes | Tax assessment |
|---|---|---|
| 2018 | $1,699 -0.8% | $86,375 +25.4% |
| 2017 | $1,713 | $68,900 |
| 2016 | $1,713 -7.3% | $68,900 |
| 2015 | $1,847 | $68,900 +4.9% |
| 2013 | $1,847 +13.9% | $65,675 |
| 2012 | $1,622 +8.4% | $65,675 +8.2% |
| 2011 | $1,496 | $60,700 |
| 2010 | $1,496 +10.5% | $60,700 +9.4% |
| 2008 | $1,354 | $55,500 |
| 2007 | $1,354 -0.1% | $55,500 -0.1% |
| 2006 | $1,355 +0.5% | $55,550 +15.3% |
| 2005 | $1,349 | $48,180 |
| 2004 | $1,349 | $48,180 |
| 2002 | $1,349 | $48,180 |
| 2001 | -- | $48,180 -72.2% |
| 2000 | -- | $173,444 |
Find assessor info on the county website
Monthly payment
Est. payment
Payment breakdown
Explore the cost of this home by adjusting the details. Changes won't be saved.Climate risks
Neighborhood: 37130
Nearby schools
Schools provided by the listing agent
- Elementary: Kittrell Elementary
- Middle: Whitworth-Buchanan Middle School
- High: Oakland High School
Source: RealTracs MLS as distributed by MLS GRID. This data may not be complete. We recommend contacting the local school district to confirm school assignments for this home.
Similar homes
- $649,0003 bd3 ba3.1k sqft1912 Nightwalk Ct, Murfreesboro, TN 37130For Sale
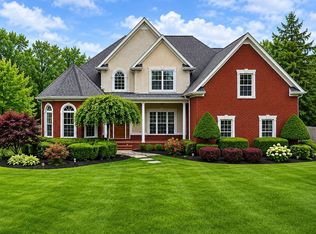
 MLS ID #3527837, Terri Howard Anderson. RealTracs MLS as distributed by MLS GRID
 - $659,9004 bd3 ba2.2k sqft2200 Mount Herman Rd, Murfreesboro, TN 37127For Sale
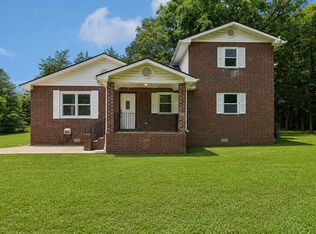 MLS ID #3225128, Patthana "Pam" Rajvong. RealTracs MLS as distributed by MLS GRID
 - $519,9003 bd3 ba2.3k sqft4121 Halls Hill Pike, Murfreesboro, TN 37130For Sale
 MLS ID #3251534, Chris Garrett AHWD, CRS, C2EX, e-PRO, SFR, SRS. RealTracs MLS as distributed by MLS GRID
 - $924,9994 bd3 ba2.6k sqft3630 W Trimble Rd, Milton, TN 37118For Sale
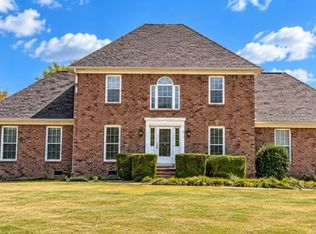 MLS ID #3609915, Ben Wilson. RealTracs MLS as distributed by MLS GRID
 - $1,175,0005 bd4 ba3.3k sqft831 Osborne Ln, Murfreesboro, TN 37130For SaleMLS ID #3499758, Chris Wilhite. RealTracs MLS as distributed by MLS GRID
- $648,9993 bd3 ba2.5k sqft5065 Craddock Rd, Lascassas, TN 37085For SaleMLS ID #3596962, Shawan Weathers. RealTracs MLS as distributed by MLS GRID
- $702,9005 bd7 ba2.7k sqft411 N Maney Ave, Murfreesboro, TN 37130For SaleMLS ID #3527157, Rabeeh Elassal. RealTracs MLS as distributed by MLS GRID
- $700,0004 bd3 ba2.5k sqft1818 Bridget Dr, Murfreesboro, TN 37129For SaleMLS ID #3610457, Patricia (Trish) Hayes. RealTracs MLS as distributed by MLS GRID
- $674,9994 bd4 ba2.6k sqft7770 Bridlewood Dr, Christiana, TN 37037For SaleMLS ID #3302305, Angela Knee. RealTracs MLS as distributed by MLS GRID
- $739,9003 bd3 ba2.4k sqft2489 Stewart Creek Rd, Murfreesboro, TN 37129For SaleMLS ID #3228676, Todd Daryl Hearn. RealTracs MLS as distributed by MLS GRID
- $567,5004 bd3 ba2.7k sqft1110 Houston Dr, Murfreesboro, TN 37130For SaleMLS ID #3545780, Monica Restrepo. RealTracs MLS as distributed by MLS GRID
- $419,0003 bd2 ba2.7k sqft1119 Walton Dr, Murfreesboro, TN 37130For SaleMLS ID #3221110, Karen Albright. RealTracs MLS as distributed by MLS GRID
- $585,0003 bd3 ba3.2k sqft310 Haynes Haven Ln, Murfreesboro, TN 37129For SaleMLS ID #3602675, Felita Smotherman. RealTracs MLS as distributed by MLS GRID
- $525,0003 bd3 ba3k sqft808 E Burton St, Murfreesboro, TN 37130For SaleMLS ID #3513270, Alexandra Bailey. RealTracs MLS as distributed by MLS GRID
- $599,9004 bd3 ba2k sqft626 Murray Kittrell Rd, Readyville, TN 37149For SaleMLS ID #3547691, Ryan Drummond. RealTracs MLS as distributed by MLS GRID
- $695,0003 bd3 ba4.5k sqft107 Brandon Ln, Woodbury, TN 37190For SaleMLS ID #3601264, Jan Todd. RealTracs MLS as distributed by MLS GRID
- $735,0003 bd2 ba2.2k sqft2616 Crosspark Dr, Murfreesboro, TN 37129For SaleMLS ID #3259975, Zachary (Zac) Bowers. RealTracs MLS as distributed by MLS GRID
- $470,0003 bd2 ba2.2k sqft125 Ivanhoe Ct, Murfreesboro, TN 37127For SaleMLS ID #3322343, Karen Albright. RealTracs MLS as distributed by MLS GRID
- $449,9974 bd3 ba2.3k sqft406 Derby Ct, Murfreesboro, TN 37130For SaleMLS ID #3309135, Temple H. Callahan. RealTracs MLS as distributed by MLS GRID
- $441,9004 bd2 ba1.9k sqft1215 Parkview Ter, Murfreesboro, TN 37130For SaleMLS ID #3499766, Brent Liston, Sr.. RealTracs MLS as distributed by MLS GRID
