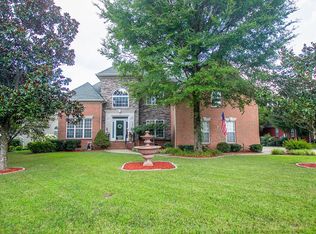
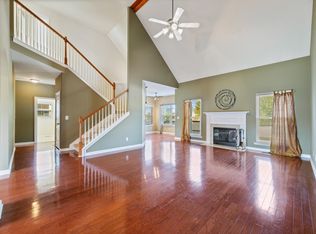
$10,000 SELLER INCENTIVE! With an acceptable offer and closing on or before 10/31/2026, seller will provide a $10,000 credit at closing toward buyer’s closing costs, rate buy-down, updates, or other allowable expenses. Beautifully maintained all-brick home in sought-after Garrison Cove offering timeless curb appeal, generous living space, and a versatile floor plan designed for both everyday living and entertaining. The main level features beautifully refinished hardwood floors, fresh interior paint, an open kitchen and gathering room, formal dining room, and separate living room with a gas fireplace. Abundant windows fill the home with natural light, while beautiful trim work and crown molding add character throughout, with wainscoting adding an elegant touch to the formal dining room. This home offers 3 bedrooms plus a spacious bonus room that can serve as a media room, home office, guest space, or optional 4th bedroom. New carpet adds to the move-in-ready appeal. The oversized primary suite includes a private bath with separate tiled shower and jetted soaking tub. Additional highlights include a two-car garage, walk-in attic storage, covered front porch, large backyard patio, and separate irrigation well system. Situated on a cul-de-sac in an established Murfreesboro neighborhood, this home offers the added convenience of shopping, dining, groceries, medical services, and other Murfreesboro amenities just minutes away.
Active
$649,000
1912 Nightwalk Ct, Murfreesboro, TN 37130
3beds
3,182sqft
Single Family Residence, Residential
Built in 1999
0.33 Acres Lot
$-- Zestimate®
$204/sqft
$19/mo HOA
What's special
All-brick homeTwo-car garageGenerous living spaceCovered front porchFresh interior paintNew carpetSeparate irrigation well system
- 10 days
- 195
- 8
Likely to sell faster than
Zillow last checked:
Listing updated:
Listed by:
Terri Howard Anderson 615-653-0317,
Benchmark Realty, LLC 615-809-2323
Source: RealTracs MLS as distributed by MLS GRID,MLS#: 3527837
Facts & features
Interior
Bedrooms & bathrooms
- Bedrooms: 3
- Bathrooms: 3
- Full bathrooms: 2
- 1/2 bathrooms: 1
- Main level bedrooms: 1
Bedroom 1
- Features: Full Bath
- Level: Full Bath
- Area: 364 Square Feet
- Dimensions: 26x14
Bedroom 2
- Features: Extra Large Closet
- Level: Extra Large Closet
- Area: 156 Square Feet
- Dimensions: 12x13
Bedroom 3
- Features: Extra Large Closet
- Level: Extra Large Closet
- Area: 156 Square Feet
- Dimensions: 12x13
Primary bathroom
- Features: Double Vanity
- Level: Double Vanity
Den
- Features: Combination
- Level: Combination
- Area: 221 Square Feet
- Dimensions: 17x13
Dining room
- Features: Formal
- Level: Formal
- Area: 169 Square Feet
- Dimensions: 13x13
Kitchen
- Features: Pantry
- Level: Pantry
- Area: 253 Square Feet
- Dimensions: 23x11
Living room
- Features: Formal
- Level: Formal
- Area: 360 Square Feet
- Dimensions: 20x18
Other
- Features: Utility Room
- Level: Utility Room
- Area: 42 Square Feet
- Dimensions: 7x6
Recreation room
- Features: Other
- Level: Other
- Area: 418 Square Feet
- Dimensions: 22x19
Heating
- Heat Pump, Natural Gas
Cooling
- Central Air, Electric
Appliances
- Included: Electric Oven, Cooktop, Dishwasher, Disposal, Microwave, Refrigerator
- Laundry: Electric Dryer Hookup, Washer Hookup
Features
- Ceiling Fan(s), Entrance Foyer, Extra Closets, High Ceilings, Open Floorplan, Pantry, Walk-In Closet(s)
- Flooring: Carpet, Wood, Tile
- Basement: Crawl Space
- Number of fireplaces: 1
- Fireplace features: Gas
Interior area
- Total structure area: 3,182
- Total interior livable area: 3,182 sqft
- Finished area above ground: 3,182
Property
Parking
- Total spaces: 2
- Parking features: Garage Faces Side
- Garage spaces: 2
Features
- Levels: Two
- Stories: 2
- Patio & porch: Porch, Covered, Patio
- Fencing: Back Yard
Lot
- Size: 0.33 Acres
- Dimensions: 86.94 x 150 IRR
- Features: Cul-De-Sac
- Topography: Cul-De-Sac
Details
- Additional structures: Storage
- Parcel number: 081K C 01600 R0049893
- Special conditions: Standard
- Other equipment: Irrigation System
Construction
Type & style
- Home type: SingleFamily
- Architectural style: Traditional
- Property subtype: Single Family Residence, Residential
Materials
- Brick
- Roof: Shingle
Condition
- New construction: No
- Year built: 1999
Utilities & green energy
- Sewer: Public Sewer
- Water: Public
- Utilities for property: Electricity Available, Natural Gas Available, Water Available
Community & HOA
Community
- Subdivision: Garrison Cove Sec 4 Ph 1
HOA
- Has HOA: Yes
- HOA fee: $225 annually
Location
- Region: Murfreesboro
Financial & listing details
- Price per square foot: $204/sqft
- Tax assessed value: $516,050
- Annual tax amount: $3,650
- Date on market: 8/27/2026
- Electric utility on property: Yes
Estimated market value
Not available
Estimated sales range
Not available
Not available
Price history
| Date | Event | Price |
|---|---|---|
| 8/27/2026 | Listed for sale | $649,000$204/sqft |
Source:  RealTracs MLS as distributed by MLS GRID #3527837 Report a problem RealTracs MLS as distributed by MLS GRID #3527837 Report a problem | ||
| 8/27/2026 | Listing removed | $649,000$204/sqft |
Source: RealTracs MLS as distributed by MLS GRID #3216755 Report a problem | ||
| 5/20/2026 | Listed for sale | $649,000$204/sqft |
Source: RealTracs MLS as distributed by MLS GRID #3216755 Report a problem | ||
| 5/20/2026 | Listing removed | $649,000$204/sqft |
Source: RealTracs MLS as distributed by MLS GRID #3133879 Report a problem | ||
| 4/17/2026 | Price change | $649,000-1.5%$204/sqft |
Source: RealTracs MLS as distributed by MLS GRID #3133879 Report a problem | ||
| 3/6/2026 | Listed for sale | $659,000+17.7%$207/sqft |
Source: RealTracs MLS as distributed by MLS GRID #3133879 Report a problem | ||
| 5/24/2022 | Sold | $560,000$176/sqft |
Source: RealTracs MLS as distributed by MLS GRID #2376018 Report a problem | ||
| 4/24/2022 | Contingent | $560,000$176/sqft |
Source: RealTracs MLS as distributed by MLS GRID #2376018 Report a problem | ||
| 4/22/2022 | Listed for sale | $560,000+110.1%$176/sqft |
Source: RealTracs MLS as distributed by MLS GRID #2376018 Report a problem | ||
| 4/14/2000 | Sold | $266,500$84/sqft |
Source: Public Record Report a problem | ||
Public tax history
| Year | Property taxes | Tax assessment |
|---|---|---|
| 2025 | $3,650 | $129,013 |
| 2024 | $3,650 | $129,013 |
| 2023 | $3,650 +10.1% | $129,013 -8.3% |
| 2022 | $3,314 -1% | $140,738 +47.5% |
| 2021 | $3,347 | $95,388 |
| 2020 | $3,347 +67.1% | $95,388 |
| 2019 | $2,003 -31.1% | $95,388 |
| 2018 | $2,909 -11.4% | $95,388 +12.9% |
| 2017 | $3,283 | $84,475 |
| 2016 | $3,283 | $84,475 |
| 2015 | $3,283 | $84,475 +1% |
| 2013 | $3,283 +1.2% | $83,650 -3.5% |
| 2012 | $3,243 +0.1% | $86,700 |
| 2011 | $3,239 | $86,700 |
| 2010 | $3,239 -1.4% | $86,700 +1.6% |
| 2008 | $3,283 | $85,350 |
| 2007 | $3,283 | $85,350 |
| 2006 | $3,283 +4.4% | $85,350 +22.7% |
| 2005 | $3,145 +0.2% | $69,585 +0.2% |
| 2004 | $3,140 | $69,467 |
| 2002 | $3,140 | $69,467 -5.7% |
| 2001 | -- | $73,627 -71.6% |
| 2000 | -- | $259,450 |
Find assessor info on the county website
Monthly payment
Est. payment
Payment breakdown
Explore the cost of this home by adjusting the details. Changes won't be saved.Climate risks
Neighborhood: Garrison Cove
Nearby schools
Schools provided by the listing agent
- Elementary: Reeves-Rogers Elementary
- Middle: Oakland Middle School
- High: Oakland High School
Source: RealTracs MLS as distributed by MLS GRID. This data may not be complete. We recommend contacting the local school district to confirm school assignments for this home.
Similar homes
- $649,0004 bd4 ba3k sqft1909 Starbuck Ct, Murfreesboro, TN 37130For Sale

 MLS ID #3528058, Kelli Katrice Gore. RealTracs MLS as distributed by MLS GRID
 - $469,9003 bd3 ba2.4k sqft2187 Gold Valley Dr, Murfreesboro, TN 37130For Sale
 MLS ID #3529492, Sharon S. Burns. RealTracs MLS as distributed by MLS GRID
 - $729,9004 bd3 ba3.1k sqft2230 Northwoods Dr, Murfreesboro, TN 37130For Sale
 MLS ID #3288074, Stephanie J Stoner. RealTracs MLS as distributed by MLS GRID
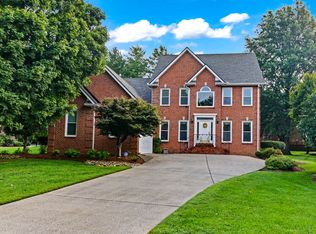
 - $565,0004 bd3 ba3k sqft1415 Balmoral Way, Murfreesboro, TN 37130For Sale
 MLS ID #3505904, Elaine Sears. RealTracs MLS as distributed by MLS GRID
 - $565,0003 bd3 ba2.9k sqft808 Peconic Pl, Murfreesboro, TN 37130For SaleMLS ID #3223801, Renee Delbridge. RealTracs MLS as distributed by MLS GRID
- $534,5004 bd3 ba3k sqft2240 Westwood Dr N, Murfreesboro, TN 37130For SaleMLS ID #3243066, Tristan Rockett. RealTracs MLS as distributed by MLS GRID
- $--3 bd3 ba2k sqft510 Irongate Blvd, Murfreesboro, TN 37129AuctionMLS ID #3514278, Vandy VanMeter. RealTracs MLS as distributed by MLS GRID
- $859,0004 bd4 ba4.2k sqft3356 Clovercroft Dr, Murfreesboro, TN 37130For SaleMLS ID #3531367, Bob Hoff. RealTracs MLS as distributed by MLS GRID
- $759,9005 bd4 ba3.9k sqft2292 Alexander Blvd, Murfreesboro, TN 37130For SaleMLS ID #3150233, Jessica King. RealTracs MLS as distributed by MLS GRID
- $755,0005 bd5 ba4.1k sqft1145 Bayard Ave, Murfreesboro, TN 37130For SaleMLS ID #3228956, Bernie Gallerani. RealTracs MLS as distributed by MLS GRID
- $675,0004 bd4 ba2.6k sqft830 Banner Dr, Murfreesboro, TN 37129For SaleMLS ID #3510419, Suzanne Brandt. RealTracs MLS as distributed by MLS GRID
- $789,9004 bd4 ba3.3k sqft1812 Mosaic Trl, Murfreesboro, TN 37130For SaleMLS ID #3119012, Monty Smith. RealTracs MLS as distributed by MLS GRID
- $634,9004 bd5 ba3.1k sqft1714 Satinwood Dr, Murfreesboro, TN 37129For SaleMLS ID #3519096, Yamil Suarez. RealTracs MLS as distributed by MLS GRID
- $650,0003 bd2 ba2.7k sqft902 Rushmore Dr, Murfreesboro, TN 37129For SaleMLS ID #3312529, Sumedija Jusufovic. RealTracs MLS as distributed by MLS GRID
- $685,0004 bd3 ba3.1k sqft125 Prairie View Dr, Murfreesboro, TN 37127For SaleMLS ID #3255754, Jonathan Dodson. RealTracs MLS as distributed by MLS GRID
- $612,5003 bd3 ba3.1k sqft3035 Twisted Oak Dr, Murfreesboro, TN 37129For SaleMLS ID #3186708, Matt Herriman. RealTracs MLS as distributed by MLS GRID
- $639,4703 bd4 ba2.7k sqft111 Peters Ct, Murfreesboro, TN 37128For SaleMLS ID #3318532, Valerie Nicgorski. RealTracs MLS as distributed by MLS GRID
- $799,5005 bd5 ba4k sqft1823 SE Broad St, Murfreesboro, TN 37130For SaleMLS ID #3190632, Kelly Kane. RealTracs MLS as distributed by MLS GRID
- $750,0004 bd5 ba3.4k sqft2813 Schoolside St, Murfreesboro, TN 37128For SaleMLS ID #3500860, John Turner | Turner Victory Team. RealTracs MLS as distributed by MLS GRID
- $669,9003 bd4 ba3.5k sqft419 Paul Norman Dr, Murfreesboro, TN 37127For SaleMLS ID #3512767, David Jordan. RealTracs MLS as distributed by MLS GRID
