Exceptional flexibility meets quality craftsmanship in this extensively updated home, offering multiple private suites, bonus spaces, fully fenced and a detached garage with full bath and finished bonus room—perfect for multi-generational living, guests, or a private home office. Three bedrooms feature en-suite baths, with a main-level primary suite and additional guest bedroom and full bath in this split floorpan.
Upstairs includes a large bonus room with bar area, granite countertops, refrigerator, whole-home speaker system, and abundant storage. The detached garage is plumbed for water and electricity and offers endless possibilities for independent living space with the 6th full bath and 2nd story bonus room.
Structural and Home systems have been meticulously maintained, including tankless water heaters, newer HVAC, encapsulated crawlspace with dehumidifier, automated ventilation, and added structural supports, new roof, double blown-in insulation, capped attic access points, gutter guards, along with integrated security and smart-home features for added peace of mind such as Energy-saving modules in both the home and detached garage, designed to help regulate electrical usage and improve overall efficiency..—providing comfort, efficiency, and long-term value.
Active
$799,500
1823 SE Broad St, Murfreesboro, TN 37130
5beds
4,000sqft
Single Family Residence, Residential
Built in 2005
0.49 Acres Lot
$-- Zestimate®
$200/sqft
$-- HOA
What's special
Fully fencedMain-level primary suiteNew roofGutter guardsAbundant storageMultiple private suitesBonus spaces
- 162 days
- 406
- 20
Zillow last checked:
Listing updated:
Listed by:
Kelly Kane 317-507-8079,
Zeitlin Sotheby's International Realty 615-383-0183
Source: RealTracs MLS as distributed by MLS GRID,MLS#: 3190632
Facts & features
Interior
Bedrooms & bathrooms
- Bedrooms: 5
- Bathrooms: 5
- Full bathrooms: 5
- Main level bedrooms: 2
Bedroom 1
- Features: Suite
- Level: Suite
- Area: 392 Square Feet
- Dimensions: 28x14
Bedroom 2
- Features: Extra Large Closet
- Level: Extra Large Closet
- Area: 198 Square Feet
- Dimensions: 18x11
Bedroom 3
- Features: Bath
- Level: Bath
- Area: 322 Square Feet
- Dimensions: 23x14
Bedroom 4
- Features: Bath
- Level: Bath
- Area: 143 Square Feet
- Dimensions: 11x13
Primary bathroom
- Features: Double Vanity
- Level: Double Vanity
Dining room
- Features: Formal
- Level: Formal
- Area: 169 Square Feet
- Dimensions: 13x13
Other
- Features: Other
- Level: Other
- Area: 230 Square Feet
- Dimensions: 23x10
Kitchen
- Features: Eat-in Kitchen
- Level: Eat-in Kitchen
- Area: 299 Square Feet
- Dimensions: 23x13
Living room
- Features: Great Room
- Level: Great Room
- Area: 270 Square Feet
- Dimensions: 18x15
Other
- Features: Bedroom 5
- Level: Bedroom 5
- Area: 208 Square Feet
- Dimensions: 16x13
Other
- Features: Utility Room
- Level: Utility Room
- Area: 48 Square Feet
- Dimensions: 8x6
Recreation room
- Features: Second Floor
- Level: Second Floor
- Area: 520 Square Feet
- Dimensions: 26x20
Heating
- Central
Cooling
- Ceiling Fan(s), Central Air
Appliances
- Included: Electric Oven, Cooktop, Gas Range, Dishwasher, Disposal, ENERGY STAR Qualified Appliances, Microwave, Refrigerator, Stainless Steel Appliance(s), Smart Appliance(s)
- Laundry: Electric Dryer Hookup, Washer Hookup
Features
- Ceiling Fan(s), Entrance Foyer, Extra Closets, High Ceilings, Smart Thermostat, Walk-In Closet(s), Wet Bar
- Flooring: Carpet, Wood, Tile
- Basement: Crawl Space
Interior area
- Total structure area: 4,000
- Total interior livable area: 4,000 sqft
- Finished area above ground: 4,000
Video & virtual tour
Property
Parking
- Total spaces: 4
- Parking features: Garage Door Opener, Garage Faces Side, Circular Driveway, Concrete, Driveway, Parking Pad
- Garage spaces: 4
- Has uncovered spaces: Yes
Features
- Levels: Two
- Stories: 2
- Patio & porch: Porch, Covered, Patio
Lot
- Size: 0.49 Acres
- Dimensions: 140 x 150
Details
- Additional structures: Guest House
- Parcel number: 112A A 07500 R0069889
- Special conditions: Standard
Construction
Type & style
- Home type: SingleFamily
- Architectural style: Traditional
- Property subtype: Single Family Residence, Residential
Materials
- Brick
- Roof: Asphalt
Condition
- New construction: No
- Year built: 2005
Utilities & green energy
- Sewer: Public Sewer
- Water: Public
- Utilities for property: Water Available
Green energy
- Energy efficient items: Thermostat, Doors
Community & HOA
Community
- Security: Security System, Smoke Detector(s), Smart Camera(s)/Recording
- Subdivision: Kensington Sec 1
HOA
- Has HOA: No
Location
- Region: Murfreesboro
Financial & listing details
- Price per square foot: $200/sqft
- Tax assessed value: $557,900
- Annual tax amount: $3,945
- Date on market: 5/6/2026
Estimated market value
Not available
Estimated sales range
Not available
Not available
Price history
| Date | Event | Price |
|---|---|---|
| 7/10/2026 | Price change | $799,500-3.1%$200/sqft |
Source:  RealTracs MLS as distributed by MLS GRID #3190632 Report a problem RealTracs MLS as distributed by MLS GRID #3190632 Report a problem | ||
| 5/8/2026 | Listed for sale | $825,000+96.4%$206/sqft |
Source: RealTracs MLS as distributed by MLS GRID #3190632 Report a problem | ||
| 7/20/2018 | Sold | $420,000+2.7%$105/sqft |
Source: RealTracs MLS as distributed by MLS GRID #1935313 Report a problem | ||
| 8/7/2016 | Listing removed | $409,000$102/sqft |
Source: Keller Williams - Nashville - Green Hills #1708121 Report a problem | ||
| 7/24/2016 | Listed for sale | $409,000-2.6%$102/sqft |
Source: Keller Williams - Nashville - Green Hills #1708121 Report a problem | ||
| 11/21/2015 | Listing removed | $419,900$105/sqft |
Source: Keller Williams - Nashville - Murfreesboro #1655857 Report a problem | ||
| 7/28/2015 | Listed for sale | $419,900-2.2%$105/sqft |
Source: Keller Williams - Nashville - Murfreesboro #1655857 Report a problem | ||
| 6/3/2015 | Listing removed | $429,500$107/sqft |
Source: Coldwell Banker Snow and Wall Realtors #1625983 Report a problem | ||
| 5/19/2015 | Price change | $429,500-2.3%$107/sqft |
Source: Coldwell Banker Snow and Wall Realtors #1625983 Report a problem | ||
| 5/8/2015 | Price change | $439,500-4.4%$110/sqft |
Source: Coldwell Banker Snow and Wall Realtors #1625983 Report a problem | ||
| 4/18/2015 | Listed for sale | $459,900+10.8%$115/sqft |
Source: Coldwell Banker Snow and Wall Realtors #1625983 Report a problem | ||
| 8/28/2009 | Listing removed | $414,900$104/sqft |
Source: NCI Report a problem | ||
| 1/19/2009 | Listed for sale | $414,900+24.8%$104/sqft |
Source: Listhub #1048391 Report a problem | ||
| 4/19/2005 | Sold | $332,500+752.6%$83/sqft |
Source: Public Record Report a problem | ||
| 8/26/2003 | Sold | $39,000+39.3%$10/sqft |
Source: Public Record Report a problem | ||
| 2/8/1996 | Sold | $28,000$7/sqft |
Source: Public Record Report a problem | ||
Public tax history
| Year | Property taxes | Tax assessment |
|---|---|---|
| 2025 | $3,945 | $139,475 |
| 2024 | $3,945 -0.1% | $139,475 -0.1% |
| 2023 | $3,948 +10.1% | $139,550 |
| 2022 | $3,585 +0.7% | $139,550 +37.6% |
| 2021 | $3,560 | $101,450 |
| 2020 | $3,560 +67.1% | $101,450 |
| 2019 | $2,130 -31.1% | $101,450 |
| 2018 | $3,093 -7.6% | $101,450 +17.8% |
| 2017 | $3,348 | $86,150 |
| 2016 | $3,348 | $86,150 |
| 2015 | $3,348 | $86,150 +0.2% |
| 2013 | $3,348 +4.2% | $85,950 |
| 2012 | $3,215 -5% | $85,950 -5.2% |
| 2011 | $3,385 | $90,625 |
| 2010 | $3,385 +0.6% | $90,625 +3.6% |
| 2008 | $3,365 +7.3% | $87,475 +7.3% |
| 2007 | $3,137 -0.1% | $81,550 -0.1% |
| 2006 | $3,139 +12.3% | $81,600 +31.9% |
| 2005 | $2,795 +673.1% | $61,845 +673.1% |
| 2004 | $362 | $8,000 |
| 2002 | $362 | $8,000 |
| 2001 | -- | $8,000 -75% |
| 2000 | -- | $32,000 |
Find assessor info on the county website
Monthly payment
Est. payment
Payment breakdown
Explore the cost of this home by adjusting the details. Changes won't be saved.Climate risks
Neighborhood: Kensington
Nearby schools
Schools provided by the listing agent
- Elementary: Black Fox Elementary
- Middle: Whitworth-Buchanan Middle School
- High: Riverdale High School
Source: RealTracs MLS as distributed by MLS GRID. This data may not be complete. We recommend contacting the local school district to confirm school assignments for this home.
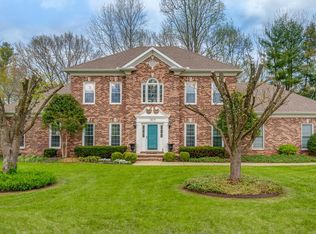
- $546,4004 bd4 ba3.2k sqft1819 SE Broad St, Murfreesboro, TN 37130Off Market
- $605,500-- bd4 ba3.7k sqft1827 SE Broad St, Murfreesboro, TN 37130Off Market
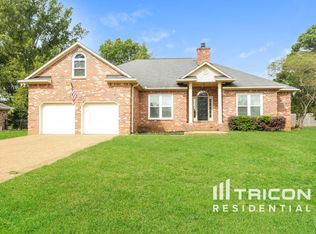
- $433,5003 bd2 ba2.4k sqft1818 Brighton Dr, Murfreesboro, TN 37130Off Market
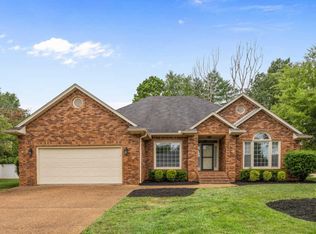
- $445,6003 bd3 ba2.3k sqft1814 Brighton Dr, Murfreesboro, TN 37130Off Market
Similar homes
- $799,9004 bd4 ba4.2k sqft3356 Clovercroft Dr, Murfreesboro, TN 37130For Sale

 MLS ID #3618739, David Huffaker. RealTracs MLS as distributed by MLS GRID
 - $749,9005 bd4 ba3.9k sqft2292 Alexander Blvd, Murfreesboro, TN 37130For Sale
 MLS ID #3547963, Jessica King. RealTracs MLS as distributed by MLS GRID
 - $--4 bd5 ba3.6k sqft2914 Saint Johns Dr, Murfreesboro, TN 37129Auction
 MLS ID #3612703, Kirk Bugg. RealTracs MLS as distributed by MLS GRID
 - $900,0004 bd3 ba3.6k sqft1530 Anatole Ct, Murfreesboro, TN 37130For Sale
 MLS ID #3529474, Scott Lynch. RealTracs MLS as distributed by MLS GRID
 - $858,5004 bd4 ba3.9k sqft3202 Folcroft Dr, Murfreesboro, TN 37130For SaleMLS ID #3285622, Joni C. Martin. RealTracs MLS as distributed by MLS GRID
- $809,9004 bd3 ba3.2k sqft804 Twin View Dr, Murfreesboro, TN 37128For SaleMLS ID #3305105, Brandon Otts. RealTracs MLS as distributed by MLS GRID
- $550,0004 bd3 ba3k sqft1415 Balmoral Way, Murfreesboro, TN 37130For SaleMLS ID #3505904, Elaine Sears. RealTracs MLS as distributed by MLS GRID
- $649,9004 bd3 ba3.3k sqft900 Shoreham St, Murfreesboro, TN 37130For SaleMLS ID #3544313, Savannah C. Blackwelder. RealTracs MLS as distributed by MLS GRID
- $589,0005 bd4 ba2.8k sqft2224 Tortuga Ct, Murfreesboro, TN 37127For SaleMLS ID #3613250, Ahmed Ragab. RealTracs MLS as distributed by MLS GRID
- $663,0004 bd4 ba2.7k sqft2328 Lionheart Dr, Murfreesboro, TN 37130For SaleMLS ID #3546278, Bill Jakes. RealTracs MLS as distributed by MLS GRID
- $890,0005 bd3 ba4k sqft126 Savannah Rdg, Murfreesboro, TN 37127For SaleMLS ID #3172895, Lisa Climer. RealTracs MLS as distributed by MLS GRID
- $675,0004 bd3 ba3.1k sqft125 Prairie View Dr, Murfreesboro, TN 37127For SaleMLS ID #3255754, Jonathan Dodson. RealTracs MLS as distributed by MLS GRID
- $639,9005 bd4 ba3.3k sqft2932 Hardwick St, Murfreesboro, TN 37130For SaleMLS ID #3547816, Antoun Girgis. RealTracs MLS as distributed by MLS GRID
- $710,0004 bd3 ba2.8k sqft1014 Empire Blvd, Murfreesboro, TN 37129For SaleMLS ID #3544130, Lea Anne Bedsole. RealTracs MLS as distributed by MLS GRID
- $785,0005 bd4 ba3.6k sqft1404 Stewart Creek Rd, Murfreesboro, TN 37129For SaleMLS ID #3336166, Tad Ritchison. RealTracs MLS as distributed by MLS GRID
- $1,175,0005 bd6 ba3.8k sqft1938 Cliffview Ct, Murfreesboro, TN 37128For SaleMLS ID #3547142, Holly Orr. RealTracs MLS as distributed by MLS GRID
- $535,0003 bd3 ba2.5k sqft301 Calumet Trce, Murfreesboro, TN 37127For SaleMLS ID #3619514, Elliott Graffice. RealTracs MLS as distributed by MLS GRID
- $560,0004 bd3 ba2.7k sqft1817 Splash Pl, Murfreesboro, TN 37130For SaleMLS ID #3516360, Josh Anderson. RealTracs MLS as distributed by MLS GRID
- $634,9005 bd3 ba3.4k sqft1309 Muirwood Blvd, Murfreesboro, TN 37128For SaleMLS ID #3527616, David Jordan. RealTracs MLS as distributed by MLS GRID
- $799,9003 bd2 ba2.9k sqft3822 Cherokee Trl, Lascassas, TN 37085For SaleMLS ID #3611176, Jacob Davidson. RealTracs MLS as distributed by MLS GRID
