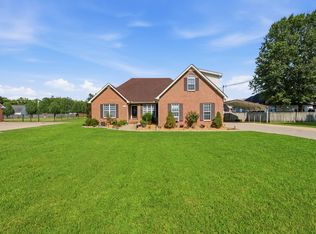
Welcome to 125 Prairieview Drive in the desirable Magnolia Trace subdivision of Murfreesboro! This spacious 4-bedroom home offers a thoughtful layout with 2 bedrooms on the main level and 2 bedrooms upstairs, plus a very large bonus room that provides excellent flexibility for a media room, playroom, home gym, or additional living space.
The main level features an inviting eat-in kitchen, a dining room conveniently adjoining the kitchen, and a dedicated downstairs office—perfect for working from home or creating a quiet study space. Sitting on a massive 3/4-acre lot, this property offers a private setting with a fenced backyard, giving you plenty of room to relax, entertain, garden, or enjoy outdoor living.
Major updates offer added peace of mind, including a 1-year-old roof, gutters, downspouts, and hot water heater, along with an HVAC system that is only 3 years old. Located outside the city limits with no city taxes, this home combines space, privacy, functionality, and value in a highly convenient Murfreesboro location. And let's take any additional worries away...The sellers are also offering a full one-year home warranty with the purchase of the home
Active
Price cut: $10K (9/18)
$675,000
125 Prairie View Dr, Murfreesboro, TN 37127
4beds
3,158sqft
Single Family Residence, Residential
Built in 2004
0.6 Acres Lot
$-- Zestimate®
$214/sqft
$-- HOA
What's special
Private settingFenced backyardDedicated downstairs officeInviting eat-in kitchenVery large bonus roomThoughtful layout
- 99 days
- 398
- 22
Zillow last checked:
Listing updated:
Listed by:
Jonathan Dodson 512-748-3709,
Onward Real Estate 615-234-5020
Source: RealTracs MLS as distributed by MLS GRID,MLS#: 3255754
Facts & features
Interior
Bedrooms & bathrooms
- Bedrooms: 4
- Bathrooms: 3
- Full bathrooms: 3
- Main level bedrooms: 2
Bedroom 1
- Features: Full Bath
- Level: Full Bath
- Area: 320 Square Feet
- Dimensions: 20x16
Bedroom 2
- Features: Extra Large Closet
- Level: Extra Large Closet
- Area: 224 Square Feet
- Dimensions: 16x14
Bedroom 3
- Features: Walk-In Closet(s)
- Level: Walk-In Closet(s)
- Area: 288 Square Feet
- Dimensions: 18x16
Bedroom 4
- Features: Extra Large Closet
- Level: Extra Large Closet
- Area: 140 Square Feet
- Dimensions: 14x10
Primary bathroom
- Features: Double Vanity
- Level: Double Vanity
Dining room
- Features: Formal
- Level: Formal
- Area: 120 Square Feet
- Dimensions: 12x10
Other
- Features: Other
- Level: Other
- Area: 140 Square Feet
- Dimensions: 14x10
Kitchen
- Features: Eat-in Kitchen
- Level: Eat-in Kitchen
- Area: 320 Square Feet
- Dimensions: 20x16
Living room
- Features: Formal
- Level: Formal
- Area: 440 Square Feet
- Dimensions: 22x20
Other
- Features: Office
- Level: Office
- Area: 224 Square Feet
- Dimensions: 16x14
Recreation room
- Features: Other
- Level: Other
- Area: 480 Square Feet
- Dimensions: 24x20
Heating
- Natural Gas
Cooling
- Central Air, Electric
Appliances
- Included: Built-In Electric Oven, Cooktop, Dishwasher, Disposal
- Laundry: Electric Dryer Hookup, Washer Hookup
Features
- Bookcases, Built-in Features, Ceiling Fan(s), Entrance Foyer, Extra Closets, High Ceilings, In-Law Floorplan, Pantry, Walk-In Closet(s)
- Flooring: Carpet, Wood, Tile
- Basement: Crawl Space
- Number of fireplaces: 1
- Fireplace features: Gas, Living Room
Interior area
- Total structure area: 3,158
- Total interior livable area: 3,158 sqft
- Finished area above ground: 3,158
Property
Parking
- Total spaces: 6
- Parking features: Garage Faces Side, Concrete, Driveway
- Garage spaces: 2
- Uncovered spaces: 4
Features
- Levels: Two
- Stories: 2
- Patio & porch: Porch, Covered, Deck
Lot
- Size: 0.6 Acres
- Dimensions: 100 x 266.3 IRR
Details
- Parcel number: 135B A 02100 R0078819
- Special conditions: Standard
Construction
Type & style
- Home type: SingleFamily
- Property subtype: Single Family Residence, Residential
Materials
- Brick
- Roof: Shingle
Condition
- New construction: No
- Year built: 2004
Utilities & green energy
- Sewer: Septic Tank
- Water: Private
- Utilities for property: Electricity Available, Natural Gas Available, Water Available
Community & HOA
Community
- Security: Fire Alarm, Security System, Smoke Detector(s)
- Subdivision: Magnolia Trace Sec 5
HOA
- Has HOA: No
Location
- Region: Murfreesboro
Financial & listing details
- Price per square foot: $214/sqft
- Tax assessed value: $475,300
- Annual tax amount: $2,229
- Date on market: 7/1/2026
- Electric utility on property: Yes
Estimated market value
Not available
Estimated sales range
Not available
Not available
Price history
| Date | Event | Price |
|---|---|---|
| 9/18/2026 | Price change | $675,000-1.5%$214/sqft |
Source:  RealTracs MLS as distributed by MLS GRID #3255754 Report a problem RealTracs MLS as distributed by MLS GRID #3255754 Report a problem | ||
| 8/10/2026 | Price change | $685,000-1.4%$217/sqft |
Source: RealTracs MLS as distributed by MLS GRID #3255754 Report a problem | ||
| 7/16/2026 | Price change | $695,000-0.7%$220/sqft |
Source: RealTracs MLS as distributed by MLS GRID #3255754 Report a problem | ||
| 7/1/2026 | Listed for sale | $700,000+105.9%$222/sqft |
Source: RealTracs MLS as distributed by MLS GRID #3255754 Report a problem | ||
| 10/24/2017 | Listing removed | $339,900$108/sqft |
Source: RE/MAX ELITE #1868422 Report a problem | ||
| 9/25/2017 | Price change | $339,900-1.4%$108/sqft |
Source: RE/MAX ELITE #1855822 Report a problem | ||
| 8/17/2017 | Price change | $344,900-1.4%$109/sqft |
Source: RE/MAX ELITE #1855822 Report a problem | ||
| 7/17/2017 | Price change | $349,900-1.4%$111/sqft |
Source: RE/MAX ELITE #1855822 Report a problem | ||
| 7/13/2017 | Pending sale | $355,000$112/sqft |
Source: RE/MAX ELITE #1855822 Report a problem | ||
| 6/23/2017 | Listed for sale | $355,000+55%$112/sqft |
Source: RE/MAX ELITE #1855822 Report a problem | ||
| 11/23/2004 | Sold | $229,100$73/sqft |
Source: Public Record Report a problem | ||
Public tax history
| Year | Property taxes | Tax assessment |
|---|---|---|
| 2025 | $2,229 | $118,825 |
| 2024 | $2,229 | $118,825 |
| 2023 | $2,229 +13.2% | $118,825 -2.5% |
| 2022 | $1,970 +2.1% | $121,875 +40.2% |
| 2021 | $1,929 | $86,925 |
| 2020 | $1,929 +5.7% | $86,925 |
| 2019 | $1,825 | $86,925 |
| 2018 | $1,825 +3.5% | $86,925 +32.2% |
| 2017 | $1,763 | $65,775 |
| 2016 | $1,763 | $65,775 |
| 2015 | $1,763 | $65,775 -0.1% |
| 2013 | $1,763 +8.4% | $65,850 |
| 2012 | $1,627 +0.2% | $65,850 |
| 2011 | $1,623 +0.4% | $65,850 +0.4% |
| 2010 | $1,617 +2.3% | $65,600 +1.2% |
| 2008 | $1,581 +2.9% | $64,800 +2.9% |
| 2007 | $1,537 -0.2% | $62,975 -0.2% |
| 2006 | $1,540 -3% | $63,100 +11.3% |
| 2005 | $1,587 +739.7% | $56,680 +739.7% |
| 2004 | $189 | $6,750 |
| 2002 | $189 | $6,750 |
| 2001 | -- | $6,750 -75% |
| 2000 | -- | $27,000 |
Find assessor info on the county website
Monthly payment
Est. payment
Payment breakdown
Explore the cost of this home by adjusting the details. Changes won't be saved.Climate risks
Neighborhood: 37127
Nearby schools
Schools provided by the listing agent
- Elementary: Buchanan Elementary
- Middle: Whitworth-Buchanan Middle School
- High: Riverdale High School
Source: RealTracs MLS as distributed by MLS GRID. This data may not be complete. We recommend contacting the local school district to confirm school assignments for this home.
- $442,700-- bd3 ba1.9k sqft121 Prairie View Dr, Murfreesboro, TN 37127Off Market
- $464,8003 bd3 ba2k sqft201 Prairie View Dr, Murfreesboro, TN 37127Off Market
- $757,800-- bd-- ba-- sqftJoe B Jackson Pkwy, Murfreesboro, TN 37127Off Market
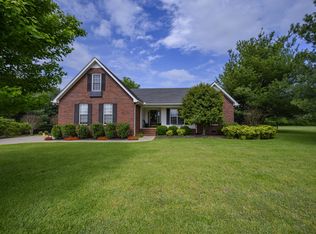
- $537,2003 bd3 ba3k sqft117 Prairie View Dr, Murfreesboro, TN 37127Off Market
Similar homes
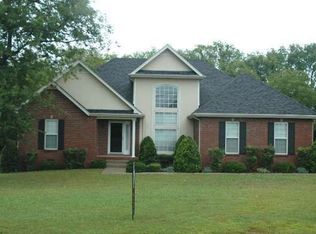
- $559,9003 bd3 ba1.9k sqft1005 Stratus Dr, Murfreesboro, TN 37127For Sale
 MLS ID #3525673, Amy Grisofe. RealTracs MLS as distributed by MLS GRID
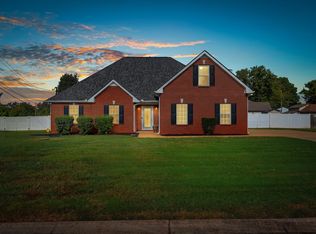
 - $655,0004 bd3 ba2.9k sqft111 Ninebark Ct, Murfreesboro, TN 37128For Sale
 MLS ID #3528702, Melissa Goetz. RealTracs MLS as distributed by MLS GRID
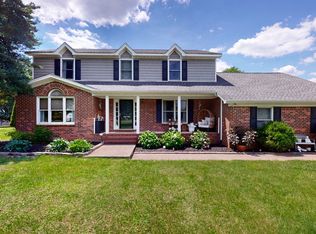
 - $659,9004 bd4 ba2.6k sqft7770 Bridlewood Dr, Christiana, TN 37037For Sale
 MLS ID #3302305, Angela Knee. RealTracs MLS as distributed by MLS GRID
 - $479,5003 bd2 ba1.9k sqft117 Mabry Dr, Murfreesboro, TN 37127For Sale
 MLS ID #3353492, George W Weeks. RealTracs MLS as distributed by MLS GRID
 - $--3 bd3 ba2.7k sqft2325 Newman Rd, Rockvale, TN 37153AuctionMLS ID #3611740, Nick Shuford | Principal Broker & Auctioneer. RealTracs MLS as distributed by MLS GRID
- $489,0004 bd3 ba2.5k sqft219 Savannah Rdg, Murfreesboro, TN 37127For SaleMLS ID #3318682, Harold Segroves. RealTracs MLS as distributed by MLS GRID
- $809,9004 bd3 ba3.2k sqft804 Twin View Dr, Murfreesboro, TN 37128For SaleMLS ID #3305105, Brandon Otts. RealTracs MLS as distributed by MLS GRID
- $649,9003 bd3 ba2.6k sqft110 Arkow Ln, Murfreesboro, TN 37128For SaleMLS ID #3546984, Joseph Phinney. RealTracs MLS as distributed by MLS GRID
- $459,9004 bd3 ba2.3k sqft2963 Belize Ct, Murfreesboro, TN 37127For SaleMLS ID #3319033, Mimi C. Genet. RealTracs MLS as distributed by MLS GRID
- $549,9004 bd3 ba2.7k sqft1110 Houston Dr, Murfreesboro, TN 37130For SaleMLS ID #3545780, Monica Restrepo. RealTracs MLS as distributed by MLS GRID
- $658,0005 bd5 ba3.1k sqft1430 Haynes Dr, Murfreesboro, TN 37129For SaleMLS ID #3597645, Joe Hafner. RealTracs MLS as distributed by MLS GRID
- $634,9005 bd3 ba3.4k sqft1309 Muirwood Blvd, Murfreesboro, TN 37128For SaleMLS ID #3527616, David Jordan. RealTracs MLS as distributed by MLS GRID
- $535,0004 bd3 ba2.8k sqft2547 Patricia Cir, Murfreesboro, TN 37128For SaleMLS ID #3510626, Kelly Horna. RealTracs MLS as distributed by MLS GRID
- $540,0004 bd2 ba3k sqft738 Regal Dr, Murfreesboro, TN 37129For SaleMLS ID #3610116, Lea Anne Bedsole. RealTracs MLS as distributed by MLS GRID
- $599,9994 bd3 ba3.1k sqft1311 Heather Pl, Murfreesboro, TN 37128For SaleMLS ID #3596440, Steven Kibbel. RealTracs MLS as distributed by MLS GRID
- $674,9994 bd3 ba3.2k sqft106 Tara Dr, Unionville, TN 37180For SaleMLS ID #3509977, Amber Poynor. RealTracs MLS as distributed by MLS GRID
- $799,5005 bd5 ba4k sqft1823 SE Broad St, Murfreesboro, TN 37130For SaleMLS ID #3190632, Kelly Kane. RealTracs MLS as distributed by MLS GRID
- $465,0003 bd3 ba2.2k sqft309 Drema Ct, Murfreesboro, TN 37127For SaleMLS ID #3527734, John Turner | Turner Victory Team. RealTracs MLS as distributed by MLS GRID
- $624,9003 bd3 ba2.8k sqft3131 Park Hill Rd, Murfreesboro, TN 37129For SaleMLS ID #3598187, Steve Koleno. RealTracs MLS as distributed by MLS GRID
- $650,0003 bd2 ba2.7k sqft902 Rushmore Dr, Murfreesboro, TN 37129For SaleMLS ID #3312529, Sumedija Jusufovic. RealTracs MLS as distributed by MLS GRID
