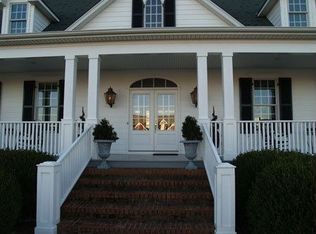
Welcome to elegant living in this meticulously maintained 4-bedroom, 3-bath home, where timeless design meets an outdoor retreat that's hard to find. Set on nearly an acre, this property offers an incredible combination of space, privacy, and convenience. The expansive yard features a spectacular pool and patio that's perfect for entertaining, relaxing, or making every summer feel like a vacation. Beyond the pool, the enormous side yard is large enough for your very own soccer field! Inside, you'll find beautiful hardwood floors throughout the main living areas, including the Owner's Suite and a guest bedroom. Upstairs offers the perfect layout with a spacious loft, two additional bedrooms, and a large bonus room. Every detail reflects the care this home has received, from the exquisite trim work to the double-sided fireplace that creates warmth and character between the living room and hearth room. The kitchen is equipped with a gas range and double ovens, making it ideal for everything from weeknight dinners to holiday gatherings. Combining nearly an acre of usable land, an exceptional pool, and impeccable condition, all within town, make this home a true one-of-kind.
Active
$900,000
1530 Anatole Ct, Murfreesboro, TN 37130
4beds
3,636sqft
Single Family Residence, Residential
Built in 2003
0.9 Acres Lot
$-- Zestimate®
$248/sqft
$83/mo HOA
What's special
Exquisite trim workExpansive yardLarge bonus roomSpectacular pool and patio
- 52 days
- 660
- 49
Zillow last checked:
Listing updated:
Listed by:
Scott Lynch 615-578-4050,
Compass 615-896-4040
Source: RealTracs MLS as distributed by MLS GRID,MLS#: 3529474
Facts & features
Interior
Bedrooms & bathrooms
- Bedrooms: 4
- Bathrooms: 3
- Full bathrooms: 3
- Main level bedrooms: 2
Bedroom 1
- Features: Suite
- Level: Suite
- Area: 208 Square Feet
- Dimensions: 13x16
Bedroom 2
- Area: 132 Square Feet
- Dimensions: 11x12
Bedroom 3
- Area: 165 Square Feet
- Dimensions: 11x15
Bedroom 4
- Features: Bath
- Level: Bath
- Area: 132 Square Feet
- Dimensions: 11x12
Primary bathroom
- Features: Suite
- Level: Suite
Den
- Area: 238 Square Feet
- Dimensions: 14x17
Dining room
- Features: Separate
- Level: Separate
- Area: 132 Square Feet
- Dimensions: 11x12
Other
- Features: Other
- Level: Other
- Area: 144 Square Feet
- Dimensions: 12x12
Kitchen
- Features: Eat-in Kitchen
- Level: Eat-in Kitchen
- Area: 322 Square Feet
- Dimensions: 23x14
Living room
- Area: 323 Square Feet
- Dimensions: 17x19
Other
- Features: Office
- Level: Office
- Area: 120 Square Feet
- Dimensions: 10x12
Other
- Features: Utility Room
- Level: Utility Room
- Area: 42 Square Feet
- Dimensions: 7x6
Recreation room
- Features: Second Floor
- Level: Second Floor
- Area: 352 Square Feet
- Dimensions: 16x22
Heating
- Central, Natural Gas
Cooling
- Central Air, Electric
Appliances
- Included: Double Oven, Electric Oven, Cooktop, Dishwasher, Disposal, Microwave
- Laundry: Electric Dryer Hookup, Washer Hookup
Features
- Ceiling Fan(s), Entrance Foyer, Walk-In Closet(s)
- Flooring: Carpet, Wood, Marble, Tile
- Basement: Crawl Space,None
- Number of fireplaces: 2
- Fireplace features: Den, Living Room
Interior area
- Total structure area: 3,636
- Total interior livable area: 3,636 sqft
- Finished area above ground: 3,636
Property
Parking
- Total spaces: 2
- Parking features: Garage Door Opener, Garage Faces Side, Concrete
- Garage spaces: 2
Features
- Levels: Two
- Stories: 2
- Patio & porch: Patio
- Has private pool: Yes
- Pool features: In Ground
Lot
- Size: 0.9 Acres
- Dimensions: 105.94 x 323.32 IRR
- Features: Level
- Topography: Level
Details
- Parcel number: 081B D 00300 R0048762
- Special conditions: Standard
Construction
Type & style
- Home type: SingleFamily
- Architectural style: Traditional
- Property subtype: Single Family Residence, Residential
Materials
- Brick, Vinyl Siding
- Roof: Shingle
Condition
- New construction: No
- Year built: 2003
Utilities & green energy
- Sewer: Public Sewer
- Water: Public
- Utilities for property: Electricity Available, Natural Gas Available, Water Available, Cable Connected, Underground Utilities
Green energy
- Energy efficient items: Windows, Thermostat, Water Heater
Community & HOA
Community
- Security: Fire Alarm, Security System
- Subdivision: Anatole
HOA
- Has HOA: Yes
- Amenities included: Underground Utilities
- HOA fee: $250 quarterly
- Second HOA fee: $500 one time
Location
- Region: Murfreesboro
Financial & listing details
- Price per square foot: $248/sqft
- Tax assessed value: $688,200
- Annual tax amount: $4,867
- Date on market: 9/1/2026
- Electric utility on property: Yes
Estimated market value
Not available
Estimated sales range
Not available
Not available
Price history
| Date | Event | Price |
|---|---|---|
| 9/1/2026 | Listed for sale | $900,000+143.2%$248/sqft |
Source:  RealTracs MLS as distributed by MLS GRID #3529474 Report a problem RealTracs MLS as distributed by MLS GRID #3529474 Report a problem | ||
| 8/15/2014 | Sold | $370,000-1.3%$102/sqft |
Source: RealTracs MLS as distributed by MLS GRID #1519662 Report a problem | ||
| 4/26/2014 | Price change | $374,900-5.5%$103/sqft |
Source: Comas Montgomery Realty & Auction #1519662 Report a problem | ||
| 4/9/2014 | Price change | $396,700-4.4%$109/sqft |
Source: Comas Montgomery Realty & Auction #1519662 Report a problem | ||
| 3/1/2014 | Listed for sale | $414,900-1%$114/sqft |
Source: Comas Montgomery Realty & Auction #1519662 Report a problem | ||
| 8/20/2013 | Listed for sale | $419,000-2.2%$115/sqft |
Source: Dream Team Murfreesboro #1475432 Report a problem | ||
| 4/25/2013 | Listing removed | $428,500$118/sqft |
Source: Dream Team Murfreesboro #1402831 Report a problem | ||
| 2/13/2013 | Price change | $428,500-2.6%$118/sqft |
Source: Dream Team Murfreesboro #1402831 Report a problem | ||
| 10/27/2012 | Listed for sale | $439,900+4.7%$121/sqft |
Source: Dream Team Murfreesboro #1402831 Report a problem | ||
| 6/8/2010 | Sold | $420,000+14.8%$116/sqft |
Source: Public Record Report a problem | ||
| 3/27/2006 | Sold | $366,000+571.6%$101/sqft |
Source: Public Record Report a problem | ||
| 12/20/2001 | Sold | $54,500$15/sqft |
Source: Public Record Report a problem | ||
Public tax history
| Year | Property taxes | Tax assessment |
|---|---|---|
| 2025 | $4,867 | $172,050 |
| 2024 | $4,867 +0.2% | $172,050 +0.2% |
| 2023 | $4,857 +10.1% | $171,700 |
| 2022 | $4,411 +2.4% | $171,700 +39.9% |
| 2021 | $4,307 | $122,750 |
| 2020 | $4,307 +67.1% | $122,750 |
| 2019 | $2,577 -31.1% | $122,750 |
| 2018 | $3,742 -7.6% | $122,750 +17.9% |
| 2017 | $4,048 | $104,150 |
| 2016 | $4,048 | $104,150 |
| 2015 | $4,048 | $104,150 -1.2% |
| 2013 | $4,048 +2.7% | $105,425 |
| 2012 | $3,943 +0.1% | $105,425 |
| 2011 | $3,938 | $105,425 |
| 2010 | $3,938 -14% | $105,425 -11.4% |
| 2008 | $4,579 | $119,025 |
| 2007 | $4,579 | $119,025 |
| 2006 | $4,579 +2.3% | $119,025 +20.1% |
| 2005 | $4,478 +0.5% | $99,066 +0.5% |
| 2004 | $4,456 | $98,581 |
| 2002 | $4,456 | $98,581 +536% |
| 2001 | -- | $15,500 -75.4% |
| 2000 | -- | $63,000 |
Find assessor info on the county website
Monthly payment
Est. payment
Payment breakdown
Explore the cost of this home by adjusting the details. Changes won't be saved.Climate risks
Neighborhood: 37130
Nearby schools
Schools provided by the listing agent
- Elementary: John Pittard Elementary
- Middle: Oakland Middle School
- High: Oakland High School
Source: RealTracs MLS as distributed by MLS GRID. This data may not be complete. We recommend contacting the local school district to confirm school assignments for this home.

Similar homes
- $789,5005 bd5 ba4k sqft1823 SE Broad St, Murfreesboro, TN 37130For Sale
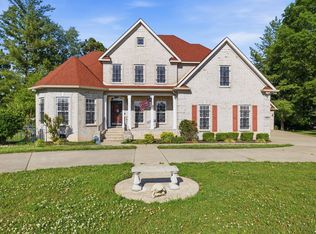
 MLS ID #3624512, Kelly Kane. RealTracs MLS as distributed by MLS GRID
 - $858,5004 bd4 ba3.9k sqft3202 Folcroft Dr, Murfreesboro, TN 37130For Sale
 MLS ID #3285622, Joni C. Martin. RealTracs MLS as distributed by MLS GRID
 - $899,9004 bd4 ba4k sqft1002 Glastonbury Way, Murfreesboro, TN 37129For Sale
 MLS ID #3621311, Tonna Heath. RealTracs MLS as distributed by MLS GRID
 - $889,9005 bd4 ba3.8k sqft626 Reichert Ct, Murfreesboro, TN 37130For Sale
 MLS ID #3298399, Sharlene Williams. RealTracs MLS as distributed by MLS GRID
 - $749,9005 bd4 ba3.9k sqft2292 Alexander Blvd, Murfreesboro, TN 37130For SaleMLS ID #3547963, Jessica King. RealTracs MLS as distributed by MLS GRID
- $--4 bd5 ba3.6k sqft2914 Saint Johns Dr, Murfreesboro, TN 37129AuctionMLS ID #3612703, Kirk Bugg. RealTracs MLS as distributed by MLS GRID
- $850,0004 bd5 ba4.8k sqft403 Great Sun Ct, Murfreesboro, TN 37127For SaleMLS ID #3624619, Cornelius Williams. RealTracs MLS as distributed by MLS GRID
- $899,9004 bd4 ba4.4k sqft2205 Oakleigh Dr, Murfreesboro, TN 37129For SaleMLS ID #3320553, Haval Rizgar Kamake. RealTracs MLS as distributed by MLS GRID
- $550,0004 bd3 ba3k sqft1415 Balmoral Way, Murfreesboro, TN 37130For SaleMLS ID #3505904, Elaine Sears. RealTracs MLS as distributed by MLS GRID
- $749,9005 bd3 ba3.5k sqft730 Dallas Ct, Murfreesboro, TN 37130For SaleMLS ID #3264270, Tom Cribbs. RealTracs MLS as distributed by MLS GRID
- $899,0003 bd3 ba2.9k sqft1216 Harvest Grove Blvd, Murfreesboro, TN 37129For SaleMLS ID #3545711, Shawan Weathers. RealTracs MLS as distributed by MLS GRID
- $653,0004 bd4 ba2.7k sqft2328 Lionheart Dr, Murfreesboro, TN 37130For SaleMLS ID #3546278, Bill Jakes. RealTracs MLS as distributed by MLS GRID
- $469,9004 bd2 ba2.2k sqft1640 Drayton Dr, Murfreesboro, TN 37130For SaleMLS ID #3263196, John Turner | Turner Victory Team. RealTracs MLS as distributed by MLS GRID
- $699,9994 bd4 ba3.4k sqft7026 Grindstone Way, Murfreesboro, TN 37129For SaleMLS ID #3499753, Blake Johnson. RealTracs MLS as distributed by MLS GRID
- $539,0003 bd3 ba2.5k sqft1921 Walking Dr, Murfreesboro, TN 37130For SaleMLS ID #3547005, Matt Herriman. RealTracs MLS as distributed by MLS GRID
- $804,9004 bd4 ba3.2k sqft190 Beverly Randolph Dr, Murfreesboro, TN 37129For SaleMLS ID #3615447, Bernita Duncan. RealTracs MLS as distributed by MLS GRID
- $874,9004 bd4 ba4.2k sqft7030 Grindstone Way, Murfreesboro, TN 37129For SaleMLS ID #3510779, Jessica Warner. RealTracs MLS as distributed by MLS GRID
- $809,9004 bd3 ba3.2k sqft804 Twin View Dr, Murfreesboro, TN 37128For SaleMLS ID #3305105, Brandon Otts. RealTracs MLS as distributed by MLS GRID
- $634,9004 bd5 ba3.1k sqft1714 Satinwood Dr, Murfreesboro, TN 37129For SaleMLS ID #3519096, Yamil Suarez. RealTracs MLS as distributed by MLS GRID
- $799,9003 bd2 ba2.9k sqft3822 Cherokee Trl, Lascassas, TN 37085For SaleMLS ID #3611176, Jacob Davidson. RealTracs MLS as distributed by MLS GRID
