⸻
✨ Better Than New with $89K+ in Upgrades! ✨
Welcome to 626 Reichert Ct—where thoughtful design meets high-end living. This beautifully upgraded home offers exceptional value with over $89,000 in enhancements already completed for you.
Step outside and enjoy a double-wide driveway, extended back patio, and a fully screened-in porch—perfect for relaxing or entertaining. The backyard is finished with lush fescue sod, and the front and side landscaping have been elevated with rock accents replacing traditional mulch for a clean, low-maintenance look.
Inside, you’ll find comfort and style throughout with new carpet in all bedrooms and bonus room, upgraded lighting fixtures, and three oversized 80-inch ceiling fans in key living spaces. The kitchen shines with a custom backsplash, while all bathrooms feature upgraded toilets and modern lighting.
The primary suite is a true retreat, boasting a $20,000 luxury upgrade from tile to marble in the master bath.
Additional highlights include:
✔ Full privacy fence
✔ 2.5-inch blinds throughout (including arches & doors)
✔ 8 security cameras surrounding the home
✔ Solar lighting in front yard & walkway for added curb appeal and efficiency
Buyer Incentive! Preferred lender offering FREE 1-0 buydown on Conventional financing.
Example: A 6.5% rate becomes 5.5% during year one, potentially saving buyers $579/Month ($6,948 first year)
Contact Jordan Pierre with Southwestern Mortgage 407-913-4708 for details and qualification information.
Active
Price cut: $44.9K (8/1)
$889,900
626 Reichert Ct, Murfreesboro, TN 37130
5beds
3,811sqft
Single Family Residence, Residential
Built in 2022
0.39 Acres Lot
$-- Zestimate®
$234/sqft
$50/mo HOA
What's special
Full privacy fenceDouble-wide drivewayExtended back patioFully screened-in porchUpgraded lighting fixtures
- 48 days
- 267
- 12
Zillow last checked:
Listing updated:
Listed by:
Sharlene Williams 615-586-2921,
simpliHOM - The Results Team 615-270-3111
Source: RealTracs MLS as distributed by MLS GRID,MLS#: 3298399
Facts & features
Interior
Bedrooms & bathrooms
- Bedrooms: 5
- Bathrooms: 4
- Full bathrooms: 4
- Main level bedrooms: 2
Bedroom 1
- Features: Full Bath
- Level: Full Bath
- Area: 255 Square Feet
- Dimensions: 15x17
Bedroom 2
- Features: Extra Large Closet
- Level: Extra Large Closet
- Area: 144 Square Feet
- Dimensions: 12x12
Bedroom 3
- Features: Extra Large Closet
- Level: Extra Large Closet
- Area: 192 Square Feet
- Dimensions: 12x16
Bedroom 4
- Features: Bath
- Level: Bath
- Area: 224 Square Feet
- Dimensions: 14x16
Primary bathroom
- Features: Double Vanity
- Level: Double Vanity
Dining room
- Features: Formal
- Level: Formal
- Area: 132 Square Feet
- Dimensions: 11x12
Kitchen
- Features: Eat-in Kitchen
- Level: Eat-in Kitchen
- Area: 168 Square Feet
- Dimensions: 12x14
Living room
- Features: Great Room
- Level: Great Room
- Area: 272 Square Feet
- Dimensions: 16x17
Other
- Features: Bedroom 5
- Level: Bedroom 5
- Area: 121 Square Feet
- Dimensions: 11x11
Recreation room
- Features: Other
- Level: Other
- Area: 342 Square Feet
- Dimensions: 18x19
Heating
- Natural Gas
Cooling
- Central Air
Appliances
- Included: Gas Oven, Gas Range, Trash Compactor, Dishwasher, Disposal, Microwave, Stainless Steel Appliance(s)
Features
- Flooring: Carpet, Wood, Tile
- Basement: None,Crawl Space
- Number of fireplaces: 1
- Fireplace features: Great Room
Interior area
- Total structure area: 3,811
- Total interior livable area: 3,811 sqft
- Finished area above ground: 3,811
Property
Parking
- Total spaces: 2
- Parking features: Garage Door Opener, Garage Faces Side
- Garage spaces: 2
Features
- Levels: Two
- Stories: 2
- Patio & porch: Screened
Lot
- Size: 0.39 Acres
Details
- Parcel number: 068A G 02800 R0124749
- Special conditions: Standard
Construction
Type & style
- Home type: SingleFamily
- Property subtype: Single Family Residence, Residential
Materials
- Brick
- Roof: Asphalt
Condition
- New construction: No
- Year built: 2022
Utilities & green energy
- Sewer: Public Sewer
- Water: Public
- Utilities for property: Natural Gas Available, Water Available
Community & HOA
Community
- Security: Fire Alarm, Smoke Detector(s)
- Subdivision: The Reserve Sec 8
HOA
- Has HOA: Yes
- Services included: Maintenance Structure, Recreation Facilities
- HOA fee: $50 monthly
- Second HOA fee: $250 one time
Location
- Region: Murfreesboro
Financial & listing details
- Price per square foot: $234/sqft
- Tax assessed value: $635,300
- Annual tax amount: $4,465
- Date on market: 7/21/2026
Estimated market value
Not available
Estimated sales range
Not available
Not available
Price history
| Date | Event | Price |
|---|---|---|
| 8/1/2026 | Price change | $889,900-4.8%$234/sqft |
Source:  RealTracs MLS as distributed by MLS GRID #3298399 Report a problem RealTracs MLS as distributed by MLS GRID #3298399 Report a problem | ||
| 7/21/2026 | Listed for sale | $934,800-1.5%$245/sqft |
Source: RealTracs MLS as distributed by MLS GRID #3298399 Report a problem | ||
| 7/13/2026 | Listing removed | $949,000$249/sqft |
Source: RealTracs MLS as distributed by MLS GRID #3158483 Report a problem | ||
| 3/30/2026 | Listed for sale | $949,000+0.4%$249/sqft |
Source: RealTracs MLS as distributed by MLS GRID #3158483 Report a problem | ||
| 10/1/2025 | Listing removed | $944,900$248/sqft |
Source: RealTracs MLS as distributed by MLS GRID #2928029 Report a problem | ||
| 7/8/2025 | Listed for sale | $944,900-0.5%$248/sqft |
Source: RealTracs MLS as distributed by MLS GRID #2928029 Report a problem | ||
| 6/24/2025 | Listing removed | $949,900$249/sqft |
Source: RealTracs MLS as distributed by MLS GRID #2800342 Report a problem | ||
| 5/21/2025 | Price change | $949,900-1%$249/sqft |
Source: RealTracs MLS as distributed by MLS GRID #2800342 Report a problem | ||
| 3/16/2025 | Listed for sale | $959,900+16.4%$252/sqft |
Source: RealTracs MLS as distributed by MLS GRID #2800342 Report a problem | ||
| 4/28/2022 | Sold | $825,000+768.4%$216/sqft |
Source: Public Record Report a problem | ||
| 6/24/2021 | Sold | $95,000$25/sqft |
Source: Public Record Report a problem | ||
Public tax history
| Year | Property taxes | Tax assessment |
|---|---|---|
| 2025 | $4,493 +0.6% | $158,825 +0.6% |
| 2024 | $4,465 +0.2% | $157,850 +0.2% |
| 2023 | $4,456 +79.2% | $157,525 +600.1% |
| 2022 | $2,486 +215.1% | $22,500 |
| 2021 | $789 | -- |
Find assessor info on the county website
Monthly payment
Est. payment
Payment breakdown
Explore the cost of this home by adjusting the details. Changes won't be saved.Climate risks
Neighborhood: 37130
Nearby schools
Schools provided by the listing agent
- Elementary: Erma Siegel Elementary
- Middle: Oakland Middle School
- High: Oakland High School
Source: RealTracs MLS as distributed by MLS GRID. This data may not be complete. We recommend contacting the local school district to confirm school assignments for this home.
Similar homes
- $858,5004 bd4 ba3.9k sqft3202 Folcroft Dr, Murfreesboro, TN 37130For Sale

 MLS ID #3285622, Joni C. Martin. RealTracs MLS as distributed by MLS GRID
 - $759,9005 bd3 ba3.5k sqft730 Dallas Ct, Murfreesboro, TN 37130For Sale
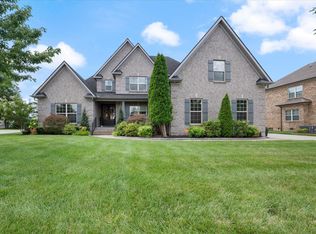 MLS ID #3264270, Tom Cribbs. RealTracs MLS as distributed by MLS GRID
 - $689,9004 bd4 ba3.3k sqft2904 Pomoa Pl, Murfreesboro, TN 37130For Sale
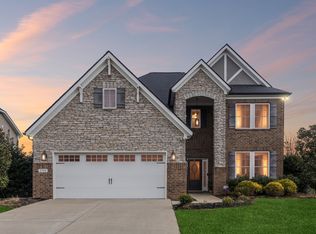 MLS ID #3526765, Jessica Bellingeri. RealTracs MLS as distributed by MLS GRID
 - $560,0004 bd3 ba2.7k sqft1817 Splash Pl, Murfreesboro, TN 37130For Sale
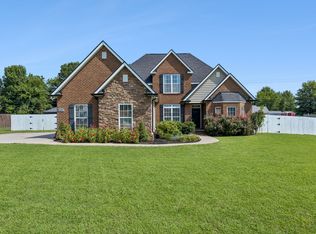 MLS ID #3516360, Josh Anderson. RealTracs MLS as distributed by MLS GRID
 - $729,9004 bd3 ba3.1k sqft2230 Northwoods Dr, Murfreesboro, TN 37130For SaleMLS ID #3288074, Stephanie J Stoner. RealTracs MLS as distributed by MLS GRID
- $898,0004 bd3 ba3.3k sqft4516 Pretoria Run, Murfreesboro, TN 37128For SaleMLS ID #3510774, Kimmy Campbell. RealTracs MLS as distributed by MLS GRID
- $890,0005 bd3 ba4k sqft126 Savannah Rdg, Murfreesboro, TN 37127For SaleMLS ID #3172895, Lisa Climer. RealTracs MLS as distributed by MLS GRID
- $679,0004 bd3 ba2.8k sqft1707 Dayflower Dr, Murfreesboro, TN 37130For SaleMLS ID #3318440, Grayson Phillips. RealTracs MLS as distributed by MLS GRID
- $809,9004 bd4 ba3.2k sqft190 Beverly Randolph Dr, Murfreesboro, TN 37129For SaleMLS ID #3322548, Bernita Duncan. RealTracs MLS as distributed by MLS GRID
- $469,9004 bd2 ba2.2k sqft1640 Drayton Dr, Murfreesboro, TN 37130For SaleMLS ID #3263196, John Turner | Turner Victory Team. RealTracs MLS as distributed by MLS GRID
- $450,0003 bd2 ba2k sqft2604 Tellyman Ave, Murfreesboro, TN 37130For SaleMLS ID #3527059, Cassidy Mussleman. RealTracs MLS as distributed by MLS GRID
- $775,0004 bd3 ba3.4k sqft1649 Constellation Ct, Murfreesboro, TN 37129For SaleMLS ID #3526793, Brad Elam. RealTracs MLS as distributed by MLS GRID
- $785,0005 bd4 ba3.6k sqft1404 Stewart Creek Rd, Murfreesboro, TN 37129For SaleMLS ID #3336166, Tad Ritchison. RealTracs MLS as distributed by MLS GRID
- $809,9004 bd3 ba3.2k sqft804 Twin View Dr, Murfreesboro, TN 37128For SaleMLS ID #3305105, Brandon Otts. RealTracs MLS as distributed by MLS GRID
- $709,9004 bd4 ba3.4k sqft3906 Hon Dr, Murfreesboro, TN 37128For SaleMLS ID #3531774, Destiny White. RealTracs MLS as distributed by MLS GRID
- $685,0005 bd4 ba3.2k sqft3531 Rockledge Way, Murfreesboro, TN 37129For SaleMLS ID #3526683, Debbie DeLoach. RealTracs MLS as distributed by MLS GRID
- $825,0004 bd4 ba3.5k sqft2729 Carousel Dr, Murfreesboro, TN 37128For SaleMLS ID #3246689, Samantha Saint Miller. RealTracs MLS as distributed by MLS GRID
- $924,9904 bd4 ba3.8k sqft2165 Grand St, Nolensville, TN 37135For SaleMLS ID #3529378, Sara Gooch. RealTracs MLS as distributed by MLS GRID
- $988,8884 bd3 ba3.5k sqft1929 Fairhaven Ln, Murfreesboro, TN 37128For SaleMLS ID #3256242, Peggy Weebe. RealTracs MLS as distributed by MLS GRID
- $925,0004 bd4 ba3k sqft2205 Kirkwall Dr, Nolensville, TN 37135For SaleMLS ID #3526845, Bernie Gallerani. RealTracs MLS as distributed by MLS GRID
