Searching for a unicorn? You may have just found it!
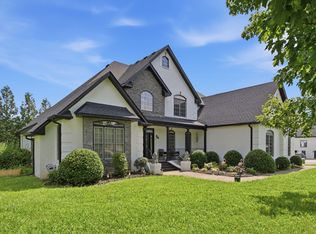
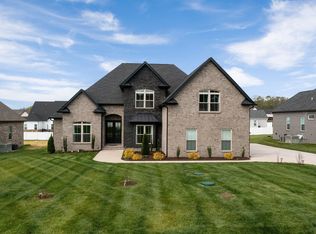
Set on a full acre in a small, desirable development, this exceptional home offers the best of both worlds: convenient access to nearby amenities and the peaceful feel of country living, with charming small farms dotting the surrounding landscape.
With 4 bedrooms, 3½ baths, a dedicated office, a recreation room, and a three-car garage, there is room to live, work, entertain, and unwind in comfort and style.
The kitchen is a standout, thoughtfully designed for both the passionate home chef and anyone who appreciates a beautiful, functional space where everyday meals feel special. A gas cooktop, expansive island with a distinctive soapstone countertop and prep sink, and a pantry combine style and practicality in a kitchen that is sure to become the heart of the home.
The main-level primary suite offers a private retreat, complete with a spa-inspired bath. Throughout the home, architectural details add warmth and character, including exposed beam ceilings in the kitchen, an elegant arched entryway off the foyer, and custom built-ins in both the office and great room. Gas fireplace in the office and another one in the great room.
Outdoor living is equally inviting. Enjoy a covered porch, an inviting patio, an outdoor fireplace, and a lovely water fountain that adds a tranquil, distinctive touch to the setting. Beautiful landscaping enhances the property's appeal, while a dedicated garden shed provides convenient storage for tools and garden essentials—whether you have a green thumb or simply appreciate a beautifully maintained outdoor space. There is also irrigation from community well (See attached document.)
A rare combination of space, character, thoughtful upgrades, and a country-inspired setting in a convenient location—this is the kind of home that truly stands apart.
*Professional photos to follow.
Active
$899,900
1002 Glastonbury Way, Murfreesboro, TN 37129
4beds
4,003sqft
Single Family Residence, Residential
Built in 2012
1.01 Acres Lot
$-- Zestimate®
$225/sqft
$50/mo HOA
What's special
Recreation roomOutdoor fireplaceBeautiful landscapingCovered porchDedicated officeThree-car garageInviting patio
- 3 days
- 560
- 52
Zillow last checked:
Listing updated:
Listed by:
Tonna Heath 615-438-5848,
Tonna Heath & Co., LLC 615-377-0444
Source: RealTracs MLS as distributed by MLS GRID,MLS#: 3621311
Facts & features
Interior
Bedrooms & bathrooms
- Bedrooms: 4
- Bathrooms: 4
- Full bathrooms: 3
- 1/2 bathrooms: 1
- Main level bedrooms: 1
Bedroom 1
- Features: Suite
- Level: Suite
- Area: 224 Square Feet
- Dimensions: 16x14
Bedroom 2
- Features: Walk-In Closet(s)
- Level: Walk-In Closet(s)
- Area: 156 Square Feet
- Dimensions: 13x12
Bedroom 3
- Features: Walk-In Closet(s)
- Level: Walk-In Closet(s)
- Area: 165 Square Feet
- Dimensions: 11x15
Bedroom 4
- Features: Walk-In Closet(s)
- Level: Walk-In Closet(s)
- Area: 165 Square Feet
- Dimensions: 11x15
Primary bathroom
- Features: Suite
- Level: Suite
Dining room
- Features: Formal
- Level: Formal
- Area: 156 Square Feet
- Dimensions: 12x13
Kitchen
- Features: Pantry
- Level: Pantry
- Area: 195 Square Feet
- Dimensions: 13x15
Living room
- Features: Great Room
- Level: Great Room
- Area: 361 Square Feet
- Dimensions: 19x19
Other
- Features: Office
- Level: Office
- Area: 156 Square Feet
- Dimensions: 13x12
Other
- Features: Utility Room
- Level: Utility Room
- Area: 78 Square Feet
- Dimensions: 13x6
Recreation room
- Features: Second Floor
- Level: Second Floor
- Area: 527 Square Feet
- Dimensions: 17x31
Heating
- Central
Cooling
- Central Air
Appliances
- Included: Built-In Electric Oven, Cooktop, Dishwasher, Disposal, Microwave, Refrigerator, Stainless Steel Appliance(s)
- Laundry: Electric Dryer Hookup, Washer Hookup
Features
- Bookcases, Ceiling Fan(s), Entrance Foyer, Extra Closets, High Ceilings, Open Floorplan, Pantry, Walk-In Closet(s)
- Flooring: Carpet, Wood, Tile
- Basement: Crawl Space
- Number of fireplaces: 2
- Fireplace features: Den, Gas, Great Room
Interior area
- Total structure area: 4,003
- Total interior livable area: 4,003 sqft
- Finished area above ground: 4,003
Video & virtual tour
Property
Parking
- Total spaces: 3
- Parking features: Garage Door Opener, Garage Faces Side
- Garage spaces: 3
Features
- Levels: Two
- Stories: 2
- Patio & porch: Patio, Covered
Lot
- Size: 1.01 Acres
- Dimensions: 224.17 x 178 IRR
- Features: Level
- Topography: Level
Details
- Additional structures: Storage
- Parcel number: 057M B 00100 R0102225
- Special conditions: Standard
- Other equipment: Irrigation System
Construction
Type & style
- Home type: SingleFamily
- Property subtype: Single Family Residence, Residential
Materials
- Brick
- Roof: Shingle
Condition
- New construction: No
- Year built: 2012
Utilities & green energy
- Sewer: Septic Tank
- Water: Public
- Utilities for property: Water Available
Community & HOA
Community
- Subdivision: Avalon
HOA
- Has HOA: Yes
- HOA fee: $50 monthly
Location
- Region: Murfreesboro
Financial & listing details
- Price per square foot: $225/sqft
- Tax assessed value: $482,200
- Annual tax amount: $3,033
- Date on market: 10/17/2026
Estimated market value
Not available
Estimated sales range
Not available
Not available
Price history
| Date | Event | Price |
|---|---|---|
| 10/17/2026 | Listed for sale | $899,900+56.5%$225/sqft |
Source:  RealTracs MLS as distributed by MLS GRID #3621311 Report a problem | ||
| 9/20/2019 | Sold | $575,000$144/sqft |
Source: RealTracs MLS as distributed by MLS GRID #2052023 Report a problem | ||
| 6/17/2019 | Listed for sale | $575,000+11.1%$144/sqft |
Source: PARKS #2052023 Report a problem | ||
| 4/18/2016 | Sold | $517,500+935%$129/sqft |
Source: Agent Provided Report a problem | ||
| 7/5/2011 | Sold | $50,000$12/sqft |
Source: Agent Provided Report a problem | ||
Public tax history
| Year | Property taxes | Tax assessment |
|---|---|---|
| 2018 | $2,531 -11.2% | $120,550 +13.4% |
| 2017 | $2,849 | $106,300 |
| 2016 | $2,849 | $106,300 |
| 2015 | $2,849 | $106,300 -0.8% |
| 2013 | $2,849 +609.8% | $107,150 +559.4% |
| 2012 | $401 -58.3% | $16,250 -58.3% |
| 2011 | $961 | $39,000 |
| 2010 | $961 +21.2% | $39,000 +20% |
| 2008 | $793 | $32,500 |
| 2007 | $793 | $32,500 |
Find assessor info on the county website
Monthly payment
Est. payment
Payment breakdown
Explore the cost of this home by adjusting the details. Changes won't be saved.Climate risks
Neighborhood: 37129
Nearby schools
Schools provided by the listing agent
- Elementary: Walter Hill Elementary
- Middle: Siegel Middle School
- High: Siegel High School
Source: RealTracs MLS as distributed by MLS GRID. This data may not be complete. We recommend contacting the local school district to confirm school assignments for this home.
- $861,300-- bd-- ba3.7k sqft1002 Glastonbury Way, Murfreesboro, TN 37129Off Market
- $406,2004 bd3 ba3.2k sqft1010 Glastonbury Way, Murfreesboro, TN 37129Off Market
- $743,200-- bd-- ba3k sqft1010 Glastonbury Way, Murfreesboro, TN 37129Off Market
- $386,7003 bd3 ba2.9k sqft1001 Glastonbury Way, Murfreesboro, TN 37129Off Market

Similar homes
- $899,9004 bd4 ba4.4k sqft2205 Oakleigh Dr, Murfreesboro, TN 37129For Sale
 MLS ID #3320553, Haval Rizgar Kamake. RealTracs MLS as distributed by MLS GRID
- $834,9005 bd3 ba3.5k sqft2833 Battleground Dr, Murfreesboro, TN 37129For Sale
 MLS ID #3592124, Anne Loy. RealTracs MLS as distributed by MLS GRID
- $879,0004 bd4 ba3.5k sqft6916 Hiatus Ct, Murfreesboro, TN 37129For Sale
 MLS ID #3319892, Rosa L Galarza. RealTracs MLS as distributed by MLS GRID
- $804,9004 bd4 ba3.2k sqft190 Beverly Randolph Dr, Murfreesboro, TN 37129For Sale
 MLS ID #3615447, Bernita Duncan. RealTracs MLS as distributed by MLS GRID
- $900,0004 bd3 ba3.6k sqft1530 Anatole Ct, Murfreesboro, TN 37130For SaleMLS ID #3529474, Scott Lynch. RealTracs MLS as distributed by MLS GRID
- $899,0003 bd3 ba2.9k sqft1216 Harvest Grove Blvd, Murfreesboro, TN 37129For SaleMLS ID #3545711, Shawan Weathers. RealTracs MLS as distributed by MLS GRID
- $874,9004 bd4 ba4.2k sqft7030 Grindstone Way, Murfreesboro, TN 37129For SaleMLS ID #3510779, Jessica Warner. RealTracs MLS as distributed by MLS GRID
- $898,0004 bd3 ba3.3k sqft4516 Pretoria Run, Murfreesboro, TN 37128For SaleMLS ID #3510774, Kimmy Campbell. RealTracs MLS as distributed by MLS GRID
- $858,5004 bd4 ba3.9k sqft3202 Folcroft Dr, Murfreesboro, TN 37130For SaleMLS ID #3285622, Joni C. Martin. RealTracs MLS as distributed by MLS GRID
- $634,9004 bd5 ba3.1k sqft1714 Satinwood Dr, Murfreesboro, TN 37129For SaleMLS ID #3519096, Yamil Suarez. RealTracs MLS as distributed by MLS GRID
- $620,0004 bd4 ba2.5k sqft503 Agate Dr, Murfreesboro, TN 37128For SaleMLS ID #3622009, Janis J. Martin. RealTracs MLS as distributed by MLS GRID
- $869,0004 bd4 ba3.2k sqft6252 Palomar Ct, Nashville, TN 37211For SaleMLS ID #3248779, Macie McBride Roberts. RealTracs MLS as distributed by MLS GRID
- $612,5003 bd3 ba3.1k sqft3035 Twisted Oak Dr, Murfreesboro, TN 37129For SaleMLS ID #3186708, Matt Herriman. RealTracs MLS as distributed by MLS GRID
- $770,0005 bd4 ba3.6k sqft1404 Stewart Creek Rd, Murfreesboro, TN 37129For SaleMLS ID #3336166, Tad Ritchison. RealTracs MLS as distributed by MLS GRID
- $809,9004 bd3 ba3.2k sqft804 Twin View Dr, Murfreesboro, TN 37128For SaleMLS ID #3305105, Brandon Otts. RealTracs MLS as distributed by MLS GRID
- $639,4703 bd4 ba2.7k sqft111 Peters Ct, Murfreesboro, TN 37128For SaleMLS ID #3602828, Valerie Nicgorski. RealTracs MLS as distributed by MLS GRID
- $529,9003 bd3 ba2.4k sqft4207 Reed Downs Dr, Murfreesboro, TN 37129For SaleMLS ID #3611327, Jaclyn Williams. RealTracs MLS as distributed by MLS GRID
- $749,9005 bd4 ba3.9k sqft2292 Alexander Blvd, Murfreesboro, TN 37130For SaleMLS ID #3547963, Jessica King. RealTracs MLS as distributed by MLS GRID
- $710,0004 bd3 ba2.8k sqft1014 Empire Blvd, Murfreesboro, TN 37129For SaleMLS ID #3544130, Lea Anne Bedsole. RealTracs MLS as distributed by MLS GRID
- $885,0004 bd4 ba3.2k sqft94 Mires Rd, Mount Juliet, TN 37122For SaleMLS ID #3597507, Tara Leurs - Master GRI, SRS, e-pro. RealTracs MLS as distributed by MLS GRID
