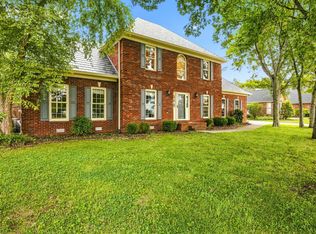
Seller credits being offered for rate buy-down, closing costs, etc! Welcome to 3035 Twisted Oak Drive in the well-established Primm Springs community. This spacious home offers over 3,100 square feet of thoughtfully designed living space on a large fenced lot. The flexible floor plan features a main-level primary suite, dedicated office or flex room, formal dining area, and a vaulted living room with gas fireplace that creates a comfortable central living space. The kitchen flows naturally into the main living areas, making the layout functional for both everyday living and entertaining.
Upstairs, you'll find two additional bedrooms, a full bath, and a large heated and cooled bonus room that provides valuable extra living space. Major updates include a tankless water heater (2020), primary bath remodel (2020), and new downstairs HVAC (2025), offering meaningful peace of mind. With generous square footage, a versatile layout, and important updates already completed, this home presents a strong opportunity in an established Murfreesboro neighborhood. This home is under contract, subject to a 48-hour Buyer's Right of First Refusal. Seller will continue to accept showings and backup offers during this period.
Active
Price cut: $20K (8/19)
$612,500
3035 Twisted Oak Dr, Murfreesboro, TN 37129
3beds
3,123sqft
Single Family Residence, Residential
Built in 2003
0.29 Acres Lot
$-- Zestimate®
$196/sqft
$35/mo HOA
What's special
Large fenced lotMain-level primary suiteFlexible floor planFormal dining area
- 43 days
- 645
- 40
Zillow last checked:
Listing updated:
Listed by:
Matt Herriman 731-609-6995,
Compass RE 615-475-5616
Source: RealTracs MLS as distributed by MLS GRID,MLS#: 3186708
Facts & features
Interior
Bedrooms & bathrooms
- Bedrooms: 3
- Bathrooms: 3
- Full bathrooms: 2
- 1/2 bathrooms: 1
- Main level bedrooms: 1
Bedroom 1
- Features: Suite
- Level: Suite
- Area: 238 Square Feet
- Dimensions: 17x14
Bedroom 2
- Features: Walk-In Closet(s)
- Level: Walk-In Closet(s)
- Area: 182 Square Feet
- Dimensions: 14x13
Bedroom 3
- Features: Extra Large Closet
- Level: Extra Large Closet
- Area: 180 Square Feet
- Dimensions: 15x12
Primary bathroom
- Features: Double Vanity
- Level: Double Vanity
Dining room
- Features: Formal
- Level: Formal
- Area: 210 Square Feet
- Dimensions: 15x14
Kitchen
- Area: 260 Square Feet
- Dimensions: 20x13
Living room
- Features: Great Room
- Level: Great Room
- Area: 342 Square Feet
- Dimensions: 19x18
Other
- Features: Office
- Level: Office
- Area: 168 Square Feet
- Dimensions: 14x12
Recreation room
- Features: Other
- Level: Other
- Area: 299 Square Feet
- Dimensions: 23x13
Heating
- Central
Cooling
- Central Air
Appliances
- Included: Electric Oven, Electric Range, Dishwasher, Disposal, Stainless Steel Appliance(s)
- Laundry: Electric Dryer Hookup, Washer Hookup
Features
- Ceiling Fan(s), Entrance Foyer, High Ceilings, Open Floorplan, Smart Thermostat, Walk-In Closet(s), High Speed Internet, Kitchen Island
- Flooring: Carpet, Wood, Tile
- Basement: Crawl Space
- Number of fireplaces: 1
- Fireplace features: Gas
Interior area
- Total structure area: 3,123
- Total interior livable area: 3,123 sqft
- Finished area above ground: 3,123
Property
Parking
- Total spaces: 2
- Parking features: Garage Door Opener, Garage Faces Side
- Garage spaces: 2
Features
- Levels: Two
- Stories: 2
- Patio & porch: Patio, Porch
- Pool features: Association
- Fencing: Back Yard
Lot
- Size: 0.29 Acres
- Dimensions: 59.25 x 146.43 IRR
- Features: Level
- Topography: Level
Details
- Parcel number: 069A D 01000 R0038610
- Special conditions: Standard
Construction
Type & style
- Home type: SingleFamily
- Architectural style: Traditional
- Property subtype: Single Family Residence, Residential
Materials
- Brick
- Roof: Shingle
Condition
- New construction: No
- Year built: 2003
Utilities & green energy
- Sewer: Public Sewer
- Water: Public
- Utilities for property: Water Available
Green energy
- Energy efficient items: Thermostat, Water Heater
Community & HOA
Community
- Security: Carbon Monoxide Detector(s), Fire Alarm
- Subdivision: Primm Springs Sec 2
HOA
- Has HOA: Yes
- Amenities included: Playground, Pool, Sidewalks
- Services included: Maintenance Grounds, Recreation Facilities
- HOA fee: $35 monthly
Location
- Region: Murfreesboro
Financial & listing details
- Price per square foot: $196/sqft
- Tax assessed value: $422,200
- Annual tax amount: $2,986
- Date on market: 7/25/2026
Estimated market value
Not available
Estimated sales range
Not available
Not available
Price history
| Date | Event | Price |
|---|---|---|
| 8/19/2026 | Price change | $612,500-3.2%$196/sqft |
Source:  RealTracs MLS as distributed by MLS GRID #3186708 Report a problem RealTracs MLS as distributed by MLS GRID #3186708 Report a problem | ||
| 7/30/2026 | Price change | $632,500-0.4%$203/sqft |
Source: RealTracs MLS as distributed by MLS GRID #3186708 Report a problem | ||
| 7/25/2026 | Listed for sale | $635,000$203/sqft |
Source: RealTracs MLS as distributed by MLS GRID #3186708 Report a problem | ||
| 7/19/2026 | Pending sale | $635,000$203/sqft |
Source: RealTracs MLS as distributed by MLS GRID #3186708 Report a problem | ||
| 7/15/2026 | Price change | $635,000-1.6%$203/sqft |
Source: RealTracs MLS as distributed by MLS GRID #3186708 Report a problem | ||
| 6/12/2026 | Price change | $645,000-1.5%$207/sqft |
Source: RealTracs MLS as distributed by MLS GRID #3186708 Report a problem | ||
| 5/29/2026 | Price change | $655,000-0.8%$210/sqft |
Source: RealTracs MLS as distributed by MLS GRID #3186708 Report a problem | ||
| 5/6/2026 | Listed for sale | $660,000+65%$211/sqft |
Source: RealTracs MLS as distributed by MLS GRID #3186708 Report a problem | ||
| 6/25/2020 | Sold | $399,900+1.3%$128/sqft |
Source: RealTracs MLS as distributed by MLS GRID #2152477 Report a problem | ||
| 5/22/2020 | Listed for sale | $394,900+6.7%$126/sqft |
Source: PARKS #2152477 Report a problem | ||
| 1/2/2019 | Sold | $370,000+29.8%$118/sqft |
Source: Public Record Report a problem | ||
| 12/19/2011 | Sold | $285,000-5%$91/sqft |
Source: Public Record Report a problem | ||
| 10/26/2011 | Listed for sale | $299,900$96/sqft |
Source: Owner Report a problem | ||
Public tax history
| Year | Property taxes | Tax assessment |
|---|---|---|
| 2025 | $2,986 | $105,550 |
| 2024 | $2,986 | $105,550 |
| 2023 | $2,986 +10.1% | $105,550 |
| 2022 | $2,711 +4.4% | $105,550 +42.5% |
| 2021 | $2,598 | $74,050 |
| 2020 | $2,598 +67.1% | $74,050 |
| 2019 | $1,555 -31.1% | $74,050 |
| 2018 | $2,258 -15.9% | $74,050 +7.2% |
| 2017 | $2,684 | $69,050 |
| 2016 | $2,684 | $69,050 |
| 2015 | $2,684 | $69,050 +0.9% |
| 2013 | $2,684 +4.8% | $68,450 |
| 2012 | $2,560 +0.1% | $68,450 |
| 2011 | $2,557 | $68,450 |
| 2010 | $2,557 -10.6% | $68,450 -8% |
| 2008 | $2,861 | $74,375 |
| 2007 | $2,861 | $74,375 |
| 2006 | $2,861 +25.1% | $74,375 +47% |
| 2005 | $2,288 | $50,612 |
| 2004 | $2,288 +432.8% | $50,612 +432.8% |
| 2002 | $429 | $9,500 |
Find assessor info on the county website
Monthly payment
Est. payment
Payment breakdown
Explore the cost of this home by adjusting the details. Changes won't be saved.Climate risks
Neighborhood: Primm Springs
Nearby schools
Schools provided by the listing agent
- Elementary: Erma Siegel Elementary
- Middle: Siegel Middle School
- High: Siegel High School
Source: RealTracs MLS as distributed by MLS GRID. This data may not be complete. We recommend contacting the local school district to confirm school assignments for this home.
- $616,700-- bd3 ba2.7k sqft3039 Twisted Oak Dr, Murfreesboro, TN 37129Off Market
- $617,9004 bd4 ba3k sqft3031 Twisted Oak Dr, Murfreesboro, TN 37129Off Market
- $501,4003 bd2 ba2.4k sqft3036 Twisted Oak Dr, Murfreesboro, TN 37129Off Market
- $603,7004 bd3 ba2.8k sqft3043 Twisted Oak Dr, Murfreesboro, TN 37129Off Market

Similar homes
- $634,9004 bd5 ba3.1k sqft1714 Satinwood Dr, Murfreesboro, TN 37129For Sale

 MLS ID #3519096, Yamil Suarez. RealTracs MLS as distributed by MLS GRID
 - $--3 bd3 ba2k sqft510 Irongate Blvd, Murfreesboro, TN 37129Auction
 MLS ID #3514278, Vandy VanMeter. RealTracs MLS as distributed by MLS GRID
 - $675,0004 bd4 ba2.6k sqft830 Banner Dr, Murfreesboro, TN 37129For Sale
 MLS ID #3510419, Suzanne Brandt. RealTracs MLS as distributed by MLS GRID
 - $577,9004 bd4 ba2.7k sqft1507 Alamo Ave, Murfreesboro, TN 37129For Sale
 MLS ID #3261927, Lissette Lopez. RealTracs MLS as distributed by MLS GRID
 - $539,0004 bd2 ba2.3k sqft718 Palisade Dr, Murfreesboro, TN 37129For SaleMLS ID #3311510, Mike Estes. RealTracs MLS as distributed by MLS GRID
- $560,0004 bd3 ba2.7k sqft1817 Splash Pl, Murfreesboro, TN 37130For SaleMLS ID #3516360, Josh Anderson. RealTracs MLS as distributed by MLS GRID
- $574,9004 bd3 ba2.5k sqft5149 Prickly Pine Pl, Murfreesboro, TN 37129For SaleMLS ID #3510898, Ralph Pearson. RealTracs MLS as distributed by MLS GRID
- $790,0004 bd4 ba4k sqft1810 Waterford Rd, Murfreesboro, TN 37129For SaleMLS ID #3073181, Bo Martindale. RealTracs MLS as distributed by MLS GRID
- $559,9004 bd3 ba2.7k sqft1301 Rivercrest Dr, Murfreesboro, TN 37129For SaleMLS ID #3271971, Charyl Dew. RealTracs MLS as distributed by MLS GRID
- $899,9004 bd4 ba4.4k sqft2205 Oakleigh Dr, Murfreesboro, TN 37129For SaleMLS ID #3320553, Haval Rizgar Kamake. RealTracs MLS as distributed by MLS GRID
- $505,0003 bd3 ba2.3k sqft3632 Caroline Farms Dr, Murfreesboro, TN 37129For SaleMLS ID #3525837, Lisa Layman. RealTracs MLS as distributed by MLS GRID
- $649,9994 bd3 ba2.8k sqft2028 Trout Trl, Murfreesboro, TN 37129For SaleMLS ID #3512569, Suzanne Slayton. RealTracs MLS as distributed by MLS GRID
- $624,9003 bd3 ba2.7k sqft102 Copperas Ct, Murfreesboro, TN 37128For SaleMLS ID #3254879, Michael G Campbell, CBA®,CELA®,CBDA®,NHCP®,CREM®,PREN®,SCS®. RealTracs MLS as distributed by MLS GRID
- $565,0003 bd3 ba2.9k sqft808 Peconic Pl, Murfreesboro, TN 37130For SaleMLS ID #3223801, Renee Delbridge. RealTracs MLS as distributed by MLS GRID
- $649,0004 bd4 ba3k sqft1909 Starbuck Ct, Murfreesboro, TN 37130For SaleMLS ID #3528058, Kelli Katrice Gore. RealTracs MLS as distributed by MLS GRID
- $874,5004 bd4 ba3.2k sqft2727 Wynthrope Hall Dr, Murfreesboro, TN 37129For SaleMLS ID #3260364, Breland Brown. RealTracs MLS as distributed by MLS GRID
- $530,0003 bd3 ba2.4k sqft5232 Honeybee Dr, Murfreesboro, TN 37128For SaleMLS ID #3515235, Jessica Warner. RealTracs MLS as distributed by MLS GRID
- $600,0004 bd3 ba3.2k sqft2457 Janell Trl, Murfreesboro, TN 37128For SaleMLS ID #3263060, Marie Lee. RealTracs MLS as distributed by MLS GRID
- $634,9005 bd3 ba3.4k sqft1309 Muirwood Blvd, Murfreesboro, TN 37128For SaleMLS ID #3527616, David Jordan. RealTracs MLS as distributed by MLS GRID
- $639,4703 bd4 ba2.7k sqft111 Peters Ct, Murfreesboro, TN 37128For SaleMLS ID #3318532, Valerie Nicgorski. RealTracs MLS as distributed by MLS GRID
