Tucked away on a peaceful cul-de-sac on the desirable north side of town, this charming 5-bedroom home offers space, privacy, and convenience! Featuring 3 bedrooms on the main level, this versatile floor plan is perfect for comfortable everyday living. Step outside to enjoy the private, fenced backyard and spacious deck. The oversized driveway provides plenty of additional parking. Located in a quiet, established setting with NO HOA! Move-in ready and waiting for its new owners!
Active
$545,000
3306 Overhill Ct, Murfreesboro, TN 37130
5beds
3,154sqft
Single Family Residence, Residential
Built in 1999
0.44 Acres Lot
$-- Zestimate®
$173/sqft
$-- HOA
What's special
- 15 hours
- 107
- 7
Zillow last checked:
Listing updated:
Listed by:
Donna Jobe 615-310-8608,
Onward Real Estate 615-234-5020
Source: RealTracs MLS as distributed by MLS GRID,MLS#: 3638474
Facts & features
Interior
Bedrooms & bathrooms
- Bedrooms: 5
- Bathrooms: 3
- Full bathrooms: 3
- Main level bedrooms: 3
Bedroom 1
- Area: 208 Square Feet
- Dimensions: 13x16
Bedroom 2
- Area: 110 Square Feet
- Dimensions: 10x11
Bedroom 3
- Area: 130 Square Feet
- Dimensions: 10x13
Bedroom 4
- Area: 195 Square Feet
- Dimensions: 13x15
Dining room
- Features: Separate
- Area: 120 Square Feet
- Dimensions: 10x12
Other
- Features: Other
- Area: 30 Square Feet
- Dimensions: 5x6
Kitchen
- Features: Pantry
- Area: 280 Square Feet
- Dimensions: 14x20
Living room
- Features: Great Room
- Area: 300 Square Feet
- Dimensions: 15x20
Other
- Features: Bedroom 5
- Area: 195 Square Feet
- Dimensions: 13x15
Recreation room
- Features: Second Floor
- Level: Second
- Area: 400 Square Feet
- Dimensions: 20x20
Heating
- Central, Electric
Cooling
- Ceiling Fan(s), Central Air
Appliances
- Included: Electric Oven, Gas Range, Dishwasher, Disposal
- Laundry: Electric Dryer Hookup, Washer Hookup
Features
- Flooring: Carpet, Wood, Tile
- Basement: None
- Number of fireplaces: 1
- Fireplace features: Gas, Great Room
Interior area
- Total structure area: 3,154
- Total interior livable area: 3,154 sqft
- Finished area above ground: 3,154
Property
Parking
- Total spaces: 2
- Parking features: Garage Door Opener, Garage Faces Rear
- Attached garage spaces: 2
Features
- Levels: Two
- Stories: 2
- Patio & porch: Deck
- Fencing: Privacy
Lot
- Size: 0.44 Acres
- Dimensions: 75.55 x 104.57
- Features: Cul-De-Sac, Level, Private
- Topography: Cul-De-Sac,Level,Private
Details
- Parcel number: 069D C 00500 R0039094
- Special conditions: Standard
Construction
Type & style
- Home type: SingleFamily
- Architectural style: Traditional
- Property subtype: Single Family Residence, Residential
Materials
- Brick
- Roof: Shingle
Condition
- New construction: No
- Year built: 1999
Utilities & green energy
- Sewer: Public Sewer
- Water: Public
- Utilities for property: Electricity Available, Water Available
Community & HOA
Community
- Subdivision: Brentmeade
HOA
- Has HOA: No
Location
- Region: Murfreesboro
Financial & listing details
- Price per square foot: $173/sqft
- Tax assessed value: $450,900
- Annual tax amount: $3,189
- Date on market: 11/19/2026
- Electric utility on property: Yes
Estimated market value
Not available
Estimated sales range
Not available
Not available
Price history
| Date | Event | Price |
|---|---|---|
| 11/19/2026 | Listed for sale | $545,000+165.9%$173/sqft |
Source:  RealTracs MLS as distributed by MLS GRID #3638474 Report a problem | ||
| 3/9/2012 | Sold | $205,000-2.3%$65/sqft |
Source: RealTracs MLS as distributed by MLS GRID #1269383 Report a problem | ||
| 2/7/2012 | Price change | $209,900+5%$67/sqft |
Source: Coldwell Banker Snow and Wall Realtors #1269383 Report a problem | ||
| 12/8/2011 | Price change | $199,900-4.8%$63/sqft |
Source: Coldwell Banker Snow and Wall Realtors #1269383 Report a problem | ||
| 10/29/2011 | Price change | $209,900-6.3%$67/sqft |
Source: Coldwell Banker Snow and Wall Realtors #1269383 Report a problem | ||
| 10/26/2011 | Price change | $224,000-0.4%$71/sqft |
Source: Coldwell Banker Snow and Wall Realtors #1269383 Report a problem | ||
| 10/17/2011 | Price change | $224,900-2.2%$71/sqft |
Source: Coldwell Banker Snow and Wall Realtors #1269383 Report a problem | ||
| 10/8/2011 | Price change | $229,900-9.8%$73/sqft |
Source: Coldwell Banker Snow & Wall #1269383 Report a problem | ||
| 9/15/2011 | Price change | $254,900-3%$81/sqft |
Source: Coldwell Banker Snow and Wall Realtors #1269383 Report a problem | ||
| 6/20/2011 | Price change | $262,900-0.8%$83/sqft |
Source: Snow and Wall #1269383 Report a problem | ||
| 4/24/2011 | Price change | $264,900-3.6%$84/sqft |
Source: Snow and Wall #1269383 Report a problem | ||
| 2/27/2011 | Listed for sale | $274,900+9.1%$87/sqft |
Source: Bob Parks Realty, LLC #1253515 Report a problem | ||
| 9/14/2009 | Sold | $252,000+41.6%$80/sqft |
Source: Public Record Report a problem | ||
| 8/6/2003 | Sold | $178,000+14.5%$56/sqft |
Source: Public Record Report a problem | ||
| 11/29/1999 | Sold | $155,400$49/sqft |
Source: Public Record Report a problem | ||
Public tax history
| Year | Property taxes | Tax assessment |
|---|---|---|
| 2025 | $3,189 | $112,725 |
| 2024 | $3,189 | $112,725 |
| 2023 | $3,189 +10.1% | $112,725 |
| 2022 | $2,896 +5.3% | $112,725 +43.8% |
| 2021 | $2,751 | $78,400 |
| 2020 | $2,751 +67.1% | $78,400 |
| 2019 | $1,646 -31.1% | $78,400 |
| 2018 | $2,390 +5.9% | $78,400 +35% |
| 2017 | $2,257 | $58,075 |
| 2016 | $2,257 | $58,075 |
| 2015 | $2,257 | $58,075 +5.9% |
| 2013 | $2,257 +13.1% | $54,825 +2.7% |
| 2012 | $1,996 +0.1% | $53,375 |
| 2011 | $1,994 | $53,375 |
| 2010 | $1,994 -8.3% | $53,375 -5.5% |
| 2008 | $2,174 | $56,500 |
| 2007 | $2,174 -1.2% | $56,500 -1.2% |
| 2006 | $2,200 +2% | $57,175 +19.8% |
| 2005 | $2,157 | $47,718 |
| 2004 | $2,157 +28% | $47,718 +28% |
| 2002 | $1,685 | $37,268 |
| 2001 | -- | $37,268 -75.1% |
| 2000 | -- | $149,913 |
Find assessor info on the county website
Monthly payment
Est. payment
Payment breakdown
Explore the cost of this home by adjusting the details. Changes won't be saved.Climate risks
Neighborhood: Brentmeade
Nearby schools
Schools provided by the listing agent
- Elementary: Erma Siegel Elementary
- Middle: Oakland Middle School
- High: Oakland High School
Source: RealTracs MLS as distributed by MLS GRID. This data may not be complete. We recommend contacting the local school district to confirm school assignments for this home.

Similar homes
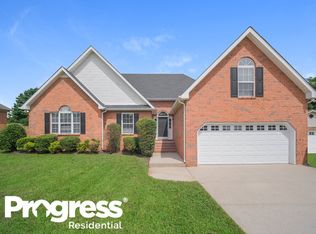
- $519,0004 bd3 ba2.4k sqft1811 Walking Dr, Murfreesboro, TN 37130For Sale
 MLS ID #3637171, Lisa Nolan. RealTracs MLS as distributed by MLS GRID
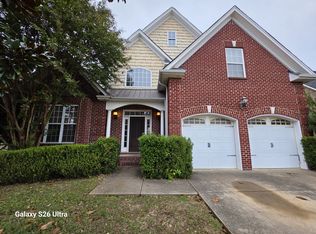
- $525,0004 bd3 ba2.5k sqft3023 Overhill Ct, Murfreesboro, TN 37130For Sale
 MLS ID #3631452, Melissa Martin. RealTracs MLS as distributed by MLS GRID
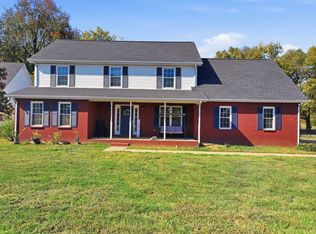
- $540,0004 bd3 ba2.4k sqft2517 Tellyman Ave, Murfreesboro, TN 37130For Sale
 MLS ID #3636649, Steve Koleno. RealTracs MLS as distributed by MLS GRID
- $--5 bd4 ba3k sqft1036 Shoreham St, Murfreesboro, TN 37130Auction
 Auction.com 2
- $--3 bd2 ba1.7k sqft114 Love Ct, Murfreesboro, TN 37129AuctionMLS ID #3638140, Vandy VanMeter. RealTracs MLS as distributed by MLS GRID
- $645,0004 bd3 ba3k sqft1341 Shagbark Trl, Murfreesboro, TN 37130For SaleMLS ID #3636384, Bud George. RealTracs MLS as distributed by MLS GRID
- $524,7404 bd4 ba2.6k sqft1208 Essem Dr, Murfreesboro, TN 37130New ConstructionRealTracs MLS as distributed by MLS GRID
- $669,9004 bd3 ba2.7k sqft1205 Lenox Cv, Murfreesboro, TN 37130For SaleMLS ID #3636410, Rita Ash. RealTracs MLS as distributed by MLS GRID
- $635,0004 bd3 ba3.3k sqft900 Shoreham St, Murfreesboro, TN 37130For SaleMLS ID #3544313, Savannah C. Blackwelder. RealTracs MLS as distributed by MLS GRID
- $542,0004 bd3 ba2.6k sqft507 Upland Ct, Murfreesboro, TN 37129For SaleMLS ID #3629484, Ashley Cavazos. RealTracs MLS as distributed by MLS GRID
- $580,0004 bd4 ba2.8k sqft2907 Parsons Ct, Murfreesboro, TN 37129For SaleMLS ID #3529593, Suzanne Brandt. RealTracs MLS as distributed by MLS GRID
- $625,0004 bd4 ba3k sqft2813 Wright Haven Ct, Murfreesboro, TN 37130For SaleMLS ID #3603057, Misty Lindsey. RealTracs MLS as distributed by MLS GRID
- $424,9004 bd4 ba2.2k sqft2430 Ravenwood Dr, Murfreesboro, TN 37129For SaleMLS ID #3637902, Seth Rowley. RealTracs MLS as distributed by MLS GRID
- $605,0005 bd4 ba3.3k sqft2928 Pomoa Pl, Murfreesboro, TN 37130For SaleMLS ID #3541096, Keondra Steagall. RealTracs MLS as distributed by MLS GRID
- $529,9004 bd3 ba2.4k sqft2923 Regenwood Dr, Murfreesboro, TN 37129For SaleMLS ID #3543091, Eric Blum. RealTracs MLS as distributed by MLS GRID
- $565,0004 bd4 ba2.8k sqft3227 Windsor Green Dr, Murfreesboro, TN 37129For SaleMLS ID #3611543, Cynthia (Michelle) Littrell. RealTracs MLS as distributed by MLS GRID
- $529,0003 bd3 ba2.5k sqft1921 Walking Dr, Murfreesboro, TN 37130For SaleMLS ID #3547005, Matt Herriman. RealTracs MLS as distributed by MLS GRID
- $449,9004 bd3 ba2.1k sqft1507 Hollyridge Ct, Murfreesboro, TN 37130For SaleMLS ID #3633073, Chris Gauger. RealTracs MLS as distributed by MLS GRID
- $560,7405 bd5 ba3k sqft1212 Essem Dr, Murfreesboro, TN 37130New ConstructionRealTracs MLS as distributed by MLS GRID
