Exceptional care, timeless charm, and an address you'll love! Welcome to the highly sought-after Northwoods where beautiful homes, mature trees, and an established neighborhood create a wonderful place to call home. Situated on a gorgeous corner lot with a beautifully landscaped, fenced backyard, this home offers the perfect combination of comfort, character, and peace of mind.
Inside, you'll appreciate the spacious living areas, beautiful hardwood floors, and a thoughtfully remodeled main-level primary suite. The updated primary bath provides a comfortable retreat, while the inviting sunroom and generous living spaces offer plenty of room to relax or gather with family and friends. Step outside to the expansive rebuilt deck, perfect for entertaining, enjoying quiet mornings, or simply taking in the beauty of the private backyard.
What truly sets this home apart is the exceptional care and investment of its owners. From replacement windows and updated heating and cooling systems to an encapsulated crawlspace, irrigation system, and numerous interior improvements, so much of the important work has already been done. Updated kitchen appliances, granite countertops, fiber internet, and thoughtful improvements throughout add everyday convenience and comfort.
Beautifully maintained and lovingly improved, this is more than a house—it's an opportunity to enjoy the character and prestige of Northwoods with the confidence that comes from years of attentive ownership. Come experience the difference!
Active
$645,000
1341 Shagbark Trl, Murfreesboro, TN 37130
4beds
3,022sqft
Single Family Residence, Residential
Built in 1987
0.47 Acres Lot
$-- Zestimate®
$213/sqft
$24/mo HOA
What's special
Expansive rebuilt deckGorgeous corner lotPrivate backyardBeautifully landscaped fenced backyardMature treesReplacement windowsGenerous living spaces
- 3 days
- 319
- 14
Likely to sell faster than
Zillow last checked:
Listing updated:
Listed by:
Bud George 615-513-1173,
Compass 615-896-4040
Source: RealTracs MLS as distributed by MLS GRID,MLS#: 3636384
Facts & features
Interior
Bedrooms & bathrooms
- Bedrooms: 4
- Bathrooms: 3
- Full bathrooms: 2
- 1/2 bathrooms: 1
- Main level bedrooms: 1
Bedroom 1
- Features: Suite
- Area: 210 Square Feet
- Dimensions: 15x14
Bedroom 2
- Area: 225 Square Feet
- Dimensions: 15x15
Bedroom 3
- Area: 168 Square Feet
- Dimensions: 14x12
Bedroom 4
- Area: 156 Square Feet
- Dimensions: 13x12
Primary bathroom
- Features: Double Vanity
Den
- Area: 272 Square Feet
- Dimensions: 16x17
Dining room
- Features: Formal
- Area: 156 Square Feet
- Dimensions: 13x12
Kitchen
- Area: 264 Square Feet
- Dimensions: 12x22
Living room
- Features: Formal
- Area: 224 Square Feet
- Dimensions: 14x16
Other
- Features: Florida Room
- Area: 228 Square Feet
- Dimensions: 12x19
Other
- Features: Utility Room
- Area: 30 Square Feet
- Dimensions: 5x6
Heating
- Central, Natural Gas
Cooling
- Central Air, Electric
Appliances
- Included: Double Oven, Electric Range, Dishwasher, Disposal, Dryer, Microwave, Refrigerator, Washer
Features
- Ceiling Fan(s), Entrance Foyer, Walk-In Closet(s)
- Flooring: Carpet, Wood, Tile
- Basement: Crawl Space
- Number of fireplaces: 2
- Fireplace features: Den
Interior area
- Total structure area: 3,022
- Total interior livable area: 3,022 sqft
- Finished area above ground: 3,022
Property
Parking
- Total spaces: 2
- Parking features: Garage Faces Rear
- Attached garage spaces: 2
Features
- Levels: Two
- Stories: 2
- Patio & porch: Deck
Lot
- Size: 0.47 Acres
- Dimensions: 130 x 140 IRR
- Features: Level
- Topography: Level
Details
- Parcel number: 081A A 01200 R0048476
- Special conditions: Standard
- Other equipment: Irrigation System
Construction
Type & style
- Home type: SingleFamily
- Architectural style: Traditional
- Property subtype: Single Family Residence, Residential
Materials
- Brick, Wood Siding
- Roof: Shingle
Condition
- New construction: No
- Year built: 1987
Utilities & green energy
- Sewer: Public Sewer
- Water: Public
- Utilities for property: Electricity Available, Natural Gas Available, Water Available
Community & HOA
Community
- Subdivision: North Woods Sec 1
HOA
- Has HOA: Yes
- HOA fee: $285 annually
- Second HOA fee: $250 one time
Location
- Region: Murfreesboro
Financial & listing details
- Price per square foot: $213/sqft
- Tax assessed value: $486,000
- Annual tax amount: $3,437
- Date on market: 11/13/2026
- Electric utility on property: Yes
Estimated market value
Not available
Estimated sales range
Not available
Not available
Price history
| Date | Event | Price |
|---|---|---|
| 11/13/2026 | Listed for sale | $645,000+176.2%$213/sqft |
Source:  RealTracs MLS as distributed by MLS GRID #3636384 Report a problem | ||
| 5/21/2003 | Sold | $233,500+12.3%$77/sqft |
Source: Public Record Report a problem | ||
| 8/25/1999 | Sold | $208,000$69/sqft |
Source: Public Record Report a problem | ||
Public tax history
| Year | Property taxes | Tax assessment |
|---|---|---|
| 2025 | $3,437 | $121,500 |
| 2024 | $3,437 +0.5% | $121,500 +0.5% |
| 2023 | $3,419 +10.1% | $120,875 |
| 2022 | $3,105 +2.3% | $120,875 +39.8% |
| 2021 | $3,034 | $86,475 |
| 2020 | $3,034 +67.2% | $86,475 |
| 2019 | $1,815 -31.1% | $86,475 |
| 2018 | $2,636 -11.8% | $86,475 +12.5% |
| 2017 | $2,988 | $76,875 |
| 2016 | $2,988 | $76,875 |
| 2015 | $2,988 | $76,875 -1.5% |
| 2013 | $2,988 +2.4% | $78,050 |
| 2012 | $2,919 +0.1% | $78,050 |
| 2011 | $2,916 | $78,050 |
| 2010 | $2,916 -1.5% | $78,050 +1.4% |
| 2008 | $2,961 | $76,975 |
| 2007 | $2,961 | $76,975 |
| 2006 | $2,961 +1.3% | $76,975 +19.1% |
| 2005 | $2,922 | $64,643 |
| 2004 | $2,922 | $64,643 |
| 2002 | $2,922 | $64,643 -3.1% |
| 2001 | -- | $66,683 -72.3% |
| 2000 | -- | $240,458 |
Find assessor info on the county website
Monthly payment
Est. payment
Payment breakdown
Explore the cost of this home by adjusting the details. Changes won't be saved.Climate risks
Neighborhood: Northwoods
Nearby schools
Schools provided by the listing agent
- Elementary: John Pittard Elementary
- Middle: Oakland Middle School
- High: Oakland High School
Source: RealTracs MLS as distributed by MLS GRID. This data may not be complete. We recommend contacting the local school district to confirm school assignments for this home.
- $570,900-- bd3 ba2.5k sqft1337 Shagbark Trl, Murfreesboro, TN 37130Off Market
- $565,100-- bd3 ba2.9k sqft1345 Shagbark Trl, Murfreesboro, TN 37130Off Market
- $783,6005 bd5 ba4k sqft2307 Timberwoods Pl, Murfreesboro, TN 37130Off Market
- $609,800-- bd3 ba3k sqft1342 Shagbark Trl, Murfreesboro, TN 37130Off Market
Similar homes
- $669,9004 bd3 ba2.7k sqft1205 Lenox Cv, Murfreesboro, TN 37130For Sale
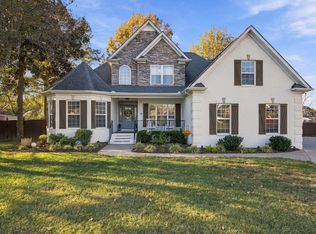
 MLS ID #3636410, Rita Ash. RealTracs MLS as distributed by MLS GRID
- $540,0004 bd3 ba2.4k sqft2517 Tellyman Ave, Murfreesboro, TN 37130For Sale
 MLS ID #3636649, Steve Koleno. RealTracs MLS as distributed by MLS GRID
- $519,0004 bd3 ba2.4k sqft1811 Walking Dr, Murfreesboro, TN 37130For Sale
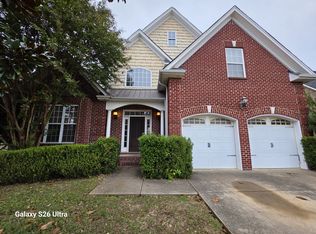 MLS ID #3637171, Lisa Nolan. RealTracs MLS as distributed by MLS GRID
- $635,0004 bd3 ba3.3k sqft900 Shoreham St, Murfreesboro, TN 37130For Sale
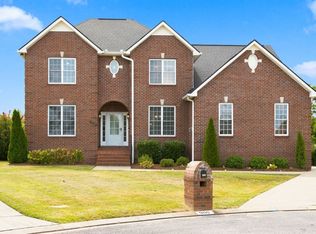 MLS ID #3544313, Savannah C. Blackwelder. RealTracs MLS as distributed by MLS GRID
- $625,0005 bd5 ba3.1k sqft1430 Haynes Dr, Murfreesboro, TN 37129For SaleMLS ID #3634493, Desiree Murphy. RealTracs MLS as distributed by MLS GRID
- $799,9004 bd4 ba3.3k sqft1507 Shagbark Trl, Murfreesboro, TN 37130For SaleMLS ID #3629721, Jason Fraker. RealTracs MLS as distributed by MLS GRID
- $668,9905 bd5 ba2.9k sqft3504 Shady Willow Way, Murfreesboro, TN 37130New ConstructionRealTracs MLS as distributed by MLS GRID
- $689,9004 bd4 ba3.3k sqft2904 Pomoa Pl, Murfreesboro, TN 37130For SaleMLS ID #3526765, Jessica Bellingeri. RealTracs MLS as distributed by MLS GRID
- $625,0004 bd4 ba3k sqft2813 Wright Haven Ct, Murfreesboro, TN 37130For SaleMLS ID #3603057, Misty Lindsey. RealTracs MLS as distributed by MLS GRID
- $449,9004 bd3 ba2.1k sqft1507 Hollyridge Ct, Murfreesboro, TN 37130For SaleMLS ID #3633073, Chris Gauger. RealTracs MLS as distributed by MLS GRID
- $639,0003 bd3 ba3.1k sqft1912 Nightwalk Ct, Murfreesboro, TN 37130For SaleMLS ID #3527837, Terri Howard Anderson. RealTracs MLS as distributed by MLS GRID
- $653,0004 bd4 ba2.7k sqft2328 Lionheart Dr, Murfreesboro, TN 37130For SaleMLS ID #3546278, Bill Jakes. RealTracs MLS as distributed by MLS GRID
- $525,0004 bd3 ba2.5k sqft3023 Overhill Ct, Murfreesboro, TN 37130For SaleMLS ID #3631452, Melissa Martin. RealTracs MLS as distributed by MLS GRID
- $749,9005 bd4 ba3.9k sqft2292 Alexander Blvd, Murfreesboro, TN 37130For SaleMLS ID #3547963, Jessica King. RealTracs MLS as distributed by MLS GRID
- $629,9005 bd4 ba3.3k sqft2932 Hardwick St, Murfreesboro, TN 37130For SaleMLS ID #3547816, Antoun Girgis. RealTracs MLS as distributed by MLS GRID
- $435,0003 bd2 ba2k sqft822 Bradford Pl, Murfreesboro, TN 37130For Sale
 MLS ID #248256, Jennifer Acuff, Real Estate Professionals of TN. UCMLS
- $605,0005 bd4 ba3.3k sqft2928 Pomoa Pl, Murfreesboro, TN 37130For SaleMLS ID #3541096, Keondra Steagall. RealTracs MLS as distributed by MLS GRID
- $450,0003 bd3 ba2.1k sqft1720 Carbon Copy Ct, Murfreesboro, TN 37130For SaleMLS ID #3635496, Scott Riedel. RealTracs MLS as distributed by MLS GRID
- $689,9005 bd4 ba3.6k sqft3033 Pomoa Pl, Murfreesboro, TN 37130For SaleMLS ID #3220893, Donna D. Walsh. RealTracs MLS as distributed by MLS GRID
