Pool home in North Murfreesboro's Northwoods neighborhood, just off Dejarnette Lane and within walking distance (approx. 0.7 miles) of Providence Christian Academy and just a short drive to many options like Two J's restaurant, Andy's Ice Cream, or Club Pilates Studio. This 4-bedroom, 3.5-bath home offers the primary bedroom on the main level, a bonus room/4th bedroom suite, a 3-car garage, and a 40x16 in-ground pool with a large deck, all in an established, mature tree-lined neighborhood. The main level features hardwood floors, crown molding throughout, plantation shutters, and a welcoming foyer. The 20x24 living room is full of natural light with a gas log ventless fireplace, and the formal dining room is ready for holidays and gatherings. This eat-in kitchen has granite countertops, a gas cooktop, convection oven, microwave that converts to convection cooking, a warming drawer, and a coffee bar. The primary suite includes a tray ceiling, walk-in closet, a spa-like bath, double vanities, a soaking tub, and a seemless glass-enclosed walk-in shower with floor to ceiling marble. A half bath is also on the main right off the foyer. Upstairs, two bedrooms share a Jack and Jill bath, and the 35x12 bonus room/4th bedroom has its own full bath and closet, perfect as a guest/teen suite, home office, or media room. Out back, the 40x16 pool (vacuum and accessories convey) and large deck are made for summer entertaining. Laundry room with sink and cabinets. Located inside Murfreesboro city limits with quick access to Memorial Blvd, restaurants, shopping, and 840.
Active
$799,900
1507 Shagbark Trl, Murfreesboro, TN 37130
4beds
3,304sqft
Single Family Residence, Residential
Built in 1996
0.49 Acres Lot
$-- Zestimate®
$242/sqft
$24/mo HOA
What's special
Walk-in closetSpa-like bathWarming drawerGas log ventless fireplaceEstablished mature tree-lined neighborhoodConvection ovenCoffee bar
- 7 days
- 1,018
- 116
Likely to sell faster than
Zillow last checked:
Listing updated:
Listed by:
Jason Fraker 615-456-8016,
Real Broker 844-591-7325
Source: RealTracs MLS as distributed by MLS GRID,MLS#: 3629721
Facts & features
Interior
Bedrooms & bathrooms
- Bedrooms: 4
- Bathrooms: 4
- Full bathrooms: 3
- 1/2 bathrooms: 1
- Main level bedrooms: 1
Bedroom 1
- Features: Suite
- Level: Suite
- Area: 360 Square Feet
- Dimensions: 18x20
Bedroom 2
- Features: Walk-In Closet(s)
- Level: Walk-In Closet(s)
- Area: 204 Square Feet
- Dimensions: 17x12
Bedroom 3
- Area: 196 Square Feet
- Dimensions: 14x14
Bedroom 4
- Features: Bath
- Level: Bath
- Area: 420 Square Feet
- Dimensions: 35x12
Primary bathroom
- Features: Double Vanity
- Level: Double Vanity
Dining room
- Features: Formal
- Level: Formal
- Area: 224 Square Feet
- Dimensions: 14x16
Kitchen
- Features: Eat-in Kitchen
- Level: Eat-in Kitchen
- Area: 300 Square Feet
- Dimensions: 12x25
Living room
- Area: 480 Square Feet
- Dimensions: 20x24
Other
- Features: Utility Room
- Level: Utility Room
- Area: 66 Square Feet
- Dimensions: 6x11
Heating
- Central
Cooling
- Central Air
Appliances
- Included: Oven, Cooktop
Features
- Built-in Features, Entrance Foyer, High Ceilings, Open Floorplan, Pantry, Walk-In Closet(s)
- Flooring: Wood, Parquet, Tile
- Basement: None
- Number of fireplaces: 1
- Fireplace features: Gas, Living Room
Interior area
- Total structure area: 3,304
- Total interior livable area: 3,304 sqft
- Finished area above ground: 3,304
Property
Parking
- Total spaces: 6
- Parking features: Garage Door Opener, Attached, Concrete
- Attached garage spaces: 3
- Uncovered spaces: 3
Features
- Levels: Two
- Stories: 2
- Patio & porch: Porch, Covered, Deck
- Has private pool: Yes
- Pool features: In Ground
- Fencing: Back Yard
Lot
- Size: 0.49 Acres
- Dimensions: 113.43 x 187.84 IRR
- Features: Private, Wooded
- Topography: Private,Wooded
Details
- Parcel number: 081B C 04900 R0048757
- Special conditions: Standard
Construction
Type & style
- Home type: SingleFamily
- Property subtype: Single Family Residence, Residential
Materials
- Brick
- Roof: Shingle
Condition
- New construction: No
- Year built: 1996
Utilities & green energy
- Sewer: Public Sewer
- Water: Public
- Utilities for property: Water Available
Community & HOA
Community
- Subdivision: Northwoods Sec 3
HOA
- Has HOA: Yes
- HOA fee: $285 annually
Location
- Region: Murfreesboro
Financial & listing details
- Price per square foot: $242/sqft
- Tax assessed value: $631,200
- Annual tax amount: $4,464
- Date on market: 10/31/2026
Estimated market value
Not available
Estimated sales range
Not available
Not available
Price history
| Date | Event | Price |
|---|---|---|
| 10/31/2026 | Listed for sale | $799,900+185.7%$242/sqft |
Source:  RealTracs MLS as distributed by MLS GRID #3629721 Report a problem | ||
| 9/4/1996 | Sold | $280,000+700%$85/sqft |
Source: Public Record Report a problem | ||
| 8/29/1995 | Sold | $35,000$11/sqft |
Source: Public Record Report a problem | ||
Public tax history
| Year | Property taxes | Tax assessment |
|---|---|---|
| 2025 | $4,464 | $157,800 |
| 2024 | $4,464 | $157,800 |
| 2023 | $4,464 +10.1% | $157,800 |
| 2022 | $4,054 +9.2% | $157,800 +49.1% |
| 2021 | $3,712 | $105,800 |
| 2020 | $3,712 +67.1% | $105,800 |
| 2019 | $2,221 -31.1% | $105,800 |
| 2018 | $3,225 -18.9% | $105,800 +3.4% |
| 2017 | $3,975 | $102,275 |
| 2016 | $3,975 | $102,275 |
| 2015 | $3,975 | $102,275 +2% |
| 2013 | $3,975 +6% | $100,250 |
| 2012 | $3,749 +0.1% | $100,250 |
| 2011 | $3,745 | $100,250 |
| 2010 | $3,745 -3% | $100,250 -0.1% |
| 2008 | $3,860 | $100,350 |
| 2007 | $3,860 | $100,350 |
| 2006 | $3,860 -1.2% | $100,350 +16.1% |
| 2005 | $3,908 | $86,466 |
| 2004 | $3,908 | $86,466 |
| 2002 | $3,908 | $86,466 |
| 2001 | -- | $86,466 -72.1% |
| 2000 | -- | $309,676 |
Find assessor info on the county website
Monthly payment
Est. payment
Payment breakdown
Explore the cost of this home by adjusting the details. Changes won't be saved.Climate risks
Neighborhood: Northwoods
Nearby schools
Schools provided by the listing agent
- Elementary: John Pittard Elementary
- Middle: Oakland Middle School
- High: Oakland High School
Source: RealTracs MLS as distributed by MLS GRID. This data may not be complete. We recommend contacting the local school district to confirm school assignments for this home.
- $624,7004 bd4 ba3.1k sqft1503 Shagbark Trl, Murfreesboro, TN 37130Off Market
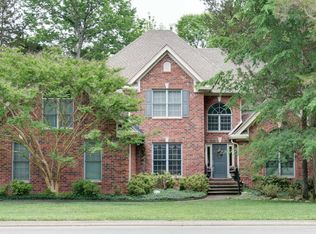
- $716,4004 bd3 ba3k sqft1511 Shagbark Trl, Murfreesboro, TN 37130Off Market

- $2,491,300-- bd-- ba8.2k sqft1487 Avellino Cir, Murfreesboro, TN 37130Off Market
- $670,7003 bd4 ba3k sqft1506 Shagbark Trl, Murfreesboro, TN 37130Off Market

Similar homes
- $725,0004 bd4 ba3.3k sqft1812 Mosaic Trl, Murfreesboro, TN 37130For Sale
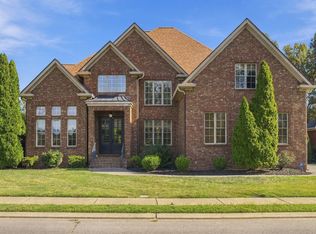
 MLS ID #3630561, Terri Williams. RealTracs MLS as distributed by MLS GRID
- $899,9004 bd3 ba3.6k sqft1530 Anatole Ct, Murfreesboro, TN 37130For Sale
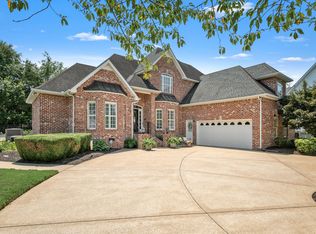 MLS ID #3529474, Scott Lynch. RealTracs MLS as distributed by MLS GRID
- $749,9005 bd4 ba3.9k sqft2292 Alexander Blvd, Murfreesboro, TN 37130For Sale
 MLS ID #3547963, Jessica King. RealTracs MLS as distributed by MLS GRID
- $789,5005 bd5 ba4k sqft1823 SE Broad St, Murfreesboro, TN 37130For Sale
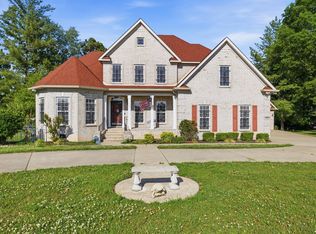 MLS ID #3624512, Kelly Kane. RealTracs MLS as distributed by MLS GRID
- $529,9004 bd3 ba3k sqft1415 Balmoral Way, Murfreesboro, TN 37130For SaleMLS ID #3632055, Elaine Sears. RealTracs MLS as distributed by MLS GRID
- $858,5004 bd4 ba3.9k sqft3202 Folcroft Dr, Murfreesboro, TN 37130For SaleMLS ID #3285622, Joni C. Martin. RealTracs MLS as distributed by MLS GRID
- $635,0004 bd3 ba3.3k sqft900 Shoreham St, Murfreesboro, TN 37130For SaleMLS ID #3544313, Savannah C. Blackwelder. RealTracs MLS as distributed by MLS GRID
- $595,0004 bd4 ba2.8k sqft2907 Parsons Ct, Murfreesboro, TN 37129For SaleMLS ID #3529593, Suzanne Brandt. RealTracs MLS as distributed by MLS GRID
- $637,0004 bd3 ba3.3k sqft5104 Macarthur Ave, Murfreesboro, TN 37129For SaleMLS ID #3629970, Ann Hoke. RealTracs MLS as distributed by MLS GRID
- $653,0004 bd4 ba2.7k sqft2328 Lionheart Dr, Murfreesboro, TN 37130For SaleMLS ID #3546278, Bill Jakes. RealTracs MLS as distributed by MLS GRID
- $709,0004 bd4 ba3.1k sqft2643 Chatham Ct, Murfreesboro, TN 37129For SaleMLS ID #3628708, Nancy Miller. RealTracs MLS as distributed by MLS GRID
- $454,9003 bd2 ba2.2k sqft1734 Bear Paw Ln, Murfreesboro, TN 37130For SaleMLS ID #3622363, Rita Ash. RealTracs MLS as distributed by MLS GRID
- $449,5004 bd3 ba2.2k sqft2361 Oak Hill Dr, Murfreesboro, TN 37130For SaleMLS ID #3628746, Anthony Warren. RealTracs MLS as distributed by MLS GRID
- $804,9004 bd4 ba3.2k sqft190 Beverly Randolph Dr, Murfreesboro, TN 37129For SaleMLS ID #3615447, Bernita Duncan. RealTracs MLS as distributed by MLS GRID
- $824,9005 bd3 ba3.5k sqft2833 Battleground Dr, Murfreesboro, TN 37129For SaleMLS ID #3592124, Anne Loy. RealTracs MLS as distributed by MLS GRID
- $850,0004 bd5 ba4.8k sqft403 Great Sun Ct, Murfreesboro, TN 37127For SaleMLS ID #3624619, Cornelius Williams. RealTracs MLS as distributed by MLS GRID
- $899,9004 bd4 ba4k sqft1002 Glastonbury Way, Murfreesboro, TN 37129For SaleMLS ID #3621311, Tonna Heath. RealTracs MLS as distributed by MLS GRID
- $539,0003 bd3 ba2.5k sqft1921 Walking Dr, Murfreesboro, TN 37130For SaleMLS ID #3547005, Matt Herriman. RealTracs MLS as distributed by MLS GRID
- $899,9004 bd4 ba4.4k sqft2205 Oakleigh Dr, Murfreesboro, TN 37129For SaleMLS ID #3320553, Haval Rizgar Kamake. RealTracs MLS as distributed by MLS GRID
- $624,9004 bd2 ba1.9k sqft110 Gayle Ln, Murfreesboro, TN 37130For SaleMLS ID #3611625, William (Luke) Van Winkle. RealTracs MLS as distributed by MLS GRID
