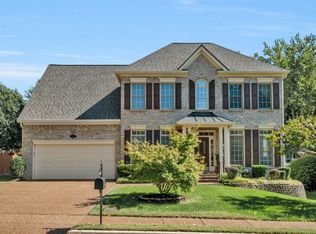
Priced to move! CHARACTER, CHARM & LOCATION! Discover this one-of-a-kind, one owner, custom built home perfectly situated on the Brentwood border in the desirable Christiansted Valley neighborhood. This 4-bedroom, 3.5-bath home blends timeless character with antique luxury, featuring a main-level primary suite with attached sitting room overlooking the private backyard oasis. The welcoming front foyer is flanked by a charming library/sitting room, offering the perfect space for a home office, nursery, reading room, or main-level guest retreat. Vaulted ceilings, antique one-of-a-kind doors throughout, including stunning front doors over 100 years old, and antique mantels surrounding both wood-burning fireplaces create a truly unique atmosphere. Fireplaces also offer the option for gas conversion. Recent updates include a new roof, HVAC system, tankless water heater, whole house water system, new landscaping, and new fencing. The unfinished walkout basement provides incredible potential with an additional 2,258 sq ft that could be finished for added living space. Enjoy the perfect balance of privacy and convenience, just minutes from Publix, Target, Starbucks, dining, shopping, and I-65. A rare opportunity to own a home filled with history, craftsmanship, and endless possibilities!
Active
Price cut: $10K (7/18)
$885,000
6252 Palomar Ct, Nashville, TN 37211
4beds
3,274sqft
:
Get pre-qualified$5,344/mo
Single Family Residence, Residential
Built in 2014
0.34 Acres Lot
$-- Zestimate®
$270/sqft
$-- HOA
What's special
New fencingNew roofNew landscapingVaulted ceilingsWelcoming front foyerAntique one-of-a-kind doors throughoutWood-burning fireplaces
- 38 days |
- 864 |
- 83 |
Likely to sell faster than
Zillow last checked:
Listing updated:
Listed by:
Macie McBride Roberts 865-617-0474,
WEICHERT, REALTORS - The Andrews Group 615-383-3142
Source: RealTracs MLS as distributed by MLS GRID,MLS#: 3248779
Facts & features
Interior
Bedrooms & bathrooms
- Bedrooms: 4
- Bathrooms: 4
- Full bathrooms: 3
- 1/2 bathrooms: 1
- Main level bedrooms: 1
Bedroom 1
- Features: Suite
- Level: Suite
- Area: 272 Square Feet
- Dimensions: 16x17
Bedroom 2
- Features: Walk-In Closet(s)
- Level: Walk-In Closet(s)
- Area: 195 Square Feet
- Dimensions: 13x15
Bedroom 3
- Features: Extra Large Closet
- Level: Extra Large Closet
- Area: 182 Square Feet
- Dimensions: 14x13
Bedroom 4
- Features: Extra Large Closet
- Level: Extra Large Closet
- Area: 182 Square Feet
- Dimensions: 14x13
Primary bathroom
- Features: Suite
- Level: Suite
Dining room
- Features: Formal
- Level: Formal
- Area: 182 Square Feet
- Dimensions: 13x14
Other
- Features: Other
- Level: Other
Living room
- Features: Great Room
- Level: Great Room
- Area: 360 Square Feet
- Dimensions: 20x18
Other
- Features: Library
- Level: Library
- Area: 182 Square Feet
- Dimensions: 13x14
Heating
- Natural Gas
Cooling
- Ceiling Fan(s), Central Air, Whole House Fan
Appliances
- Included: Double Oven, Electric Oven, Cooktop, Gas Range, Dishwasher, Dryer, Microwave, Refrigerator, Stainless Steel Appliance(s), Washer, Water Purifier
- Laundry: Electric Dryer Hookup, Washer Hookup
Features
- Entrance Foyer, Extra Closets, Pantry
- Flooring: Carpet, Wood, Tile
- Basement: Full
- Number of fireplaces: 2
- Fireplace features: Family Room
Interior area
- Total structure area: 3,274
- Total interior livable area: 3,274 sqft
- Finished area above ground: 3,274
Property
Parking
- Total spaces: 5
- Parking features: Garage Faces Side
- Garage spaces: 2
- Uncovered spaces: 3
Features
- Levels: Two
- Stories: 3
- Patio & porch: Deck, Covered, Porch
- Fencing: Back Yard
Lot
- Size: 0.34 Acres
- Dimensions: 109 x 137
Details
- Parcel number: 17210001700
- Special conditions: Standard
Construction
Type & style
- Home type: SingleFamily
- Property subtype: Single Family Residence, Residential
Materials
- Brick, Fiber Cement
- Roof: Shingle
Condition
- New construction: No
- Year built: 2014
Utilities & green energy
- Sewer: Public Sewer
- Water: Public
- Utilities for property: Natural Gas Available, Water Available
Green energy
- Energy efficient items: Water Heater
Community & HOA
Community
- Security: Security System, Smoke Detector(s)
- Subdivision: Christiansted Valley
HOA
- Has HOA: No
Location
- Region: Nashville
Financial & listing details
- Price per square foot: $270/sqft
- Tax assessed value: $947,900
- Annual tax amount: $6,593
- Date on market: 6/25/2026
Estimated market value
Not available
Estimated sales range
Not available
Not available
Price history
| Date | Event | Price |
|---|---|---|
| 7/18/2026 | Price change | $885,000-1.1%$270/sqft |
Source:  RealTracs MLS as distributed by MLS GRID #3248779 Report a problem RealTracs MLS as distributed by MLS GRID #3248779 Report a problem | ||
| 6/25/2026 | Listed for sale | $895,000$273/sqft |
Source: RealTracs MLS as distributed by MLS GRID #3248779 Report a problem | ||
Public tax history
| Year | Property taxes | Tax assessment |
|---|---|---|
| 2025 | $6,593 +39.7% | $236,975 +46.7% |
| 2024 | $4,720 | $161,550 |
| 2023 | $4,720 | $161,550 |
| 2022 | $4,720 -1% | $161,550 |
| 2021 | $4,771 -1.1% | $161,550 +26.8% |
| 2020 | $4,826 +37.5% | $127,400 |
| 2019 | $3,510 | $127,400 |
| 2018 | $3,510 | $127,400 |
| 2017 | $3,510 | $127,400 +14% |
| 2016 | $3,510 -19.9% | $111,725 |
| 2015 | $4,384 | $111,725 +185.7% |
| 2014 | $4,384 | $39,100 |
Find assessor info on the county website
Monthly payment
Est. payment
Payment breakdown
Explore the cost of this home by adjusting the details. Changes won't be saved.Climate risks
Neighborhood: Christiansted Valley
Nearby schools
GreatSchools rating
- 10/10Granbery Elementary SchoolGrades: K-5Distance: 1.9 mi
- 5/10William Henry Oliver Middle SchoolGrades: 6-8Distance: 1.2 mi
- 4/10John Overton High SchoolGrades: 9-12Distance: 4.3 mi
Schools provided by the listing agent
- Elementary: Granbery Elementary
- Middle: William Henry Oliver Middle
- High: John Overton Comp High School
Source: RealTracs MLS as distributed by MLS GRID. This data may not be complete. We recommend contacting the local school district to confirm school assignments for this home.
- $884,2005 bd4 ba4.9k sqft6268 Palomar Ct, Nashville, TN 37211Off Market

- $726,9004 bd3 ba2.1k sqft6248 Palomar Ct, Nashville, TN 37211Off Market
- $200-- bd-- ba-- sqftPalomar Ct, Nashville, TN 37211Off Market
- $200-- bd-- ba-- sqftPalomar Ct, Nashville, TN 37211Off Market
- $734,1003 bd4 ba2.8k sqft6272 Palomar Ct, Nashville, TN 37211Off Market
- $631,6003 bd3 ba2.4k sqft6265 Palomar Ct, Nashville, TN 37211Off Market
- $696,9004 bd3 ba3k sqft6261 Palomar Ct, Nashville, TN 37211Off Market
- $630,6003 bd2 ba2.3k sqft6269 Palomar Ct, Nashville, TN 37211Off Market
A local agent can set up tours, give advice and negotiate with sellers.
Similar homes
- $888,0004 bd4 ba3.9k sqft6196 Mount Pisgah Rd, Nashville, TN 37211For Sale

 MLS ID #3244885, Nathaniel Seeley. RealTracs MLS as distributed by MLS GRID
 - $850,0004 bd3 ba3.1k sqft4550 Winfield Dr, Nashville, TN 37211For Sale
 MLS ID #3186895, Leo Bermudez. RealTracs MLS as distributed by MLS GRID
 - $769,9004 bd3 ba3.5k sqft4512 Winfield Dr, Nashville, TN 37211For Sale
 MLS ID #3231124, Joel Parrott. RealTracs MLS as distributed by MLS GRID
 - $949,9994 bd3 ba3.2k sqft6020 Manor Pl, Brentwood, TN 37027For Sale
 MLS ID #3312427, Todd Hicks. RealTracs MLS as distributed by MLS GRID
 - $875,0003 bd3 ba2.9k sqft325 Red Feather Ln, Brentwood, TN 37027For SaleMLS ID #3269125, Jill Arnold. RealTracs MLS as distributed by MLS GRID
- $814,9004 bd4 ba3.2k sqft608 Banbury Pl, Brentwood, TN 37027For SaleMLS ID #3242562, Dawne Harris. RealTracs MLS as distributed by MLS GRID
- $850,0003 bd3 ba3.2k sqft324 Fielding Crst, Brentwood, TN 37027For SaleMLS ID #3309400, Candace Revelette. RealTracs MLS as distributed by MLS GRID
- $669,5004 bd2 ba2.9k sqft940 Century Oak Dr, Nashville, TN 37211For SaleMLS ID #3263081, Eddie Ferrell. RealTracs MLS as distributed by MLS GRID
- $789,0004 bd3 ba3.3k sqft1279 Bridgeton Park Dr, Brentwood, TN 37027For SaleMLS ID #3314703, Sharon Brugman. RealTracs MLS as distributed by MLS GRID
- $775,0004 bd3 ba3.1k sqft1012 Heathfield Cir, Brentwood, TN 37027For SaleMLS ID #3205719, Michael B McKee. RealTracs MLS as distributed by MLS GRID
- $1,200,0004 bd3 ba4k sqft6125 Stillmeadow Dr, Nashville, TN 37211For SaleMLS ID #3217335, Richard F Bryan. RealTracs MLS as distributed by MLS GRID
- $624,5003 bd3 ba2.6k sqft2017 Sherbrooke Ln, Nashville, TN 37211For SaleMLS ID #3225752, Connie Dunlop. RealTracs MLS as distributed by MLS GRID
- $819,0003 bd3 ba2.5k sqft625 Palisades Ct, Brentwood, TN 37027For Sale By Owner
- $850,0004 bd3 ba2.8k sqft8344 Parkfield Dr, Nolensville, TN 37135For SaleMLS ID #3271036, Linda G. Post. RealTracs MLS as distributed by MLS GRID
- $939,0004 bd4 ba3.1k sqft1957 Eulas Way, Nolensville, TN 37135For SaleMLS ID #3283853, Ross Wetzel, ABR. RealTracs MLS as distributed by MLS GRID
- $989,0004 bd4 ba3.6k sqft1205 Homewood Ct, Franklin, TN 37067For SaleMLS ID #3312082, Merideth Ford. RealTracs MLS as distributed by MLS GRID
- $999,4444 bd4 ba3.9k sqft1570 Woodberry Ct, Brentwood, TN 37027For SaleMLS ID #3302282, Mike Matwijec. RealTracs MLS as distributed by MLS GRID
- $--4 bd4 ba3.3k sqft285 Page Dr, Mount Juliet, TN 37122AuctionMLS ID #3305120, Christine Sawyers. RealTracs MLS as distributed by MLS GRID
- $939,9995 bd4 ba3.5k sqft4627 Robin Ln, Nolensville, TN 37135For SaleMLS ID #3246975, Noelle Rose Tabor. RealTracs MLS as distributed by MLS GRID
- $799,9005 bd3 ba3k sqft417 Eclipse Dr, Murfreesboro, TN 37129For SaleMLS ID #3318730, Jessica Warner. RealTracs MLS as distributed by MLS GRID
