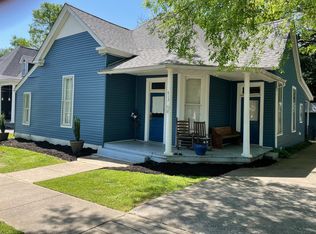
Step into a remarkable piece of Murfreesboro history at 411 N. Maney Avenue, a 1927 Queen Anne and Folk Victorian-influenced home offering 2,788 sq ft, 5 bedrooms, 5 full baths and 2 half baths on .22 acres in the heart of Downtown Murfreesboro.
North Maney Avenue originated as the tree-lined carriage lane leading to Oaklands, the historic estate of Dr. James Maney and Sally Hardy Murfree Maney. Beginning in 1868, portions of the estate were divided to create Maney's Addition, one of Murfreesboro's earliest residential developments. Today, the home stands within the National Register-listed North Maney Avenue Historic District, surrounded by late-19th and early-20th-century architecture.
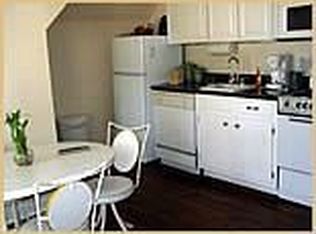
Inside, a grand foyer and impressive staircase introduce soaring 12-ft ceilings, beautiful hardwood floors, original pocket doors, transoms and period millwork. Formal living and dining rooms feature gas-log fireplaces, while a library, updated kitchen and light-filled sunporch add character and functionality. Original architectural details throughout give the home a sense of authenticity and warmth, while its gracious scale and flexible spaces make it equally suited to everyday living and memorable entertaining. With 5 bedrooms and 5 total full baths, the flexible floor plan has previously served as a successful bed-and-breakfast and Airbnb, yet is equally compelling as a distinctive single-family residence.
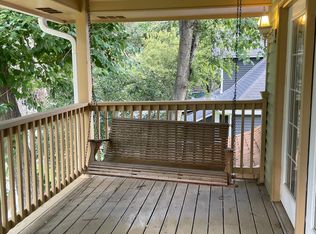
Outside, expansive front and rear porches invite you to enjoy the historic setting, while a private courtyard with pond creates a peaceful retreat. A private drive leads to a detached 3-car garage with workshop and storage—an exceptional amenity for a historic downtown property.
Just a short walk from the Downtown Square and convenient to MTSU, restaurants and shopping, 411 N. Maney offers a rare combination of architectural character, versatile living space and an authentic connection to Murfreesboro's past. Here, history isn't simply nearby—it shaped the street itself.
Active
$702,900
411 N Maney Ave, Murfreesboro, TN 37130
5beds
2,788sqft
Single Family Residence, Residential
Built in 1927
9,583 Square Feet Lot
$-- Zestimate®
$252/sqft
$-- HOA
What's special
Gas-log fireplacesLight-filled sunporchUpdated kitchenPrivate driveOriginal architectural details throughoutPeriod millworkGrand foyer
- 58 days
- 263
- 22
Zillow last checked:
Listing updated:
Listed by:
Rabeeh Elassal 615-414-3573,
United Real Estate Middle Tennessee 615-624-8380
Source: RealTracs MLS as distributed by MLS GRID,MLS#: 3527157
Facts & features
Interior
Bedrooms & bathrooms
- Bedrooms: 5
- Bathrooms: 7
- Full bathrooms: 5
- 1/2 bathrooms: 2
- Main level bedrooms: 2
Bedroom 1
- Features: Full Bath
- Level: Full Bath
- Area: 210 Square Feet
- Dimensions: 15x14
Bedroom 2
- Features: Bath
- Level: Bath
- Area: 210 Square Feet
- Dimensions: 15x14
Bedroom 3
- Features: Bath
- Level: Bath
- Area: 280 Square Feet
- Dimensions: 28x10
Bedroom 4
- Features: Bath
- Level: Bath
- Area: 210 Square Feet
- Dimensions: 14x15
Den
- Features: Bookcases
- Level: Bookcases
- Area: 192 Square Feet
- Dimensions: 12x16
Dining room
- Features: Formal
- Level: Formal
- Area: 240 Square Feet
- Dimensions: 16x15
Kitchen
- Area: 180 Square Feet
- Dimensions: 12x15
Living room
- Features: Formal
- Level: Formal
- Area: 225 Square Feet
- Dimensions: 15x15
Other
- Features: Bedroom 5
- Level: Bedroom 5
Heating
- Central
Cooling
- Central Air
Appliances
- Included: Gas Oven, Gas Range, Dishwasher, Microwave
Features
- Flooring: Wood
- Basement: Crawl Space
- Fireplace features: Gas
Interior area
- Total structure area: 2,788
- Total interior livable area: 2,788 sqft
- Finished area above ground: 2,788
Property
Parking
- Total spaces: 3
- Parking features: Detached
- Garage spaces: 3
Features
- Levels: One
- Stories: 2
- Patio & porch: Deck, Covered, Porch
Lot
- Size: 9,583 Square Feet
- Dimensions: 71.5 x 131.5
Details
- Parcel number: 091L M 00900 R0055925
- Special conditions: Standard
Construction
Type & style
- Home type: SingleFamily
- Property subtype: Single Family Residence, Residential
Materials
- Vinyl Siding
Condition
- New construction: No
- Year built: 1927
Utilities & green energy
- Sewer: Public Sewer
- Water: Public
- Utilities for property: Water Available
Community & HOA
HOA
- Has HOA: No
Location
- Region: Murfreesboro
Financial & listing details
- Price per square foot: $252/sqft
- Tax assessed value: $350,600
- Annual tax amount: $3,967
- Date on market: 8/27/2026
Estimated market value
Not available
Estimated sales range
Not available
Not available
Price history
| Date | Event | Price |
|---|---|---|
| 8/27/2026 | Listed for sale | $702,900-12.1%$252/sqft |
Source:  RealTracs MLS as distributed by MLS GRID #3527157 Report a problem RealTracs MLS as distributed by MLS GRID #3527157 Report a problem | ||
| 3/8/2026 | Listing removed | $3,600$1/sqft |
Source: Zillow Rentals Report a problem | ||
| 2/19/2026 | Listed for rent | $3,600$1/sqft |
Source: Zillow Rentals Report a problem | ||
| 4/29/2016 | Sold | $800,000$287/sqft |
Source: Public Record Report a problem | ||
Public tax history
| Year | Property taxes | Tax assessment |
|---|---|---|
| 2025 | $3,967 | $140,240 |
| 2024 | $3,967 | $140,240 |
| 2023 | $3,967 +10.1% | $140,240 |
| 2022 | $3,602 +23.6% | $140,240 +68.8% |
| 2021 | $2,915 | $83,080 |
| 2020 | $2,915 +67.1% | $83,080 |
| 2019 | $1,744 -31.1% | $83,080 |
| 2018 | $2,533 +3.9% | $83,080 +32.4% |
| 2017 | $2,439 | $62,760 |
| 2016 | $2,439 | $62,760 |
| 2015 | $2,439 | $62,760 +6.7% |
| 2013 | $2,439 +10.9% | $58,800 |
| 2012 | $2,199 +0.1% | $58,800 |
| 2011 | $2,196 +0.3% | $58,800 +0.3% |
| 2010 | $2,189 +2.6% | $58,600 +5.7% |
| 2008 | $2,133 | $55,440 |
| 2007 | $2,133 -0.8% | $55,440 -0.8% |
| 2006 | $2,150 -1.9% | $55,880 +15.3% |
| 2005 | $2,191 | $48,464 |
| 2004 | $2,191 | $48,464 |
| 2002 | $2,191 | $48,464 |
| 2001 | -- | $48,464 -51.7% |
| 2000 | -- | $100,359 |
Find assessor info on the county website
Monthly payment
Est. payment
Payment breakdown
Explore the cost of this home by adjusting the details. Changes won't be saved.Climate risks
Neighborhood: 37130
Nearby schools
Schools provided by the listing agent
- Elementary: Mitchell-Neilson Elementary
- Middle: Siegel Middle School
- High: Siegel High School
Source: RealTracs MLS as distributed by MLS GRID. This data may not be complete. We recommend contacting the local school district to confirm school assignments for this home.
Similar homes
- $725,0004 bd4 ba2.5k sqft807 N Maple St, Murfreesboro, TN 37130For Sale

 MLS ID #3254811, Alani Jones. RealTracs MLS as distributed by MLS GRID
 - $--4 bd2 ba2.9k sqft1700 E Main St, Murfreesboro, TN 37130Auction
 MLS ID #3620353, Vandy VanMeter. RealTracs MLS as distributed by MLS GRID
 - $789,5005 bd5 ba4k sqft1823 SE Broad St, Murfreesboro, TN 37130For Sale
 MLS ID #3624512, Kelly Kane. RealTracs MLS as distributed by MLS GRID
 - $550,0004 bd3 ba3k sqft1415 Balmoral Way, Murfreesboro, TN 37130For Sale
 MLS ID #3505904, Elaine Sears. RealTracs MLS as distributed by MLS GRID
 - $624,9004 bd2 ba1.9k sqft110 Gayle Ln, Murfreesboro, TN 37130For SaleMLS ID #3611625, William (Luke) Van Winkle. RealTracs MLS as distributed by MLS GRID
- $749,0004 bd4 ba3.3k sqft1812 Mosaic Trl, Murfreesboro, TN 37130For SaleMLS ID #3603324, Monty Smith. RealTracs MLS as distributed by MLS GRID
- $499,9003 bd3 ba3k sqft808 E Burton St, Murfreesboro, TN 37130For SaleMLS ID #3513270, Alexandra Bailey. RealTracs MLS as distributed by MLS GRID
- $639,0003 bd3 ba3.1k sqft1912 Nightwalk Ct, Murfreesboro, TN 37130For SaleMLS ID #3527837, Terri Howard Anderson. RealTracs MLS as distributed by MLS GRID
- $749,9003 bd3 ba3.1k sqft2335 Factory Rd, Murfreesboro, TN 37130For SaleMLS ID #3500870, Cindy Sabaski. RealTracs MLS as distributed by MLS GRID
- $658,0005 bd5 ba3.1k sqft1430 Haynes Dr, Murfreesboro, TN 37129For SaleMLS ID #3597645, Joe Hafner. RealTracs MLS as distributed by MLS GRID
- $--3 bd3 ba3.7k sqft402 Great Sun Ct, Murfreesboro, TN 37127AuctionMLS ID #3609904, Ross Pepper. RealTracs MLS as distributed by MLS GRID
- $375,0004 bd2 ba1.8k sqft1311 Stonewall Blvd, Murfreesboro, TN 37130For SaleMLS ID #3618609, Renee Duke Miller. RealTracs MLS as distributed by MLS GRID
- $634,9004 bd5 ba3.1k sqft1714 Satinwood Dr, Murfreesboro, TN 37129For SaleMLS ID #3519096, Yamil Suarez. RealTracs MLS as distributed by MLS GRID
- $589,0005 bd4 ba2.8k sqft2224 Tortuga Ct, Murfreesboro, TN 37127For SaleMLS ID #3613250, Ahmed Ragab. RealTracs MLS as distributed by MLS GRID
- $675,0004 bd3 ba3.1k sqft125 Prairie View Dr, Murfreesboro, TN 37127For SaleMLS ID #3255754, Jonathan Dodson. RealTracs MLS as distributed by MLS GRID
- $747,4994 bd4 ba3.1k sqft1545 Shalom St, Murfreesboro, TN 37128For SaleMLS ID #3186285, Beth Brown. RealTracs MLS as distributed by MLS GRID
- $609,0003 bd3 ba2.9k sqft1316 Marymont Dr, Murfreesboro, TN 37129For SaleMLS ID #3599239, Beth Boudreaux. RealTracs MLS as distributed by MLS GRID
- $744,9004 bd3 ba2.8k sqft9675 Clovercroft Rd, Nolensville, TN 37135For SaleMLS ID #3626414, Phil Hopewell. RealTracs MLS as distributed by MLS GRID
- $585,0003 bd3 ba3.2k sqft310 Haynes Haven Ln, Murfreesboro, TN 37129For SaleMLS ID #3602675, Felita Smotherman. RealTracs MLS as distributed by MLS GRID
- $555,0005 bd5 ba3.4k sqft1611 Salt Lick Pl, Murfreesboro, TN 37129For SaleMLS ID #3325723, Andrew Dicker. RealTracs MLS as distributed by MLS GRID
