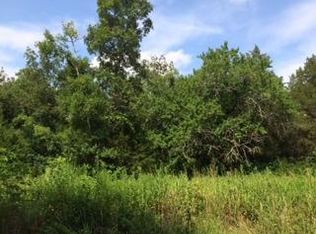
Welcome to 5065 Craddock Rd! Unique and full of possibilities, this home offers over 5 acres, no HOA, and a functional layout designed for today's lifestyle. Featuring 3 bedrooms, 3 full baths, and 2,502 sq ft, the home offers a spacious kitchen with abundant cabinetry and the opportunity for the buyer to choose the color of the appliances. The large recreation room provides exceptional flexibility and could serve as an in-law suite, guest space, media room, game room, or home office. Outside, enjoy plenty of room to roam and space to create your vision with a detached garage, barn, workshop, or sheds. A rare combination of acreage, flexibility, and freedom in beautiful Lascassas!
Active
$648,999
5065 Craddock Rd, Lascassas, TN 37085
3beds
2,502sqft
Single Family Residence, Residential
Built in 2005
5.04 Acres Lot
$-- Zestimate®
$259/sqft
$-- HOA
What's special
Detached garage
- 5 hours
- 50
- 8
Zillow last checked:
Listing updated:
Listed by:
Shawan Weathers 615-596-6531,
Mabry Realty, LLC 615-462-5380
Source: RealTracs MLS as distributed by MLS GRID,MLS#: 3596962
Facts & features
Interior
Bedrooms & bathrooms
- Bedrooms: 3
- Bathrooms: 3
- Full bathrooms: 3
- Main level bedrooms: 3
Bedroom 1
- Features: Full Bath
- Level: Full Bath
- Area: 154 Square Feet
- Dimensions: 14x11
Bedroom 2
- Area: 132 Square Feet
- Dimensions: 12x11
Bedroom 3
- Area: 132 Square Feet
- Dimensions: 12x11
Dining room
- Area: 198 Square Feet
- Dimensions: 18x11
Kitchen
- Features: Eat-in Kitchen
- Level: Eat-in Kitchen
- Area: 360 Square Feet
- Dimensions: 24x15
Living room
- Features: Separate
- Level: Separate
- Area: 252 Square Feet
- Dimensions: 21x12
Other
- Features: Utility Room
- Level: Utility Room
- Area: 66 Square Feet
- Dimensions: 11x6
Recreation room
- Features: Second Floor
- Level: Second Floor
- Area: 552 Square Feet
- Dimensions: 24x23
Heating
- Central
Cooling
- Central Air
Appliances
- Included: Built-In Gas Oven
Features
- Flooring: Laminate
- Basement: Crawl Space
Interior area
- Total structure area: 2,502
- Total interior livable area: 2,502 sqft
- Finished area above ground: 2,502
Property
Parking
- Total spaces: 2
- Parking features: Garage Faces Rear
- Attached garage spaces: 2
Features
- Levels: Two
- Stories: 2
Lot
- Size: 5.04 Acres
Details
- Parcel number: 06601800000
- Special conditions: Standard
Construction
Type & style
- Home type: SingleFamily
- Property subtype: Single Family Residence, Residential
Materials
- Brick
Condition
- New construction: No
- Year built: 2005
Utilities & green energy
- Sewer: Septic Tank
- Water: Public
- Utilities for property: Water Available
Community & HOA
Community
- Subdivision: None
HOA
- Has HOA: No
Location
- Region: Lascassas
Financial & listing details
- Price per square foot: $259/sqft
- Tax assessed value: $150,150
- Annual tax amount: $3,635
- Date on market: 9/21/2026
Estimated market value
Not available
Estimated sales range
Not available
Not available
Price history
| Date | Event | Price |
|---|---|---|
| 9/21/2026 | Listed for sale | $648,9990%$259/sqft |
Source:  RealTracs MLS as distributed by MLS GRID #3596962 Report a problem RealTracs MLS as distributed by MLS GRID #3596962 Report a problem | ||
| 9/15/2026 | Listing removed | $649,000$259/sqft |
Source: RealTracs MLS as distributed by MLS GRID #3118234 Report a problem | ||
| 9/1/2026 | Price change | $649,000-5%$259/sqft |
Source: RealTracs MLS as distributed by MLS GRID #3118234 Report a problem | ||
| 8/17/2026 | Price change | $683,000-0.4%$273/sqft |
Source: RealTracs MLS as distributed by MLS GRID #3118234 Report a problem | ||
| 1/29/2026 | Listed for sale | $686,000-8.5%$274/sqft |
Source: RealTracs MLS as distributed by MLS GRID #3118234 Report a problem | ||
| 1/1/2026 | Listing removed | $750,000$300/sqft |
Source: RealTracs MLS as distributed by MLS GRID #2957917 Report a problem | ||
| 8/21/2025 | Price change | $750,000-3.2%$300/sqft |
Source: RealTracs MLS as distributed by MLS GRID #2957917 Report a problem | ||
| 7/25/2025 | Listed for sale | $775,000+3000%$310/sqft |
Source: RealTracs MLS as distributed by MLS GRID #2957917 Report a problem | ||
| 7/25/2019 | Sold | $25,000$10/sqft |
Source: Public Record Report a problem | ||
Public tax history
| Year | Property taxes | Tax assessment |
|---|---|---|
| 2025 | -- | $3,050 |
| 2024 | $522 +811.5% | $3,050 |
| 2023 | $57 -90.5% | $3,050 |
| 2022 | $601 +1012.6% | $3,050 +24.5% |
| 2021 | $54 | $2,450 |
| 2020 | $54 +5.9% | $2,450 |
| 2019 | $51 | $2,450 |
Find assessor info on the county website
Monthly payment
Est. payment
Payment breakdown
Explore the cost of this home by adjusting the details. Changes won't be saved.Climate risks
Neighborhood: 37085
Nearby schools
Schools provided by the listing agent
- Elementary: Lascassas Elementary
- Middle: Oakland Middle School
- High: Oakland High School
Source: RealTracs MLS as distributed by MLS GRID. This data may not be complete. We recommend contacting the local school district to confirm school assignments for this home.
Similar homes
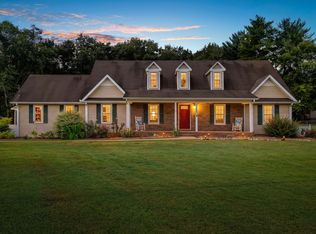
- $550,0003 bd3 ba2.5k sqft2222 Delay Dr, Lascassas, TN 37085For Sale
 MLS ID #3529716, Erica Turner. RealTracs MLS as distributed by MLS GRID
 - $579,9004 bd3 ba2.6k sqft1103 Escalade Ct, Lascassas, TN 37085For Sale
 MLS ID #3191506, Tiffany Daniels. RealTracs MLS as distributed by MLS GRID
 - $628,9993 bd2 ba1.7k sqft1021B Jordan Rd #B, Lascassas, TN 37085For Sale
 MLS ID #3231582, Logan LaFevers. RealTracs MLS as distributed by MLS GRID
 - $524,9003 bd3 ba2.4k sqft1305 Millstone Creek Rd, Lascassas, TN 37085For Sale
 MLS ID #3510232, Shannon Orrand. RealTracs MLS as distributed by MLS GRID
 - $659,9004 bd3 ba2.2k sqft2200 Mount Herman Rd, Murfreesboro, TN 37127For SaleMLS ID #3225128, Patthana "Pam" Rajvong. RealTracs MLS as distributed by MLS GRID
- $449,0003 bd3 ba2k sqft5011A Lascassas Pike, Lascassas, TN 37085For SaleMLS ID #3301858, Brenda Wilson-Lowery. RealTracs MLS as distributed by MLS GRID
- $629,9004 bd4 ba2.9k sqft4025 Merryman Ln, Murfreesboro, TN 37127For SaleMLS ID #3594389, Rita Ash. RealTracs MLS as distributed by MLS GRID
- $649,0003 bd3 ba2.3k sqft659 Turney Rd, Auburntown, TN 37016For SaleMLS ID #3511002, Diana Cavender. RealTracs MLS as distributed by MLS GRID
- $665,0003 bd2 ba2.1k sqft7915 Dismal Hollow Rd, Christiana, TN 37037For SaleMLS ID #3527104, John T. Hendon. RealTracs MLS as distributed by MLS GRID
- $650,0003 bd3 ba2.2k sqft2614 Elam Rd, Murfreesboro, TN 37127For SaleMLS ID #3169717, Janelle Holst, CREN. RealTracs MLS as distributed by MLS GRID
- $649,0003 bd2 ba1.4k sqft1613 Rucker Rd, Christiana, TN 37037For SaleMLS ID #3531215, Laurie Lucas. RealTracs MLS as distributed by MLS GRID
- $589,0004 bd3 ba2.8k sqft2121 Red Mile Rd, Murfreesboro, TN 37127For SaleMLS ID #3546724, Kerolos Girgis. RealTracs MLS as distributed by MLS GRID
- $519,0003 bd3 ba3.1k sqft2546 Summit Ct, Murfreesboro, TN 37130For SaleMLS ID #3546850, Karen Baker, CRS. RealTracs MLS as distributed by MLS GRID
- $634,9004 bd5 ba3.1k sqft1714 Satinwood Dr, Murfreesboro, TN 37129For SaleMLS ID #3519096, Yamil Suarez. RealTracs MLS as distributed by MLS GRID
- $575,0003 bd2 ba1.9k sqft8676 Burleson Ln, Murfreesboro, TN 37129For SaleMLS ID #3529343, Kendra Nitz. RealTracs MLS as distributed by MLS GRID
- $590,0003 bd3 ba2.3k sqft2353 Braxton Bragg Dr, Murfreesboro, TN 37129For SaleMLS ID #3311829, LeAnn Wood. RealTracs MLS as distributed by MLS GRID
- $474,0004 bd3 ba2.5k sqft3354 Vapor Trl, Murfreesboro, TN 37127For SaleMLS ID #3594190, Edubina Arce. RealTracs MLS as distributed by MLS GRID
- $612,5003 bd3 ba3.1k sqft3035 Twisted Oak Dr, Murfreesboro, TN 37129For SaleMLS ID #3186708, Matt Herriman. RealTracs MLS as distributed by MLS GRID
- $567,5004 bd3 ba2.7k sqft1110 Houston Dr, Murfreesboro, TN 37130For SaleMLS ID #3545780, Monica Restrepo. RealTracs MLS as distributed by MLS GRID
- $549,0003 bd3 ba2.3k sqft1529 Pea Ridge Rd, Liberty, TN 37095For SaleMLS ID #3542546, Kristie Driver, Broker | Partner. RealTracs MLS as distributed by MLS GRID
