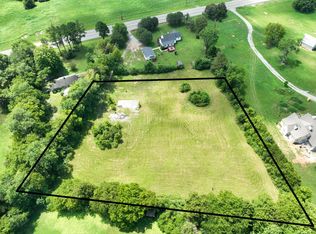
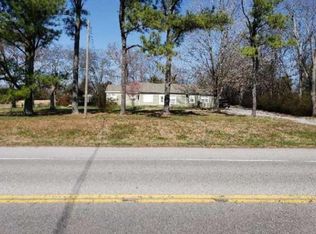
Desirable Lascassas! renovated Cottage with 3 outbuildings, carport with attached workshop/separate electrical, 2 ensuite bedrooms, two stunning fireplace mantels, spacious updated kitchen opening into sundrenched family room leading to 16x20 deck! Plus separate formal dining and living room!
Active
$479,000
5011A Lascassas Pike, Lascassas, TN 37085
3beds
2,035sqft
Single Family Residence, Residential
Built in 1950
1 Acres Lot
$-- Zestimate®
$235/sqft
$-- HOA
What's special
Sundrenched family roomTwo stunning fireplace mantelsSpacious updated kitchen
- 48 days
- 1,016
- 73
Zillow last checked:
Listing updated:
Listed by:
Brenda Wilson-Lowery 615-400-8622,
Synergy Realty Network, LLC 615-371-2424
Source: RealTracs MLS as distributed by MLS GRID,MLS#: 3301858
Facts & features
Interior
Bedrooms & bathrooms
- Bedrooms: 3
- Bathrooms: 3
- Full bathrooms: 3
- Main level bedrooms: 2
Bedroom 1
- Features: Full Bath
- Level: Full Bath
- Area: 238 Square Feet
- Dimensions: 17x14
Bedroom 2
- Area: 120 Square Feet
- Dimensions: 12x10
Bedroom 3
- Features: Bath
- Level: Bath
- Area: 377 Square Feet
- Dimensions: 29x13
Primary bathroom
- Features: Ceramic
- Level: Ceramic
Den
- Features: Separate
- Level: Separate
- Area: 300 Square Feet
- Dimensions: 10x30
Dining room
- Features: Formal
- Level: Formal
- Area: 156 Square Feet
- Dimensions: 13x12
Kitchen
- Area: 288 Square Feet
- Dimensions: 16x18
Living room
- Features: Great Room
- Level: Great Room
- Area: 216 Square Feet
- Dimensions: 18x12
Other
- Features: Utility Room
- Level: Utility Room
- Area: 130 Square Feet
- Dimensions: 13x10
Heating
- Baseboard, Central, Dual, Electric, Natural Gas
Cooling
- Central Air, Wall/Window Unit(s)
Appliances
- Included: Double Oven, Electric Oven, Electric Range, Trash Compactor, Dishwasher, Disposal, Microwave, Refrigerator
- Laundry: Electric Dryer Hookup, Washer Hookup
Features
- Air Filter, Built-in Features, Ceiling Fan(s), Pantry, Redecorated, Walk-In Closet(s), High Speed Internet
- Flooring: Carpet, Wood, Tile
- Basement: Crawl Space
Interior area
- Total structure area: 2,035
- Total interior livable area: 2,035 sqft
- Finished area above ground: 2,035
Video & virtual tour
Property
Parking
- Total spaces: 4
- Parking features: Detached, Gravel
- Carport spaces: 2
- Uncovered spaces: 2
Accessibility
- Accessibility features: Accessible Entrance
Features
- Levels: Two
- Stories: 2
- Patio & porch: Deck
Lot
- Size: 1 Acres
- Features: Level
- Topography: Level
Details
- Additional structures: Storage
- Parcel number: 060 01600 R0035322
- Special conditions: Standard
- Other equipment: Air Purifier
Construction
Type & style
- Home type: SingleFamily
- Architectural style: Cottage
- Property subtype: Single Family Residence, Residential
Materials
- Vinyl Siding
- Roof: Asphalt
Condition
- New construction: No
- Year built: 1950
Utilities & green energy
- Sewer: Septic Tank
- Water: Private
- Utilities for property: Electricity Available, Natural Gas Available, Water Available, Cable Connected
Community & HOA
Community
- Security: Smoke Detector(s)
HOA
- Has HOA: No
Location
- Region: Lascassas
Financial & listing details
- Price per square foot: $235/sqft
- Annual tax amount: $1,623
- Date on market: 7/21/2026
- Electric utility on property: Yes
Estimated market value
Not available
Estimated sales range
Not available
Not available
Price history
| Date | Event | Price |
|---|---|---|
| 7/21/2026 | Listed for sale | $479,000$235/sqft |
Source:  RealTracs MLS as distributed by MLS GRID #3301858 Report a problem RealTracs MLS as distributed by MLS GRID #3301858 Report a problem | ||
Public tax history
Tax history is unavailable.
Monthly payment
Est. payment
Payment breakdown
Explore the cost of this home by adjusting the details. Changes won't be saved.Climate risks
Neighborhood: 37085
Nearby schools
Schools provided by the listing agent
- Elementary: Lascassas Elementary
- Middle: Oakland Middle School
- High: Oakland High School
Source: RealTracs MLS as distributed by MLS GRID. This data may not be complete. We recommend contacting the local school district to confirm school assignments for this home.

Similar homes
- $455,0003 bd3 ba1.9k sqft1348 Marymont Dr, Murfreesboro, TN 37129For Sale
 MLS ID #3543111, Corey Perkins. RealTracs MLS as distributed by MLS GRID
 - $640,0004 bd3 ba2.6k sqft1136 Farmhouse Rd, Lascassas, TN 37085For Sale
 MLS ID #3216147, Nicole Gardner. RealTracs MLS as distributed by MLS GRID
 - $495,0003 bd3 ba2.1k sqft316 Amazonway Rdg, Murfreesboro, TN 37130For Sale
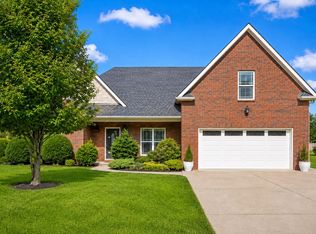 MLS ID #3515459, William Johnson. RealTracs MLS as distributed by MLS GRID
 - $435,0003 bd3 ba2k sqft518 Winthorne Ct, Murfreesboro, TN 37129For Sale
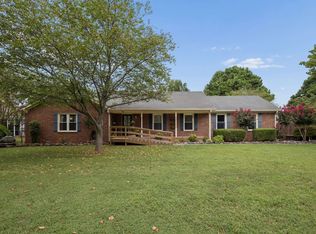 MLS ID #3527877, Joseph Phinney. RealTracs MLS as distributed by MLS GRID
 - $420,0003 bd3 ba2.2k sqft1168 Peebles Dr, Smyrna, TN 37167For SaleMLS ID #3526588, Maya Torabi. RealTracs MLS as distributed by MLS GRID
- $519,9003 bd3 ba2.3k sqft4121 Halls Hill Pike, Murfreesboro, TN 37130For SaleMLS ID #3251534, Chris Garrett AHWD, CRS, C2EX, e-PRO, SFR, SRS. RealTracs MLS as distributed by MLS GRID
- $449,0003 bd3 ba2.2k sqft4030 Sulphur Springs Rd, Murfreesboro, TN 37129For SaleMLS ID #3268753, Mark Wilson. RealTracs MLS as distributed by MLS GRID
- $459,0003 bd2 ba1.9k sqft237 Peebles Dr, Smyrna, TN 37167For SaleMLS ID #3519125, Liz Stuard. RealTracs MLS as distributed by MLS GRID
- $560,0004 bd3 ba2.7k sqft1817 Splash Pl, Murfreesboro, TN 37130For SaleMLS ID #3516360, Josh Anderson. RealTracs MLS as distributed by MLS GRID
- $449,5993 bd2 ba2.1k sqft3012 Settlers Rd, Murfreesboro, TN 37129For SaleMLS ID #3233997, David Huffaker. RealTracs MLS as distributed by MLS GRID
- $499,9003 bd3 ba2.3k sqft716 Haynes Dr, Murfreesboro, TN 37129For SaleMLS ID #3502110, Angi Morgan. RealTracs MLS as distributed by MLS GRID
- $499,9003 bd3 ba2.5k sqft207 Peebles Dr, Smyrna, TN 37167For SaleMLS ID #3287596, Vandy VanMeter. RealTracs MLS as distributed by MLS GRID
- $419,0003 bd2 ba1.8k sqft515 Lillard Rd, Murfreesboro, TN 37130For SaleMLS ID #3268771, Lea Anne Bedsole. RealTracs MLS as distributed by MLS GRID
- $459,0004 bd3 ba2.3k sqft406 Derby Ct, Murfreesboro, TN 37130For SaleMLS ID #3309135, Temple H. Callahan. RealTracs MLS as distributed by MLS GRID
- $510,0003 bd3 ba2.2k sqft592 Twin Oak Dr, Murfreesboro, TN 37130For SaleMLS ID #3182458, Delora Massengale. RealTracs MLS as distributed by MLS GRID
- $--3 bd2 ba1.6k sqft134 McNiel Dr, Murfreesboro, TN 37128AuctionMLS ID #3526811, Jay Cash. RealTracs MLS as distributed by MLS GRID
- $490,0003 bd3 ba2.7k sqft126 Fall Creek Dr, Murfreesboro, TN 37129For SaleMLS ID #3508152, Cynthia Martinez. RealTracs MLS as distributed by MLS GRID
- $498,9003 bd3 ba2.7k sqft252 Newcastle Dr, Murfreesboro, TN 37129For SaleMLS ID #3180726, Kate Gann. RealTracs MLS as distributed by MLS GRID
- $--3 bd2 ba1.5k sqft351 Needham Blvd, Rockvale, TN 37153AuctionMLS ID #3527829, Jay Cash. RealTracs MLS as distributed by MLS GRID
- $469,9003 bd2 ba2.1k sqft113 Mabry Dr, Murfreesboro, TN 37127For SaleMLS ID #3252106, Chris Garrett AHWD, CRS, C2EX, e-PRO, SFR, SRS. RealTracs MLS as distributed by MLS GRID
