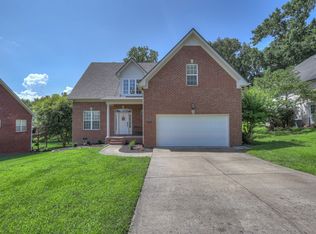
All-brick home in the desirable Stewarts Creek area! This versatile home has been used as a 4-bedroom, offering flexible living space to fit your needs. Outside, you'll find an impressive 24x34 detached workshop with electricity—perfect for hobbies, projects, or additional storage. An unfinished 17x24 upstairs space provides abundant storage or the opportunity to create a bonus room, office, or additional living area. A great combination of functionality, space, and potential in a sought-after location!
Active
$499,900
207 Peebles Dr, Smyrna, TN 37167
3beds
2,538sqft
Single Family Residence, Residential
Built in 1987
1.1 Acres Lot
$-- Zestimate®
$197/sqft
$-- HOA
What's special
All-brick homeAbundant storage
- 24 days
- 1,718
- 138
Zillow last checked:
Listing updated:
Listed by:
Vandy VanMeter 615-542-5165,
Parks Auction & Realty 615-896-4600,
Keith Strain 615-456-7575,
Parks Auction & Realty
Source: RealTracs MLS as distributed by MLS GRID,MLS#: 3287596
Facts & features
Interior
Bedrooms & bathrooms
- Bedrooms: 3
- Bathrooms: 3
- Full bathrooms: 3
- Main level bedrooms: 2
Bedroom 1
- Area: 182 Square Feet
- Dimensions: 13x14
Bedroom 2
- Area: 204 Square Feet
- Dimensions: 12x17
Bedroom 3
- Area: 272 Square Feet
- Dimensions: 16x17
Dining room
- Features: Combination
- Level: Combination
- Area: 99 Square Feet
- Dimensions: 9x11
Other
- Area: 144 Square Feet
- Dimensions: 12x12
Kitchen
- Features: Eat-in Kitchen
- Level: Eat-in Kitchen
- Area: 168 Square Feet
- Dimensions: 12x14
Living room
- Area: 345 Square Feet
- Dimensions: 15x23
Other
- Features: Gathering Room
- Level: Gathering Room
Recreation room
- Features: Other
- Level: Other
- Area: 323 Square Feet
- Dimensions: 17x19
Heating
- Natural Gas
Cooling
- Central Air
Appliances
- Included: Built-In Gas Range, Dishwasher
Features
- Flooring: Carpet, Laminate, Tile
- Basement: Crawl Space
- Number of fireplaces: 1
Interior area
- Total structure area: 2,538
- Total interior livable area: 2,538 sqft
- Finished area above ground: 2,538
Property
Parking
- Total spaces: 2
- Parking features: Attached
- Attached garage spaces: 2
Features
- Levels: Two
- Stories: 2
Lot
- Size: 1.1 Acres
- Dimensions: 95 x 454.99 IRR
Details
- Parcel number: 055F B 02900 R0031537
- Special conditions: Standard
Construction
Type & style
- Home type: SingleFamily
- Property subtype: Single Family Residence, Residential
Materials
- Brick
Condition
- New construction: No
- Year built: 1987
Utilities & green energy
- Sewer: Septic Tank
- Water: Private
- Utilities for property: Natural Gas Available, Water Available
Community & HOA
Community
- Subdivision: Twin Creeks Sec 2
HOA
- Has HOA: No
Location
- Region: Smyrna
Financial & listing details
- Price per square foot: $197/sqft
- Tax assessed value: $386,600
- Annual tax amount: $1,813
- Date on market: 8/14/2026
Estimated market value
Not available
Estimated sales range
Not available
Not available
Price history
| Date | Event | Price |
|---|---|---|
| 8/14/2026 | Listed for sale | $499,900$197/sqft |
Source:  RealTracs MLS as distributed by MLS GRID #3287596 Report a problem RealTracs MLS as distributed by MLS GRID #3287596 Report a problem | ||
| 8/7/2026 | Contingent | $499,900$197/sqft |
Source: RealTracs MLS as distributed by MLS GRID #3287596 Report a problem | ||
| 7/17/2026 | Listed for sale | $499,900+108.5%$197/sqft |
Source: RealTracs MLS as distributed by MLS GRID #3287596 Report a problem | ||
| 10/12/2009 | Listing removed | $239,777+6.6%$94/sqft |
Source: Homes.com #1019282 Report a problem | ||
| 2/17/2009 | Sold | $225,000-6.2%$89/sqft |
Source: Public Record Report a problem | ||
| 1/3/2009 | Price change | $239,777-1.2%$94/sqft |
Source: Homes.com #1019282 Report a problem | ||
| 11/5/2008 | Listed for sale | $242,700+56.6%$96/sqft |
Source: Homes.com #1019282 Report a problem | ||
| 2/20/2004 | Sold | $155,000+15.7%$61/sqft |
Source: Public Record Report a problem | ||
| 1/5/1996 | Sold | $134,000$53/sqft |
Source: Public Record Report a problem | ||
Public tax history
| Year | Property taxes | Tax assessment |
|---|---|---|
| 2025 | $1,813 | $96,650 |
| 2024 | $1,813 | $96,650 |
| 2023 | $1,813 +16.1% | $96,650 |
| 2022 | $1,562 +0.3% | $96,650 +37.8% |
| 2021 | $1,557 | $70,150 |
| 2020 | $1,557 +5.7% | $70,150 |
| 2019 | $1,473 | $70,150 |
| 2018 | $1,473 +14.1% | $70,150 +45.6% |
| 2017 | $1,291 | $48,175 |
| 2016 | $1,291 | $48,175 |
| 2015 | $1,291 | $48,175 +5.9% |
| 2013 | $1,291 +14.9% | $45,475 |
| 2012 | $1,123 -0.1% | $45,475 -0.3% |
| 2011 | $1,124 | $45,600 |
| 2010 | $1,124 +17.5% | $45,600 +16.3% |
| 2008 | $957 | $39,225 |
| 2007 | $957 | $39,225 |
| 2006 | $957 -13.7% | $39,225 -1% |
| 2005 | $1,109 +4.8% | $39,615 +4.8% |
| 2004 | $1,059 | $37,818 |
| 2002 | $1,059 | $37,818 -4.4% |
| 2001 | -- | $39,569 -72.1% |
| 2000 | -- | $141,866 |
Find assessor info on the county website
Monthly payment
Est. payment
Payment breakdown
Explore the cost of this home by adjusting the details. Changes won't be saved.Climate risks
Neighborhood: 37167
Nearby schools
Schools provided by the listing agent
- Elementary: Brown's Chapel Elementary School
- Middle: Stewarts Creek Middle School
- High: Stewarts Creek High School
Source: RealTracs MLS as distributed by MLS GRID. This data may not be complete. We recommend contacting the local school district to confirm school assignments for this home.
Similar homes
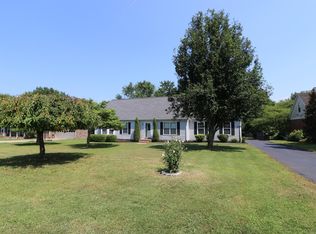
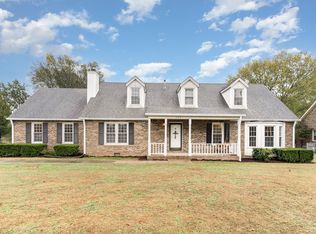
- $420,0003 bd3 ba2.2k sqft1168 Peebles Dr, Smyrna, TN 37167For Sale
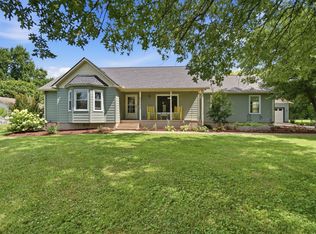
 MLS ID #3526588, Maya Torabi. RealTracs MLS as distributed by MLS GRID
 - $437,5004 bd2 ba1.8k sqft401 Ridgetop Dr, Smyrna, TN 37167For Sale
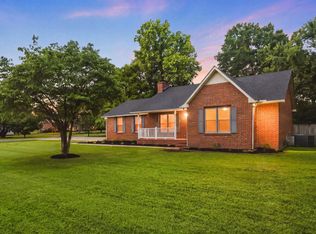 MLS ID #3305887, David Goodman | THE GROW TEAM. RealTracs MLS as distributed by MLS GRID
 - $499,9003 bd3 ba2.3k sqft5029 Claude Dr, Smyrna, TN 37167For Sale
 MLS ID #3304208, Elliott Hallum. RealTracs MLS as distributed by MLS GRID
 - $490,0003 bd3 ba2.7k sqft126 Fall Creek Dr, Murfreesboro, TN 37129For Sale
 MLS ID #3508152, Cynthia Martinez. RealTracs MLS as distributed by MLS GRID
 - $470,0004 bd3 ba2.2k sqft320 Chaney Rd, Smyrna, TN 37167For SaleMLS ID #3260699, Amarelis Reyes-Ortega. RealTracs MLS as distributed by MLS GRID
- $--3 bd2 ba1.6k sqft134 McNiel Dr, Murfreesboro, TN 37128AuctionMLS ID #3526811, Jay Cash. RealTracs MLS as distributed by MLS GRID
- $455,0003 bd3 ba1.9k sqft1348 Marymont Dr, Murfreesboro, TN 37129For SaleMLS ID #3543111, Corey Perkins. RealTracs MLS as distributed by MLS GRID
- $549,0004 bd3 ba2.5k sqft618 Virginia Belle Dr, Smyrna, TN 37167For SaleMLS ID #3322478, Steve Pulk. RealTracs MLS as distributed by MLS GRID
- $492,6003 bd3 ba2.4k sqft645 Spike Trl, Murfreesboro, TN 37129For SaleMLS ID #3254909, James Bruce. RealTracs MLS as distributed by MLS GRID
- $499,9003 bd4 ba2.4k sqft636 Shelley Dr, Mount Juliet, TN 37122For SaleMLS ID #3519126, Jake Bonner. RealTracs MLS as distributed by MLS GRID
- $449,0003 bd3 ba2.2k sqft4030 Sulphur Springs Rd, Murfreesboro, TN 37129For SaleMLS ID #3268753, Mark Wilson. RealTracs MLS as distributed by MLS GRID
- $--3 bd3 ba2k sqft510 Irongate Blvd, Murfreesboro, TN 37129AuctionMLS ID #3514278, Vandy VanMeter. RealTracs MLS as distributed by MLS GRID
- $498,9003 bd3 ba2.7k sqft252 Newcastle Dr, Murfreesboro, TN 37129For SaleMLS ID #3180726, Kate Gann. RealTracs MLS as distributed by MLS GRID
- $525,0004 bd3 ba2.8k sqft105 Four Season Dr, Murfreesboro, TN 37129For SaleMLS ID #3336368, Jessica L. Wright. RealTracs MLS as distributed by MLS GRID
- $460,0003 bd2 ba1.9k sqft1050 Brinkley Rd, Murfreesboro, TN 37128For SaleMLS ID #3182493, Judy Knapp. RealTracs MLS as distributed by MLS GRID
- $495,0003 bd3 ba2.1k sqft316 Amazonway Rdg, Murfreesboro, TN 37130For SaleMLS ID #3515459, William Johnson. RealTracs MLS as distributed by MLS GRID
- $479,0003 bd3 ba2k sqft5011A Lascassas Pike, Lascassas, TN 37085For SaleMLS ID #3301858, Brenda Wilson-Lowery. RealTracs MLS as distributed by MLS GRID
- $429,9003 bd2 ba1.9k sqft114 Paschal Dr, Murfreesboro, TN 37128For SaleMLS ID #3248765, George W Weeks. RealTracs MLS as distributed by MLS GRID
- $539,0004 bd2 ba2.3k sqft718 Palisade Dr, Murfreesboro, TN 37129For SaleMLS ID #3311510, Mike Estes. RealTracs MLS as distributed by MLS GRID
- $519,9003 bd3 ba2.3k sqft4121 Halls Hill Pike, Murfreesboro, TN 37130For SaleMLS ID #3251534, Chris Garrett AHWD, CRS, C2EX, e-PRO, SFR, SRS. RealTracs MLS as distributed by MLS GRID
