Situated on an expansive corner lot of nearly one acre, this well-maintained property offers space, versatility, and exceptional amenities. Inside, you'll find 3 bedrooms, 3 full bathrooms, a formal dining room, and a functional floor plan designed for comfortable everyday living and entertaining. The kitchen features stainless steel appliances and ample workspace for meal preparation.
Outside, enjoy the beauty of established fruit trees, a greenhouse for gardening enthusiasts, and plenty of room for outdoor activities. A detached 4-car garage provides abundant space for vehicles, hobbies, storage, or a workshop. The detached shop is equipped with both 220-volt and 110-volt electrical outlets conveniently located throughout. Enjoy year-round comfort with air conditioning and a wood-burning stove for supplemental heat. Additional highlights include attic storage and upgraded LED lighting. The rear water spigot offers both hot and cold water. Conveniently located near shopping, dining, parks, and the campus of MTSU, this property offers a unique combination of privacy, convenience, and outdoor enjoyment.
Active
Price cut: $24.9K (8/20)
$525,000
4121 Halls Hill Pike, Murfreesboro, TN 37130
3beds
2,366sqft
Single Family Residence, Residential
Built in 1992
0.9 Acres Lot
$-- Zestimate®
$222/sqft
$-- HOA
What's special
Established fruit treesAttic storageGreenhouse for gardening enthusiastsUpgraded led lightingFormal dining room
- 56 days |
- 779 |
- 20 |
Zillow last checked:
Listing updated:
Listed by:
Chris Garrett AHWD, CRS, C2EX, e-PRO, SFR, SRS 615-973-2829,
WEICHERT, REALTORS - The Andrews Group 615-848-7744
Source: RealTracs MLS as distributed by MLS GRID,MLS#: 3251534
Facts & features
Interior
Bedrooms & bathrooms
- Bedrooms: 3
- Bathrooms: 3
- Full bathrooms: 3
- Main level bedrooms: 2
Bedroom 1
- Features: Full Bath
- Level: Full Bath
- Area: 300 Square Feet
- Dimensions: 15x20
Bedroom 2
- Features: Bath
- Level: Bath
- Area: 168 Square Feet
- Dimensions: 12x14
Bedroom 3
- Area: 156 Square Feet
- Dimensions: 12x13
Bedroom 4
- Features: Extra Large Closet
- Level: Extra Large Closet
Primary bathroom
- Features: Primary Bedroom
- Level: Primary Bedroom
Dining room
- Features: Separate
- Level: Separate
- Area: 255 Square Feet
- Dimensions: 15x17
Kitchen
- Features: Eat-in Kitchen
- Level: Eat-in Kitchen
- Area: 150 Square Feet
- Dimensions: 10x15
Living room
- Features: Great Room
- Level: Great Room
- Area: 360 Square Feet
- Dimensions: 18x20
Other
- Features: Office
- Level: Office
- Area: 143 Square Feet
- Dimensions: 11x13
Other
- Features: Breakfast Room
- Level: Breakfast Room
- Area: 216 Square Feet
- Dimensions: 12x18
Heating
- Central, Heat Pump
Cooling
- Central Air
Appliances
- Included: Oven, Range, Dishwasher, Microwave, Stainless Steel Appliance(s)
- Laundry: Electric Dryer Hookup, Washer Hookup
Features
- Ceiling Fan(s), High Speed Internet
- Flooring: Carpet, Luxury Vinyl, Tile
- Basement: Crawl Space
- Number of fireplaces: 1
- Fireplace features: Wood Burning
Interior area
- Total structure area: 2,366
- Total interior livable area: 2,366 sqft
- Finished area above ground: 2,366
Property
Parking
- Total spaces: 4
- Parking features: Detached, Concrete, Driveway
- Garage spaces: 4
- Has uncovered spaces: Yes
Features
- Levels: Two
- Stories: 2
- Patio & porch: Patio, Covered, Porch
- Fencing: Partial
Lot
- Size: 0.9 Acres
- Features: Corner Lot
- Topography: Corner Lot
Details
- Parcel number: 082 06100 R0050454
- Special conditions: Standard
Construction
Type & style
- Home type: SingleFamily
- Architectural style: Cape Cod
- Property subtype: Single Family Residence, Residential
Materials
- Vinyl Siding
- Roof: Asphalt
Condition
- New construction: No
- Year built: 1992
Utilities & green energy
- Sewer: Septic Tank
- Water: Private
- Utilities for property: Water Available
Community & HOA
Community
- Subdivision: None
HOA
- Has HOA: No
Location
- Region: Murfreesboro
Financial & listing details
- Price per square foot: $222/sqft
- Tax assessed value: $232,600
- Annual tax amount: $1,590
- Date on market: 6/27/2026
Estimated market value
Not available
Estimated sales range
Not available
Not available
Price history
| Date | Event | Price |
|---|---|---|
| 8/20/2026 | Price change | $525,000-4.5%$222/sqft |
Source:  RealTracs MLS as distributed by MLS GRID #3251534 Report a problem RealTracs MLS as distributed by MLS GRID #3251534 Report a problem | ||
| 8/7/2026 | Price change | $549,900-1.8%$232/sqft |
Source: RealTracs MLS as distributed by MLS GRID #3251534 Report a problem | ||
| 8/1/2026 | Price change | $559,900-1.8%$237/sqft |
Source: RealTracs MLS as distributed by MLS GRID #3251534 Report a problem | ||
| 7/25/2026 | Price change | $569,900-1.7%$241/sqft |
Source: RealTracs MLS as distributed by MLS GRID #3251534 Report a problem | ||
| 7/17/2026 | Price change | $579,900-3%$245/sqft |
Source: RealTracs MLS as distributed by MLS GRID #3251534 Report a problem | ||
| 7/6/2026 | Price change | $597,900-0.3%$253/sqft |
Source: RealTracs MLS as distributed by MLS GRID #3251534 Report a problem | ||
| 6/27/2026 | Listed for sale | $599,900+263.6%$254/sqft |
Source: RealTracs MLS as distributed by MLS GRID #3251534 Report a problem | ||
| 1/20/2006 | Sold | $165,000+105%$70/sqft |
Source: Agent Provided Report a problem | ||
| 11/4/1993 | Sold | $80,500$34/sqft |
Source: Agent Provided Report a problem | ||
Public tax history
| Year | Property taxes | Tax assessment |
|---|---|---|
| 2018 | $1,221 +7.5% | $58,150 +37.1% |
| 2017 | $1,136 | $42,400 |
| 2016 | $1,136 | $42,400 |
| 2015 | $1,136 | $42,400 +8% |
| 2013 | $1,136 +17.1% | $39,275 |
| 2012 | $970 -0.6% | $39,275 -0.8% |
| 2011 | $976 | $39,575 |
| 2010 | $976 +2.7% | $39,575 +1.7% |
| 2008 | $950 +0.8% | $38,925 +0.8% |
| 2007 | $942 -0.3% | $38,600 -0.3% |
| 2006 | $945 +0.6% | $38,725 +15.5% |
| 2005 | $939 | $33,542 |
| 2004 | $939 -11.4% | $33,542 -11.4% |
| 2002 | $1,059 | $37,837 +2.8% |
| 2001 | -- | $36,812 -71.2% |
| 2000 | -- | $127,829 |
Find assessor info on the county website
Monthly payment
Est. payment
Payment breakdown
Explore the cost of this home by adjusting the details. Changes won't be saved.Climate risks
Neighborhood: 37130
Nearby schools
GreatSchools rating
- 9/10Lascassas Elementary SchoolGrades: PK-5Distance: 4 mi
- 8/10Oakland Middle SchoolGrades: 6-8Distance: 3 mi
- 8/10Oakland High SchoolGrades: 9-12Distance: 2.8 mi
Schools provided by the listing agent
- Elementary: Lascassas Elementary
- Middle: Oakland Middle School
- High: Oakland High School
Source: RealTracs MLS as distributed by MLS GRID. This data may not be complete. We recommend contacting the local school district to confirm school assignments for this home.
- $458,500-- bd3 ba2.2k sqft4121 Halls Hill Pike, Murfreesboro, TN 37130Off Market
- $174,0004 bd2 ba1.5k sqft5462 E Compton Rd, Murfreesboro, TN 37130Off Market
- $374,200-- bd1 ba1.4k sqft5462 E Compton Rd, Murfreesboro, TN 37130Off Market
- $170,700-- bd1 ba1.2k sqft4207 Halls Hill Pike, Milton, TN 37130Off Market
- $66,50040.8 acres4207 Halls Hill Pike, Murfreesboro, TN 37130Off Market
- $364,000-- bd1 ba1.2k sqft4207 Halls Hill Pike, Milton, TN 37130Off Market
- $--3 bd2 ba1.9k sqft4206 Halls Hill Pike, Murfreesboro, TN 37130Off Market
- $27,300-- bd-- ba-- sqftHalls Hill Pike, Murfreesboro, TN 37130Off Market
A local agent can set up tours, give advice and negotiate with sellers.
A local lender can help you make sure your offer is ready when you are.
Similar homes
- $510,0003 bd3 ba2.2k sqft592 Twin Oak Dr, Murfreesboro, TN 37130For Sale
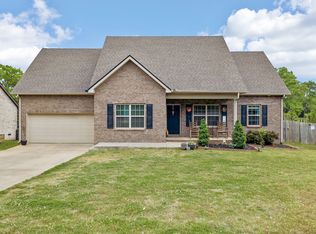
 MLS ID #3182458, Delora Massengale. RealTracs MLS as distributed by MLS GRID
 - $--3 bd3 ba2k sqft510 Irongate Blvd, Murfreesboro, TN 37129Auction
 MLS ID #3514278, Vandy VanMeter. RealTracs MLS as distributed by MLS GRID
 - $--3 bd2 ba2.5k sqft118 Tenby Dr, Murfreesboro, TN 37127Auction
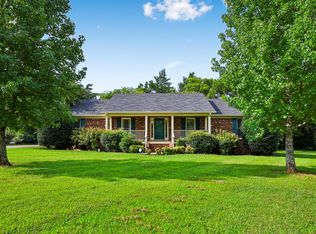 MLS ID #3514270, Vandy VanMeter. RealTracs MLS as distributed by MLS GRID
 - $599,9004 bd3 ba2k sqft418 Jakes Ave, Murfreesboro, TN 37130For Sale
 MLS ID #3304763, Shawan Weathers. RealTracs MLS as distributed by MLS GRID
 - $565,0004 bd3 ba3k sqft1415 Balmoral Way, Murfreesboro, TN 37130For SaleMLS ID #3505904, Elaine Sears. RealTracs MLS as distributed by MLS GRID
- $519,9003 bd3 ba2.3k sqft716 Haynes Dr, Murfreesboro, TN 37129For SaleMLS ID #3502110, Angi Morgan. RealTracs MLS as distributed by MLS GRID
- $459,0004 bd3 ba2.3k sqft406 Derby Ct, Murfreesboro, TN 37130For SaleMLS ID #3309135, Temple H. Callahan. RealTracs MLS as distributed by MLS GRID
- $419,0003 bd2 ba1.8k sqft515 Lillard Rd, Murfreesboro, TN 37130For SaleMLS ID #3268771, Lea Anne Bedsole. RealTracs MLS as distributed by MLS GRID
- $550,0003 bd2 ba2.1k sqft15541 Cainsville Rd, Milton, TN 37118For SaleMLS ID #3520554, Jessica Warner. RealTracs MLS as distributed by MLS GRID
- $549,9003 bd2 ba2.3k sqft120 Callaway Ct, Murfreesboro, TN 37127For SaleMLS ID #3219882, George W Weeks. RealTracs MLS as distributed by MLS GRID
- $490,0003 bd3 ba2.7k sqft126 Fall Creek Dr, Murfreesboro, TN 37129For SaleMLS ID #3508152, Cynthia Martinez. RealTracs MLS as distributed by MLS GRID
- $479,0003 bd3 ba2k sqft5011A Lascassas Pike, Lascassas, TN 37085For SaleMLS ID #3301858, Brenda Wilson-Lowery. RealTracs MLS as distributed by MLS GRID
- $424,9005 bd3 ba2.3k sqft929 Greenland Dr, Murfreesboro, TN 37130For SaleMLS ID #3287902, Charlie Warner. RealTracs MLS as distributed by MLS GRID
- $492,6003 bd3 ba2.4k sqft645 Spike Trl, Murfreesboro, TN 37129For SaleMLS ID #3254909, James Bruce. RealTracs MLS as distributed by MLS GRID
- $494,9003 bd2 ba1.9k sqft117 Mabry Dr, Murfreesboro, TN 37127For SaleMLS ID #3353492, George W Weeks. RealTracs MLS as distributed by MLS GRID
- $565,0003 bd2 ba2k sqft620 Central Valley Rd, Murfreesboro, TN 37129For SaleMLS ID #3506105, Julie Perkins. RealTracs MLS as distributed by MLS GRID
- $439,9003 bd2 ba2.1k sqft6782 Woodbury Pike, Murfreesboro, TN 37127For SaleMLS ID #3232057, Katheryne Hestla. RealTracs MLS as distributed by MLS GRID
- $507,9004 bd3 ba2.3k sqft212 Comer Cir, Murfreesboro, TN 37128For SaleMLS ID #3335983, Tom Arnold-The Arnold Team. RealTracs MLS as distributed by MLS GRID
- $485,0003 bd3 ba2k sqft100 Cumulus Ct, Murfreesboro, TN 37127For SaleMLS ID #3311689, Tom Arnold-The Arnold Team. RealTracs MLS as distributed by MLS GRID
- $548,9003 bd3 ba2.4k sqft3084 Vicwood Dr, Murfreesboro, TN 37128For SaleMLS ID #3302507, Wendy Mills. RealTracs MLS as distributed by MLS GRID
