Welcome home to this beautifully updated 2,373 sq. ft. ranch-style home offering 3 bedrooms, 2.5 baths, and an impressive oversized bonus room! Situated on a desirable corner lot, this home features a brand-NEW roof, fresh paint, and new flooring throughout. The updated kitchen shines with refinished cabinetry, quartz countertops, tile backsplash, stainless steel appliances, and a new sink and faucet. The bathrooms have also been tastefully updated, adding to the home’s fresh, move-in-ready appeal. The huge bonus room offers incredible flexibility for a media room, home office, playroom, or additional entertaining space. Outside, enjoy both a welcoming front porch and spacious covered back porch that doubles as a carport, along with a shop and separate storage shed—perfect for hobbies, projects, equipment, or extra storage. With its one-level ranch-style layout, generous living spaces, extensive updates, corner lot, and exceptional storage and workspace, this home offers the perfect combination of comfort, functionality, and value. Move-in ready with all the big updates already done- HVAC replaced in '24, upgraded 50 gallon water heater in '25.
Under contract - showing
Price cut: $19.9K (9/11)
$480,000
716 Haynes Dr, Murfreesboro, TN 37129
3beds
2,373sqft
Single Family Residence, Residential
Built in 2009
0.46 Acres Lot
$-- Zestimate®
$202/sqft
$-- HOA
What's special
Exceptional storage and workspaceWelcoming front porchDesirable corner lotFresh paintBrand-new roofStainless steel appliancesOne-level ranch-style layout
- 73 days
- 147
- 2
Likely to sell faster than
Zillow last checked:
Listing updated:
Listed by:
Angi Morgan 615-796-4390,
John Jones Real Estate LLC 615-867-3020
Source: RealTracs MLS as distributed by MLS GRID,MLS#: 3502110
Facts & features
Interior
Bedrooms & bathrooms
- Bedrooms: 3
- Bathrooms: 3
- Full bathrooms: 2
- 1/2 bathrooms: 1
- Main level bedrooms: 3
Bedroom 1
- Area: 208 Square Feet
- Dimensions: 16x13
Bedroom 2
- Area: 144 Square Feet
- Dimensions: 12x12
Bedroom 3
- Area: 144 Square Feet
- Dimensions: 12x12
Den
- Area: 306 Square Feet
- Dimensions: 18x17
Dining room
- Area: 220 Square Feet
- Dimensions: 20x11
Kitchen
- Area: 120 Square Feet
- Dimensions: 12x10
Living room
- Area: 408 Square Feet
- Dimensions: 24x17
Other
- Features: Utility Room
- Level: Utility Room
Heating
- Central, Natural Gas
Cooling
- Central Air, Electric
Appliances
- Included: Electric Oven, Electric Range, Dishwasher, Disposal, Microwave
Features
- Ceiling Fan(s), Entrance Foyer
- Flooring: Carpet, Luxury Vinyl
- Basement: Crawl Space
- Number of fireplaces: 1
- Fireplace features: Gas
Interior area
- Total structure area: 2,373
- Total interior livable area: 2,373 sqft
- Finished area above ground: 2,373
Video & virtual tour
Property
Parking
- Parking features: Circular Driveway
- Has uncovered spaces: Yes
Features
- Levels: One
- Stories: 1
- Patio & porch: Patio, Covered, Porch
- Fencing: Partial
Lot
- Size: 0.46 Acres
- Dimensions: 119.77 x 150.32 IRR
Details
- Parcel number: 069K G 01500 R0040223
- Special conditions: Standard
Construction
Type & style
- Home type: SingleFamily
- Property subtype: Single Family Residence, Residential
Materials
- Brick
Condition
- New construction: No
- Year built: 2009
Utilities & green energy
- Sewer: Public Sewer
- Water: Public
- Utilities for property: Electricity Available, Natural Gas Available, Water Available
Community & HOA
Community
- Subdivision: Regency Park Sec 8
HOA
- Has HOA: No
Location
- Region: Murfreesboro
Financial & listing details
- Price per square foot: $202/sqft
- Tax assessed value: $422,200
- Annual tax amount: $2,986
- Date on market: 8/13/2026
- Electric utility on property: Yes
Estimated market value
Not available
Estimated sales range
Not available
Not available
Price history
| Date | Event | Price |
|---|---|---|
| 9/15/2026 | Contingent | $480,000$202/sqft |
Source:  RealTracs MLS as distributed by MLS GRID #3502110 Report a problem RealTracs MLS as distributed by MLS GRID #3502110 Report a problem | ||
| 9/11/2026 | Price change | $480,000-4%$202/sqft |
Source: RealTracs MLS as distributed by MLS GRID #3502110 Report a problem | ||
| 8/27/2026 | Price change | $499,900-3.8%$211/sqft |
Source: RealTracs MLS as distributed by MLS GRID #3502110 Report a problem | ||
| 8/13/2026 | Listed for sale | $519,900+9.5%$219/sqft |
Source: RealTracs MLS as distributed by MLS GRID #3502110 Report a problem | ||
| 5/5/2022 | Sold | $475,000+4.4%$200/sqft |
Source: RealTracs MLS as distributed by MLS GRID #2369056 Report a problem | ||
| 3/30/2022 | Pending sale | $454,900$192/sqft |
Source: RealTracs MLS as distributed by MLS GRID #2369056 Report a problem | ||
| 3/28/2022 | Listed for sale | $454,900+203.3%$192/sqft |
Source: RealTracs MLS as distributed by MLS GRID #2369056 Report a problem | ||
| 4/16/2004 | Sold | $150,000+33.9%$63/sqft |
Source: Public Record Report a problem | ||
| 6/12/1996 | Sold | $112,000$47/sqft |
Source: Public Record Report a problem | ||
Public tax history
| Year | Property taxes | Tax assessment |
|---|---|---|
| 2025 | $2,986 | $105,550 |
| 2024 | $2,986 | $105,550 |
| 2023 | $2,986 +10.1% | $105,550 |
| 2022 | $2,711 +2.6% | $105,550 +40.2% |
| 2021 | $2,642 | $75,300 |
| 2020 | $2,642 +100.5% | $75,300 |
| 2019 | $1,318 -31.1% | $75,300 +19.9% |
| 2018 | $1,914 -13% | $62,800 +2.9% |
| 2017 | $2,199 | $61,025 |
| 2016 | $2,199 | $61,025 |
| 2015 | $2,199 | $61,025 +2% |
| 2013 | $2,199 -0.9% | $59,850 +0.8% |
| 2012 | $2,220 +0.1% | $59,350 |
| 2011 | $2,217 | $59,350 |
| 2010 | $2,217 +223.3% | $59,350 +233% |
| 2008 | $686 -59.9% | $17,825 -59.9% |
| 2007 | $1,711 +8.3% | $44,475 +8.3% |
| 2006 | $1,579 -2.5% | $41,050 +14.6% |
| 2005 | $1,620 | $35,835 |
| 2004 | $1,620 +1.7% | $35,835 +1.7% |
| 2002 | $1,592 | $35,224 |
| 2001 | -- | $35,224 -73.6% |
| 2000 | -- | $133,588 |
Find assessor info on the county website
Monthly payment
Est. payment
Payment breakdown
Explore the cost of this home by adjusting the details. Changes won't be saved.Climate risks
Neighborhood: Regency Park
Nearby schools
Schools provided by the listing agent
- Elementary: Northfield Elementary
- Middle: Siegel Middle School
- High: Siegel High School
Source: RealTracs MLS as distributed by MLS GRID. This data may not be complete. We recommend contacting the local school district to confirm school assignments for this home.

Similar homes
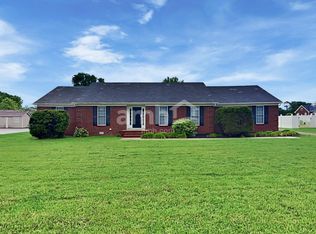
- $499,9003 bd3 ba2.3k sqft3632 Caroline Farms Dr, Murfreesboro, TN 37129For Sale

 MLS ID #3525837, Lisa Layman. RealTracs MLS as distributed by MLS GRID
 - $464,9003 bd3 ba2.2k sqft1907 Andrew Ct, Murfreesboro, TN 37129For Sale
 MLS ID #3547194, Kyle Thomas. RealTracs MLS as distributed by MLS GRID
 - $474,9004 bd3 ba2.3k sqft1928 Pennington Dr, Murfreesboro, TN 37129For Sale
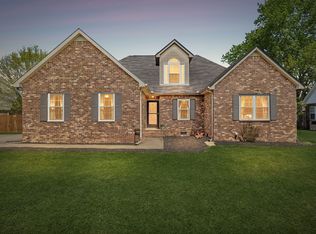 MLS ID #3277215, Anne Loy. RealTracs MLS as distributed by MLS GRID
 - $529,9004 bd3 ba2.4k sqft2923 Regenwood Dr, Murfreesboro, TN 37129For Sale
 MLS ID #3543091, Eric Blum. RealTracs MLS as distributed by MLS GRID
 - $529,9003 bd3 ba2.4k sqft4207 Reed Downs Dr, Murfreesboro, TN 37129For SaleMLS ID #3611327, Jaclyn Williams. RealTracs MLS as distributed by MLS GRID
- $451,5003 bd3 ba2.5k sqft3523 Magruder Dr, Murfreesboro, TN 37129For SaleMLS ID #3546437, Callie Ruf. RealTracs MLS as distributed by MLS GRID
- $429,5003 bd4 ba2.6k sqft776 Rack Ct, Murfreesboro, TN 37129For SaleMLS ID #3306114, Sarah Mayfield. RealTracs MLS as distributed by MLS GRID
- $390,0003 bd2 ba1.5k sqft609 Fall Creek Dr, Murfreesboro, TN 37129For SaleMLS ID #3622945, Christopher Phillips. RealTracs MLS as distributed by MLS GRID
- $474,9993 bd3 ba2.2k sqft3527 Desinda Dr, Murfreesboro, TN 37129For SaleMLS ID #3245458, Bobbie Jo Allen. RealTracs MLS as distributed by MLS GRID
- $550,0003 bd2 ba2k sqft620 Central Valley Rd, Murfreesboro, TN 37129For SaleMLS ID #3506105, Julie Perkins. RealTracs MLS as distributed by MLS GRID
- $419,0003 bd3 ba2.2k sqft1239 California Dr, Murfreesboro, TN 37129For SaleMLS ID #3286029, Gary Ashton. RealTracs MLS as distributed by MLS GRID
- $439,9003 bd3 ba2k sqft1517 John Lee Ln, Murfreesboro, TN 37129For SaleMLS ID #3305634, Jeff Letzler. RealTracs MLS as distributed by MLS GRID
- $425,0003 bd3 ba2.4k sqft3506 Pershing Dr, Murfreesboro, TN 37129For SaleMLS ID #3612878, Holly Stacey. RealTracs MLS as distributed by MLS GRID
- $475,0003 bd3 ba3.1k sqft2546 Summit Ct, Murfreesboro, TN 37130For SaleMLS ID #3546850, Karen Baker, CRS. RealTracs MLS as distributed by MLS GRID
- $469,9004 bd2 ba2.2k sqft1640 Drayton Dr, Murfreesboro, TN 37130For SaleMLS ID #3263196, John Turner | Turner Victory Team. RealTracs MLS as distributed by MLS GRID
- $469,9004 bd3 ba2.1k sqft133 Durham Ct, Murfreesboro, TN 37128For SaleMLS ID #3281065, Jordan Vaughn. RealTracs MLS as distributed by MLS GRID
- $510,0004 bd4 ba2.7k sqft3737 Felipe Way, Murfreesboro, TN 37129For SaleMLS ID #3548002, Jesus Pena. RealTracs MLS as distributed by MLS GRID
- $539,0003 bd3 ba2.5k sqft1921 Walking Dr, Murfreesboro, TN 37130For SaleMLS ID #3547005, Matt Herriman. RealTracs MLS as distributed by MLS GRID
- $499,4004 bd3 ba2.5k sqft2925 Eckersley Dr, Murfreesboro, TN 37129For SaleMLS ID #3541311, Patrick Higgins. RealTracs MLS as distributed by MLS GRID
- $449,9003 bd2 ba2.1k sqft1412 Suzanne Dr, Murfreesboro, TN 37128For SaleMLS ID #3527127, George W Weeks. RealTracs MLS as distributed by MLS GRID
