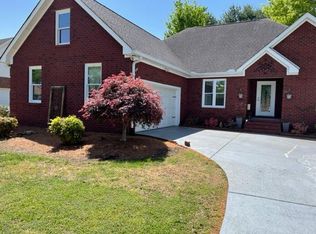
If you’ve been looking for space, character, and a little opportunity—this one checks the boxes! Tucked at the end of a quiet cul-de-sac in a small, established neighborhood with NO HOA...this full brick home offers a great mix of privacy and convenience, just minutes from shopping, dining, schools, and SportsCom. Fresh paint throughout and new hardwoods on the main level give you a strong starting point, with room left to make it your own. The layout offers space in all the right places—including a huge primary suite with a fireplace and plenty of room for a sitting area. The primary bath features double closets, double vanities, a jacuzzi tub, separate shower, and a private toilet room. You’ll also find spacious secondary bedrooms and a formal dining room with built-ins. The kitchen offers double ovens, good cabinet space, and a layout that works well for everyday living. And then there’s the standout…an incredible library lined with built-in shelving—one of those rare spaces that immediately sets this home apart. A bright Florida room overlooks the shaded backyard, creating an easy spot to relax or unwind. You’ll also find a flexible hobby room perfect for an office, craft space, or whatever fits your lifestyle. Storage is abundant, with large closets and a full walk-out attic accessible from both the upstairs and the garage. Solid, spacious, and full of potential—this is the kind of home you can step into, make your own over time, and truly enjoy for years to come!
Under contract - showing
$485,000
252 Newcastle Dr, Murfreesboro, TN 37129
3beds
2,724sqft
Single Family Residence, Residential
Built in 1991
0.53 Acres Lot
$-- Zestimate®
$178/sqft
$-- HOA
What's special
Shaded backyardFresh paint throughoutGood cabinet spaceQuiet cul-de-sacSpacious secondary bedroomsLarge closetsKitchen offers double ovens
- 41 days
- 195
- 10
Likely to sell faster than
Zillow last checked:
Listing updated:
Listed by:
Nikki Bullock-Broker 615-648-0315,
Impact Realty Tennessee 931-400-5367,
Kate Gann,
Impact Realty Tennessee
Source: RealTracs MLS as distributed by MLS GRID,MLS#: 3592063
Facts & features
Interior
Bedrooms & bathrooms
- Bedrooms: 3
- Bathrooms: 3
- Full bathrooms: 2
- 1/2 bathrooms: 1
- Main level bedrooms: 1
Bedroom 1
- Features: Suite
- Level: Suite
- Area: 357 Square Feet
- Dimensions: 21x17
Bedroom 2
- Features: Extra Large Closet
- Level: Extra Large Closet
- Area: 176 Square Feet
- Dimensions: 16x11
Bedroom 3
- Features: Extra Large Closet
- Level: Extra Large Closet
- Area: 256 Square Feet
- Dimensions: 16x16
Primary bathroom
- Features: Suite
- Level: Suite
Dining room
- Features: Formal
- Level: Formal
- Area: 182 Square Feet
- Dimensions: 14x13
Other
- Features: Other
- Level: Other
- Area: 144 Square Feet
- Dimensions: 16x9
Kitchen
- Features: Eat-in Kitchen
- Level: Eat-in Kitchen
- Area: 224 Square Feet
- Dimensions: 16x14
Living room
- Features: Separate
- Level: Separate
- Area: 204 Square Feet
- Dimensions: 17x12
Other
- Features: Library
- Level: Library
- Area: 204 Square Feet
- Dimensions: 17x12
Other
- Features: Florida Room
- Level: Florida Room
- Area: 247 Square Feet
- Dimensions: 19x13
Recreation room
- Features: Second Floor
- Level: Second Floor
- Area: 204 Square Feet
- Dimensions: 17x12
Heating
- Furnace, Natural Gas
Cooling
- Central Air, Electric
Appliances
- Included: Double Oven, Electric Range, Dishwasher, Disposal, Refrigerator
- Laundry: Electric Dryer Hookup, Washer Hookup
Features
- Air Filter, Bookcases, Built-in Features, Ceiling Fan(s), Entrance Foyer, Extra Closets, Walk-In Closet(s), High Speed Internet
- Flooring: Carpet, Luxury Vinyl, Vinyl
- Basement: Crawl Space
- Number of fireplaces: 1
Interior area
- Total structure area: 2,724
- Total interior livable area: 2,724 sqft
- Finished area above ground: 2,724
Property
Parking
- Total spaces: 2
- Parking features: Garage Faces Side
- Garage spaces: 2
Features
- Levels: Two
- Stories: 2
- Patio & porch: Porch, Covered, Deck
Lot
- Size: 0.53 Acres
- Dimensions: 72.62 x 208.69 IRR
- Features: Level
- Topography: Level
Details
- Parcel number: 069M B 01600 R0040450
- Special conditions: Standard
- Other equipment: Air Purifier
Construction
Type & style
- Home type: SingleFamily
- Architectural style: Traditional
- Property subtype: Single Family Residence, Residential
Materials
- Brick, Vinyl Siding
- Roof: Shingle
Condition
- New construction: No
- Year built: 1991
Utilities & green energy
- Sewer: Public Sewer
- Water: Public
- Utilities for property: Electricity Available, Natural Gas Available, Water Available, Cable Connected
Community & HOA
Community
- Security: Smoke Detector(s)
- Subdivision: Long Meadow Sec 1
HOA
- Has HOA: No
Location
- Region: Murfreesboro
Financial & listing details
- Price per square foot: $178/sqft
- Tax assessed value: $443,400
- Annual tax amount: $3,136
- Date on market: 9/14/2026
- Electric utility on property: Yes
Estimated market value
Not available
Estimated sales range
Not available
Not available
Price history
| Date | Event | Price |
|---|---|---|
| 10/8/2026 | Contingent | $485,000$178/sqft |
Source:  RealTracs MLS as distributed by MLS GRID #3592063 Report a problem RealTracs MLS as distributed by MLS GRID #3592063 Report a problem | ||
| 9/15/2026 | Listed for sale | $485,000-2.8%$178/sqft |
Source: RealTracs MLS as distributed by MLS GRID #3592063 Report a problem | ||
| 9/8/2026 | Listing removed | $498,900$183/sqft |
Source: RealTracs MLS as distributed by MLS GRID #3180726 Report a problem | ||
| 8/14/2026 | Price change | $498,900-1%$183/sqft |
Source: RealTracs MLS as distributed by MLS GRID #3180726 Report a problem | ||
| 7/17/2026 | Price change | $503,900-2.9%$185/sqft |
Source: RealTracs MLS as distributed by MLS GRID #3180726 Report a problem | ||
| 6/20/2026 | Price change | $519,000-0.9%$191/sqft |
Source: RealTracs MLS as distributed by MLS GRID #3180726 Report a problem | ||
| 5/28/2026 | Price change | $523,900-0.2%$192/sqft |
Source: RealTracs MLS as distributed by MLS GRID #3180726 Report a problem | ||
| 4/22/2026 | Listed for sale | $524,900+147.6%$193/sqft |
Source: RealTracs MLS as distributed by MLS GRID #3180726 Report a problem | ||
| 11/22/2004 | Sold | $212,000$78/sqft |
Source: Public Record Report a problem | ||
Public tax history
| Year | Property taxes | Tax assessment |
|---|---|---|
| 2025 | $3,136 | $110,850 |
| 2024 | $3,136 | $110,850 |
| 2023 | $3,136 +10.1% | $110,850 |
| 2022 | $2,848 -5.9% | $110,850 +28.6% |
| 2021 | $3,025 | $86,225 |
| 2020 | $3,025 +67.1% | $86,225 |
| 2019 | $1,810 -31.2% | $86,225 |
| 2018 | $2,629 -7.1% | $86,225 +18.4% |
| 2017 | $2,831 | $72,825 |
| 2016 | $2,831 | $72,825 |
| 2015 | $2,831 | $72,825 +9.1% |
| 2013 | $2,831 +13.4% | $66,750 |
| 2012 | $2,496 +0.1% | $66,750 |
| 2011 | $2,493 | $66,750 |
| 2010 | $2,493 -1.1% | $66,750 +1.9% |
| 2008 | $2,521 | $65,525 |
| 2007 | $2,521 -0.1% | $65,525 -0.1% |
| 2006 | $2,524 +1.4% | $65,600 +19.2% |
| 2005 | $2,488 | $55,037 |
| 2004 | $2,488 +0.7% | $55,037 +0.7% |
| 2002 | $2,470 | $54,641 |
| 2001 | -- | $54,641 -71.2% |
| 2000 | -- | $189,520 |
Find assessor info on the county website
Monthly payment
Est. payment
Payment breakdown
Explore the cost of this home by adjusting the details. Changes won't be saved.Climate risks
Neighborhood: 37129
Nearby schools
Schools provided by the listing agent
- Elementary: Northfield Elementary
- Middle: Siegel Middle School
- High: Siegel High School
Source: RealTracs MLS as distributed by MLS GRID. This data may not be complete. We recommend contacting the local school district to confirm school assignments for this home.

Similar homes
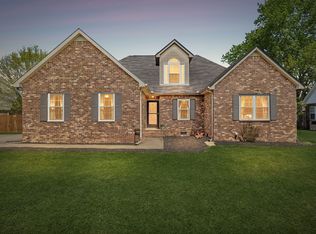
- $474,9004 bd3 ba2.3k sqft1928 Pennington Dr, Murfreesboro, TN 37129For Sale
 MLS ID #3277215, Anne Loy. RealTracs MLS as distributed by MLS GRID
 - $425,0003 bd3 ba2.2k sqft519 Winthorne Ct, Murfreesboro, TN 37129For Sale
 MLS ID #3513890, Renee Duke Miller. RealTracs MLS as distributed by MLS GRID
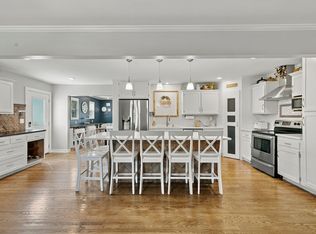
 - $529,9003 bd3 ba2.4k sqft4207 Reed Downs Dr, Murfreesboro, TN 37129For Sale
 MLS ID #3611327, Jaclyn Williams. RealTracs MLS as distributed by MLS GRID
 - $435,9003 bd3 ba2.2k sqft4030 Sulphur Springs Rd, Murfreesboro, TN 37129For Sale
 MLS ID #3268753, Mark Wilson. RealTracs MLS as distributed by MLS GRID
 - $550,0003 bd3 ba2.3k sqft2353 Braxton Bragg Dr, Murfreesboro, TN 37129For SaleMLS ID #3620082, LeAnn Wood. RealTracs MLS as distributed by MLS GRID
- $429,5003 bd4 ba2.6k sqft776 Rack Ct, Murfreesboro, TN 37129For SaleMLS ID #3306114, Sarah Mayfield. RealTracs MLS as distributed by MLS GRID
- $515,0003 bd3 ba2.5k sqft5241 Ticonderoga Ave, Murfreesboro, TN 37129For SaleMLS ID #3306378, Gary Ashton. RealTracs MLS as distributed by MLS GRID
- $555,0004 bd3 ba2.7k sqft1301 Rivercrest Dr, Murfreesboro, TN 37129For SaleMLS ID #3271971, Charyl Dew. RealTracs MLS as distributed by MLS GRID
- $439,0003 bd3 ba3.1k sqft2546 Summit Ct, Murfreesboro, TN 37130For SaleMLS ID #3546850, Karen Baker, CRS. RealTracs MLS as distributed by MLS GRID
- $550,0003 bd2 ba2k sqft9011 Dandelion Dr, Murfreesboro, TN 37129For SaleMLS ID #3546306, J. J. Love. RealTracs MLS as distributed by MLS GRID
- $559,0003 bd3 ba3.2k sqft8988 Big Oak Dr, Murfreesboro, TN 37129For SaleMLS ID #3311827, Julie Groover. RealTracs MLS as distributed by MLS GRID
- $550,0004 bd3 ba3k sqft1415 Balmoral Way, Murfreesboro, TN 37130For SaleMLS ID #3505904, Elaine Sears. RealTracs MLS as distributed by MLS GRID
- $494,9004 bd3 ba2.6k sqft806 Silverhill Dr, Murfreesboro, TN 37129For SaleMLS ID #3285886, Cassidy Mussleman. RealTracs MLS as distributed by MLS GRID
- $449,9974 bd3 ba2.3k sqft406 Derby Ct, Murfreesboro, TN 37130For SaleMLS ID #3309135, Temple H. Callahan. RealTracs MLS as distributed by MLS GRID
- $565,0003 bd3 ba2.6k sqft146 W Clearview Dr, Murfreesboro, TN 37128For SaleMLS ID #3622196, Frank Giacomelli. RealTracs MLS as distributed by MLS GRID
- $519,9003 bd3 ba2.3k sqft4121 Halls Hill Pike, Murfreesboro, TN 37130For SaleMLS ID #3251534, Chris Garrett AHWD, CRS, C2EX, e-PRO, SFR, SRS. RealTracs MLS as distributed by MLS GRID
- $439,9003 bd3 ba2k sqft1517 John Lee Ln, Murfreesboro, TN 37129For SaleMLS ID #3305634, Jeff Letzler. RealTracs MLS as distributed by MLS GRID
- $445,0003 bd2 ba1.5k sqft4115 Faithway Dr, Murfreesboro, TN 37128For SaleMLS ID #3621931, Jessica Warner. RealTracs MLS as distributed by MLS GRID
- $420,0003 bd3 ba2.2k sqft1168 Peebles Dr, Smyrna, TN 37167For SaleMLS ID #3526588, Maya Torabi. RealTracs MLS as distributed by MLS GRID
- $450,0003 bd3 ba2.4k sqft648 Greystone Dr, Lascassas, TN 37085For SaleMLS ID #3515934, Paul Lane. RealTracs MLS as distributed by MLS GRID
