Welcome to luxury living in a quiet, established neighborhood with no HOA. This beautifully renovated home offers extensive updates throughout, blending modern finishes with comfortable, functional living. The home features new flooring and fresh interior paint throughout, fully updated bathrooms, and a beautifully renovated kitchen with new cabinetry, countertops, and appliances. Every bathroom includes a walk-in shower, while the primary suite features a soaking tub for added comfort. Two HVAC units provide enhanced climate control throughout the home. Upstairs, a spacious bonus room addition offers flexible space for a home office, media room, gym, or additional living area. Featuring a two-car garage with a freshly finished epoxy floor and a private outdoor patio, perfect for entertaining or relaxing. Enjoy the freedom and flexibility to make the property your own. Extensively updated and move-in ready, this home offers modern comfort, versatile living space, and elevated finishes in an established neighborhood.
Active
Price cut: $20.9K (9/21)
$589,000
2121 Red Mile Rd, Murfreesboro, TN 37127
4beds
2,867sqft
Single Family Residence, Residential
Built in 1990
0.61 Acres Lot
$-- Zestimate®
$205/sqft
$-- HOA
What's special
Fully updated bathroomsBeautifully renovated kitchenNew flooringNew cabinetryFresh interior paint throughout
- 10 days
- 353
- 20
Likely to sell faster than
Zillow last checked:
Listing updated:
Listed by:
Kerolos Girgis 615-957-6979,
simpliHOM 855-856-9466
Source: RealTracs MLS as distributed by MLS GRID,MLS#: 3546724
Facts & features
Interior
Bedrooms & bathrooms
- Bedrooms: 4
- Bathrooms: 3
- Full bathrooms: 3
- Main level bedrooms: 2
Heating
- Central, Electric, Wood Stove
Cooling
- Ceiling Fan(s), Central Air, Electric
Appliances
- Included: Built-In Electric Oven, Electric Oven, Oven, Electric Range, Dishwasher, Microwave, Refrigerator, Stainless Steel Appliance(s)
- Laundry: Electric Dryer Hookup, Washer Hookup
Features
- High Speed Internet
- Flooring: Luxury Vinyl, Tile
- Basement: Crawl Space
- Fireplace features: Insert
- Common walls with other units/homes: 2+ Common Walls
Interior area
- Total structure area: 2,867
- Total interior livable area: 2,867 sqft
- Finished area above ground: 2,867
Property
Parking
- Total spaces: 2
- Parking features: Attached
- Attached garage spaces: 2
Features
- Levels: One
- Stories: 2
Lot
- Size: 0.61 Acres
- Dimensions: 120 x 223.2 IRR
Details
- Parcel number: 112J A 01000 R0070886
- Special conditions: Standard
Construction
Type & style
- Home type: SingleFamily
- Property subtype: Single Family Residence, Residential
- Attached to another structure: Yes
Materials
- Brick
Condition
- New construction: No
- Year built: 1990
Utilities & green energy
- Sewer: Public Sewer
- Water: Public
- Utilities for property: Electricity Available, Water Available
Green energy
- Energy efficient items: Water Heater
Community & HOA
Community
- Security: Smoke Detector(s)
- Subdivision: Nelson Downs
HOA
- Has HOA: No
Location
- Region: Murfreesboro
Financial & listing details
- Price per square foot: $205/sqft
- Tax assessed value: $391,300
- Annual tax amount: $1,835
- Date on market: 9/11/2026
- Electric utility on property: Yes
Estimated market value
Not available
Estimated sales range
Not available
Not available
Price history
| Date | Event | Price |
|---|---|---|
| 9/21/2026 | Price change | $589,000-3.4%$205/sqft |
Source:  RealTracs MLS as distributed by MLS GRID #3546724 Report a problem RealTracs MLS as distributed by MLS GRID #3546724 Report a problem | ||
| 9/11/2026 | Listed for sale | $609,900+8.9%$213/sqft |
Source: RealTracs MLS as distributed by MLS GRID #3546724 Report a problem | ||
| 1/29/2026 | Listing removed | $559,900$195/sqft |
Source: RealTracs MLS as distributed by MLS GRID #3079206 Report a problem | ||
| 1/9/2026 | Listed for sale | $559,900+18.4%$195/sqft |
Source: RealTracs MLS as distributed by MLS GRID #3079206 Report a problem | ||
| 9/12/2025 | Sold | $473,000$165/sqft |
Source: RealTracs MLS as distributed by MLS GRID #2969308 Report a problem | ||
Public tax history
| Year | Property taxes | Tax assessment |
|---|---|---|
| 2025 | $1,835 | $97,825 |
| 2024 | $1,835 | $97,825 |
| 2023 | $1,835 +16.1% | $97,825 |
| 2022 | $1,581 +4.6% | $97,825 +43.6% |
| 2021 | $1,512 | $68,125 |
| 2020 | $1,512 +5.7% | $68,125 |
| 2019 | $1,430 | $68,125 |
| 2018 | $1,430 +5.9% | $68,125 +35.2% |
| 2017 | $1,350 | $50,375 |
| 2016 | $1,350 | $50,375 |
| 2015 | $1,350 | $50,375 +8.2% |
| 2013 | $1,350 +17.4% | $46,550 |
| 2012 | $1,150 -5.2% | $46,550 -5.3% |
| 2011 | $1,212 | $49,175 |
| 2010 | $1,212 +6.2% | $49,175 +5.1% |
| 2008 | $1,141 -5.2% | $46,775 -5.2% |
| 2007 | $1,204 -0.1% | $49,350 -0.1% |
| 2006 | $1,205 +0.9% | $49,400 +15.8% |
| 2005 | $1,195 | $42,678 |
| 2004 | $1,195 | $42,678 |
| 2002 | $1,195 | $42,678 |
| 2001 | -- | $42,678 -72.6% |
| 2000 | -- | $155,913 |
Find assessor info on the county website
Monthly payment
Est. payment
Payment breakdown
Explore the cost of this home by adjusting the details. Changes won't be saved.Climate risks
Neighborhood: 37127
Nearby schools
Schools provided by the listing agent
- Elementary: Buchanan Elementary
- Middle: Whitworth-Buchanan Middle School
- High: Riverdale High School
Source: RealTracs MLS as distributed by MLS GRID. This data may not be complete. We recommend contacting the local school district to confirm school assignments for this home.
Similar homes
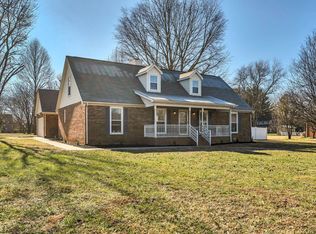
- $474,0004 bd3 ba2.5k sqft3354 Vapor Trl, Murfreesboro, TN 37127For Sale
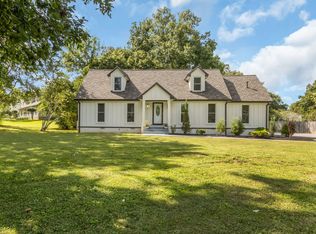
 MLS ID #3594190, Edubina Arce. RealTracs MLS as distributed by MLS GRID
 - $567,5004 bd3 ba2.7k sqft1110 Houston Dr, Murfreesboro, TN 37130For Sale
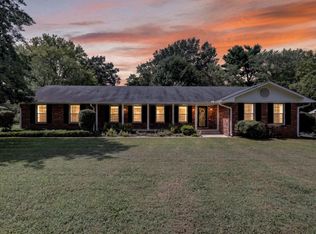 MLS ID #3545780, Monica Restrepo. RealTracs MLS as distributed by MLS GRID
 - $675,0004 bd3 ba3.1k sqft125 Prairie View Dr, Murfreesboro, TN 37127For Sale
 MLS ID #3255754, Jonathan Dodson. RealTracs MLS as distributed by MLS GRID
 - $659,9004 bd3 ba2.2k sqft2200 Mount Herman Rd, Murfreesboro, TN 37127For Sale
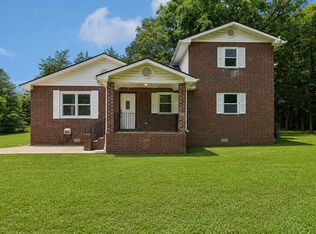 MLS ID #3225128, Patthana "Pam" Rajvong. RealTracs MLS as distributed by MLS GRID
 - $650,0003 bd3 ba2.2k sqft2614 Elam Rd, Murfreesboro, TN 37127For SaleMLS ID #3169717, Janelle Holst, CREN. RealTracs MLS as distributed by MLS GRID
- $590,0003 bd3 ba2.3k sqft2353 Braxton Bragg Dr, Murfreesboro, TN 37129For SaleMLS ID #3311829, LeAnn Wood. RealTracs MLS as distributed by MLS GRID
- $489,0004 bd3 ba2.5k sqft219 Savannah Rdg, Murfreesboro, TN 37127For SaleMLS ID #3318682, Harold Segroves. RealTracs MLS as distributed by MLS GRID
- $564,9003 bd3 ba1.9k sqft1005 Stratus Dr, Murfreesboro, TN 37127For SaleMLS ID #3525673, Amy Grisofe. RealTracs MLS as distributed by MLS GRID
- $429,9003 bd3 ba1.9k sqft1817 Holloway Cir, Murfreesboro, TN 37127For SaleMLS ID #3542230, Kerolos Girgis. RealTracs MLS as distributed by MLS GRID
- $612,0004 bd3 ba2.7k sqft3317 Geneva Dr, Murfreesboro, TN 37128For SaleMLS ID #3311587, Jason Anderson. RealTracs MLS as distributed by MLS GRID
- $560,0004 bd3 ba2.7k sqft1817 Splash Pl, Murfreesboro, TN 37130For SaleMLS ID #3516360, Josh Anderson. RealTracs MLS as distributed by MLS GRID
- $499,9003 bd3 ba2.5k sqft439 Golfview Ct, Murfreesboro, TN 37127For SaleMLS ID #3525675, Bill Jakes. RealTracs MLS as distributed by MLS GRID
- $660,0004 bd3 ba2.7k sqft214 Jon Paul Ct, Murfreesboro, TN 37128For SaleMLS ID #3272132, Jacquelyn Scott. RealTracs MLS as distributed by MLS GRID
- $485,0003 bd3 ba2.7k sqft252 Newcastle Dr, Murfreesboro, TN 37129For SaleMLS ID #3592063, Nikki Bullock-Broker. RealTracs MLS as distributed by MLS GRID
- $349,9003 bd2 ba1.7k sqft2808 Elam Rd, Murfreesboro, TN 37127For SaleMLS ID #3528906, Michael M. Adly. RealTracs MLS as distributed by MLS GRID
- $648,9993 bd3 ba2.5k sqft5065 Craddock Rd, Lascassas, TN 37085For SaleMLS ID #3596962, Shawan Weathers. RealTracs MLS as distributed by MLS GRID
- $678,0004 bd3 ba3.1k sqft4651 Maryweather Ln, Murfreesboro, TN 37128For SaleMLS ID #3593527, Amanda L. Bell. RealTracs MLS as distributed by MLS GRID
- $534,5004 bd3 ba3k sqft2240 Westwood Dr N, Murfreesboro, TN 37130For SaleMLS ID #3243066, Tristan Rockett. RealTracs MLS as distributed by MLS GRID
- $539,0004 bd2 ba2.3k sqft718 Palisade Dr, Murfreesboro, TN 37129For SaleMLS ID #3311510, Mike Estes. RealTracs MLS as distributed by MLS GRID
- $455,0004 bd3 ba2.5k sqft2904 Schoolside St, Murfreesboro, TN 37128For SaleMLS ID #3320527, Robert Salmons. RealTracs MLS as distributed by MLS GRID
