Welcome to 3354 Vapor Trail, this spacious 4 bedrooms, 3 bath home offers over 2,500 Square feet of thoughtfully updated living space on a large corner lot. Extensive recent improvement provide peace of mind for years to come, including a premium new Certain Teed Grand Manor architectural asphalt shingle roof with 130 mph wind rating, complemented by 24- gauge standing seam dark bronze painted metal roofing on the dormers. Additional updates include a new back porch, new gutters, new hardboard siding and a newer HVAC System (Approximately 1.5 years old), a new concrete driveway, new SPC luxury vinyl plank flooring throughout, fresh interior paint, updated lighting, new toilets and updated storage.
The flexible floor plan provides generous living space with endless possibilities, including room for a home office, bonus room, or playroom, making it ideal for today's life style. the oversized corner lot offers privacy, space for entertaining, gardening, or simply enjoying the outdoor.
Conveniently located just minutes from I-24, shopping, restaurants and close to the new Buc-ee's travel center,this move -in ready home combines quality updates,space, and an excellent location. Don't miss this exceptional opportunity! Inspections are welcome and house is Sold As-is.
Active
Price cut: $6K (8/9)
$484,000
3354 Vapor Trl, Murfreesboro, TN 37127
4beds
2,512sqft
Single Family Residence, Residential
Built in 1987
0.78 Acres Lot
$-- Zestimate®
$193/sqft
$-- HOA
What's special
- 45 days
- 840
- 71
Zillow last checked:
Listing updated:
Listed by:
Edubina Arce 615-593-1443,
Realty of America 615-370-0456
Source: RealTracs MLS as distributed by MLS GRID,MLS#: 3305486
Facts & features
Interior
Bedrooms & bathrooms
- Bedrooms: 4
- Bathrooms: 3
- Full bathrooms: 3
- Main level bedrooms: 4
Bedroom 1
- Area: 143 Square Feet
- Dimensions: 13x11
Bedroom 2
- Area: 121 Square Feet
- Dimensions: 11x11
Bedroom 3
- Area: 121 Square Feet
- Dimensions: 11x11
Bedroom 4
- Area: 165 Square Feet
- Dimensions: 11x15
Den
- Features: Separate
- Level: Separate
- Area: 224 Square Feet
- Dimensions: 14x16
Dining room
- Area: 120 Square Feet
- Dimensions: 10x12
Kitchen
- Features: Eat-in Kitchen
- Level: Eat-in Kitchen
- Area: 220 Square Feet
- Dimensions: 20x11
Living room
- Features: Separate
- Level: Separate
- Area: 288 Square Feet
- Dimensions: 18x16
Other
- Features: Office
- Level: Office
- Area: 143 Square Feet
- Dimensions: 11x13
Other
- Features: Utility Room
- Level: Utility Room
Recreation room
- Features: Second Floor
- Level: Second Floor
- Area: 195 Square Feet
- Dimensions: 13x15
Heating
- Central
Cooling
- Electric
Appliances
- Included: Gas Oven, Cooktop
- Laundry: Electric Dryer Hookup, Washer Hookup
Features
- Flooring: Luxury Vinyl, Tile
- Basement: Other
Interior area
- Total structure area: 2,512
- Total interior livable area: 2,512 sqft
- Finished area above ground: 2,512
Property
Features
- Levels: Two
- Stories: 2
Lot
- Size: 0.78 Acres
- Dimensions: 181.28 x 178.96 IRR
Details
- Parcel number: 125M A 01600 R0076876
- Special conditions: Standard
Construction
Type & style
- Home type: SingleFamily
- Property subtype: Single Family Residence, Residential
Materials
- Hardboard Siding
- Roof: Asphalt
Condition
- New construction: No
- Year built: 1987
Utilities & green energy
- Sewer: Septic Tank
- Water: Private
- Utilities for property: Electricity Available, Water Available
Community & HOA
Community
- Subdivision: Halleys View
HOA
- Has HOA: No
Location
- Region: Murfreesboro
Financial & listing details
- Price per square foot: $193/sqft
- Tax assessed value: $311,500
- Annual tax amount: $1,461
- Date on market: 7/25/2026
- Electric utility on property: Yes
Estimated market value
Not available
Estimated sales range
Not available
Not available
Price history
| Date | Event | Price |
|---|---|---|
| 8/9/2026 | Price change | $484,000-1.2%$193/sqft |
Source:  RealTracs MLS as distributed by MLS GRID #3305486 Report a problem RealTracs MLS as distributed by MLS GRID #3305486 Report a problem | ||
| 7/25/2026 | Listed for sale | $490,000+22.5%$195/sqft |
Source: RealTracs MLS as distributed by MLS GRID #3305486 Report a problem | ||
| 8/7/2023 | Sold | $400,000-4.5%$159/sqft |
Source: RealTracs MLS as distributed by MLS GRID #2527064 Report a problem | ||
| 7/1/2023 | Contingent | $419,000$167/sqft |
Source: RealTracs MLS as distributed by MLS GRID #2527064 Report a problem | ||
| 6/22/2023 | Price change | $419,000-0.2%$167/sqft |
Source: RealTracs MLS as distributed by MLS GRID #2527064 Report a problem | ||
| 6/12/2023 | Price change | $420,000-1.2%$167/sqft |
Source: RealTracs MLS as distributed by MLS GRID #2527064 Report a problem | ||
| 5/22/2023 | Listed for sale | $424,900+84.7%$169/sqft |
Source: RealTracs MLS as distributed by MLS GRID #2527064 Report a problem | ||
| 2/2/2018 | Sold | $230,000+17.9%$92/sqft |
Source: Public Record Report a problem | ||
| 12/25/2017 | Listing removed | $2,200$1/sqft |
Source: Zillow Rental Manager Report a problem | ||
| 11/25/2017 | Listed for rent | $2,200$1/sqft |
Source: Zillow Rental Manager Report a problem | ||
| 8/1/2017 | Sold | $195,000+73.3%$78/sqft |
Source: Public Record Report a problem | ||
| 6/22/2017 | Listed for sale | -- |
Source: Auction.com Report a problem | ||
| 9/4/2001 | Sold | $112,500+27.8%$45/sqft |
Source: Public Record Report a problem | ||
| 7/1/2001 | Sold | $88,000-3.2%$35/sqft |
Source: Public Record Report a problem | ||
| 3/2/2001 | Sold | $90,950$36/sqft |
Source: Public Record Report a problem | ||
Public tax history
| Year | Property taxes | Tax assessment |
|---|---|---|
| 2025 | $1,461 | $77,875 |
| 2024 | $1,461 | $77,875 |
| 2023 | $1,461 +16.1% | $77,875 |
| 2022 | $1,259 +11.6% | $77,875 +53.2% |
| 2021 | $1,128 | $50,825 |
| 2020 | $1,128 +5.7% | $50,825 |
| 2019 | $1,067 | $50,825 |
| 2018 | $1,067 +12.9% | $50,825 +44.1% |
| 2017 | $945 | $35,275 |
| 2016 | $945 | $35,275 |
| 2015 | $945 | $35,275 +7.2% |
| 2013 | $945 +16.3% | $32,900 |
| 2012 | $813 +27% | $32,900 +26.8% |
| 2011 | $640 | $25,950 |
| 2010 | $640 -7.8% | $25,950 -8.8% |
| 2008 | $694 | $28,450 |
| 2007 | $694 -0.1% | $28,450 -0.1% |
| 2006 | $695 +5.1% | $28,475 +20.6% |
| 2005 | $661 | $23,610 |
| 2004 | $661 | $23,610 |
| 2002 | $661 | $23,610 |
| 2001 | -- | $23,610 -75.1% |
| 2000 | -- | $94,836 |
Find assessor info on the county website
Monthly payment
Est. payment
Payment breakdown
Explore the cost of this home by adjusting the details. Changes won't be saved.Climate risks
Neighborhood: 37127
Nearby schools
Schools provided by the listing agent
- Elementary: Plainview Elementary School
- Middle: Christiana Middle School
- High: Riverdale High School
Source: RealTracs MLS as distributed by MLS GRID. This data may not be complete. We recommend contacting the local school district to confirm school assignments for this home.
Similar homes
- $469,9003 bd2 ba2.1k sqft113 Mabry Dr, Murfreesboro, TN 37127For Sale
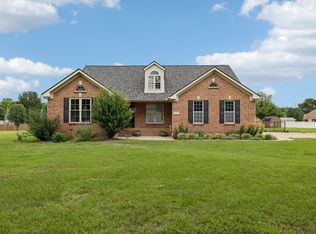
 MLS ID #3252106, Chris Garrett AHWD, CRS, C2EX, e-PRO, SFR, SRS. RealTracs MLS as distributed by MLS GRID
 - $499,9004 bd3 ba2.3k sqft212 Comer Cir, Murfreesboro, TN 37128For Sale
 MLS ID #3335983, Tom Arnold-The Arnold Team. RealTracs MLS as distributed by MLS GRID
 - $549,9003 bd2 ba2.3k sqft120 Callaway Ct, Murfreesboro, TN 37127For Sale
 MLS ID #3219882, George W Weeks. RealTracs MLS as distributed by MLS GRID
 - $480,0003 bd2 ba2.1k sqft1412 Suzanne Dr, Murfreesboro, TN 37128For Sale
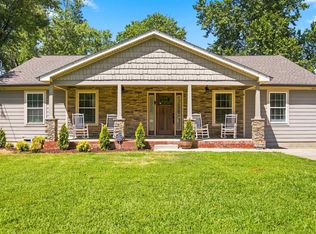 MLS ID #3527127, George W Weeks. RealTracs MLS as distributed by MLS GRID
 - $455,0003 bd3 ba1.9k sqft1348 Marymont Dr, Murfreesboro, TN 37129For SaleMLS ID #3543111, Corey Perkins. RealTracs MLS as distributed by MLS GRID
- $499,9004 bd3 ba2.6k sqft1138 Starhurst Dr, Murfreesboro, TN 37128For SaleMLS ID #3230919, George W Weeks. RealTracs MLS as distributed by MLS GRID
- $--3 bd2 ba1.6k sqft134 McNiel Dr, Murfreesboro, TN 37128AuctionMLS ID #3526811, Jay Cash. RealTracs MLS as distributed by MLS GRID
- $474,9004 bd3 ba2.3k sqft1928 Pennington Dr, Murfreesboro, TN 37129For SaleMLS ID #3277215, Anne Loy. RealTracs MLS as distributed by MLS GRID
- $650,0003 bd3 ba2.2k sqft2614 Elam Rd, Murfreesboro, TN 37127For SaleMLS ID #3169717, Janelle Holst, CREN. RealTracs MLS as distributed by MLS GRID
- $449,0004 bd3 ba2.1k sqft509 Skipping Stone Rd, Christiana, TN 37037For SaleMLS ID #3242355, Tammy Lane-Coleman, E-Pro. RealTracs MLS as distributed by MLS GRID
- $490,0003 bd3 ba2.7k sqft126 Fall Creek Dr, Murfreesboro, TN 37129For SaleMLS ID #3508152, Cynthia Martinez. RealTracs MLS as distributed by MLS GRID
- $445,0003 bd2 ba2k sqft1305 Round Rock Dr, Murfreesboro, TN 37128For SaleMLS ID #3280990, Abby Merryman. RealTracs MLS as distributed by MLS GRID
- $499,9003 bd3 ba2.3k sqft716 Haynes Dr, Murfreesboro, TN 37129For SaleMLS ID #3502110, Angi Morgan. RealTracs MLS as distributed by MLS GRID
- $525,0004 bd3 ba2.8k sqft105 Four Season Dr, Murfreesboro, TN 37129For SaleMLS ID #3336368, Jessica L. Wright. RealTracs MLS as distributed by MLS GRID
- $449,9004 bd3 ba2.2k sqft2192 Welltown Ln, Murfreesboro, TN 37128For SaleMLS ID #3526024, Justin Brown. RealTracs MLS as distributed by MLS GRID
- $450,0005 bd3 ba2.1k sqft2738 Portside Ct, Murfreesboro, TN 37128For SaleMLS ID #3319882, William Johnson. RealTracs MLS as distributed by MLS GRID
- $--3 bd2 ba1.5k sqft351 Needham Blvd, Rockvale, TN 37153AuctionMLS ID #3527829, Jay Cash. RealTracs MLS as distributed by MLS GRID
- $539,0004 bd2 ba2.3k sqft718 Palisade Dr, Murfreesboro, TN 37129For SaleMLS ID #3311510, Mike Estes. RealTracs MLS as distributed by MLS GRID
- $412,0004 bd3 ba1.8k sqft212 Ralen Ave, Christiana, TN 37037For SaleMLS ID #3519334, Tristan Rockett. RealTracs MLS as distributed by MLS GRID
- $449,5993 bd2 ba2.1k sqft3012 Settlers Rd, Murfreesboro, TN 37129For SaleMLS ID #3233997, David Huffaker. RealTracs MLS as distributed by MLS GRID
