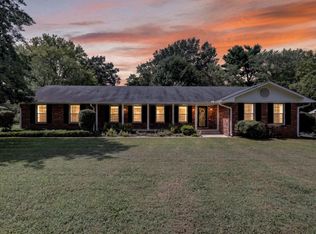
PRICED TO SELL - UNIQUE INVESTMENT OPPORTUNITY-$60-100K annual income possibility! SELLER said SELL it, so SCHEDULE your private showing TODAY because this home stays booked! Currently set up as a successful short term rental and staying booked on Airbnb. This is TWO HOMES where you can live in one and rent the other or rent them both or have a nice family estate or homestead. Escape the city and still live close to everything in this fully renovated home PLUS a fully renovated apartment for the price of one! Both are situated on nearly 1.5 acres on the edge of Murfreesboro and no HOA or city taxes! Each of these homes has their own privacy fenced yard and private patio. The main home offers 3 bedrooms, 3 bathrooms, a formal dining room, living room, and a bonus room adjacent to the kitchen. It is currently fully furnished for STR. The apartment is two stories, located inside and above the 2 car garage and has a bedroom, bathroom, eat-in kitchen, utility room, living room and bonus; privacy fenced in yard with a great patio. This unique, income-producing property could be a primary residence, great investment for extended family/friends to live close by, multigenerational living, guest house, pool house or could continue to be a great rental-short or long-term. Schedule your showing today!
Active
$650,000
2614 Elam Rd, Murfreesboro, TN 37127
3beds
2,210sqft
Single Family Residence, Residential
Built in 1967
1.47 Acres Lot
$-- Zestimate®
$294/sqft
$-- HOA
What's special
Fully furnished for strPrivate patioPrivacy fenced yardFully renovated homeEat-in kitchenUtility roomFully renovated apartment
- 167 days
- 393
- 41
Zillow last checked:
Listing updated:
Listed by:
Janelle Holst, CREN 615-424-0770,
Keller Williams Realty - Murfreesboro 615-895-8000,
Aaron Holst (Janelle Sells Team) 615-424-8958,
Keller Williams Realty - Murfreesboro
Source: RealTracs MLS as distributed by MLS GRID,MLS#: 3169717
Facts & features
Interior
Bedrooms & bathrooms
- Bedrooms: 3
- Bathrooms: 3
- Full bathrooms: 3
- Main level bedrooms: 3
Bedroom 1
- Features: Full Bath
- Level: Full Bath
- Area: 192 Square Feet
- Dimensions: 12x16
Bedroom 2
- Area: 130 Square Feet
- Dimensions: 10x13
Bedroom 3
- Area: 110 Square Feet
- Dimensions: 10x11
Primary bathroom
- Features: Suite
- Level: Suite
Den
- Features: Separate
- Level: Separate
- Area: 208 Square Feet
- Dimensions: 13x16
Dining room
- Features: Formal
- Level: Formal
- Area: 120 Square Feet
- Dimensions: 10x12
Kitchen
- Area: 169 Square Feet
- Dimensions: 13x13
Living room
- Features: Formal
- Level: Formal
- Area: 228 Square Feet
- Dimensions: 12x19
Recreation room
- Features: Main Level
- Level: Main Level
- Area: 513 Square Feet
- Dimensions: 19x27
Heating
- Central, Electric
Cooling
- Ceiling Fan(s), Central Air, Electric
Appliances
- Included: Electric Oven, Gas Range, Dishwasher, Microwave, Refrigerator, Stainless Steel Appliance(s)
- Laundry: Electric Dryer Hookup, Washer Hookup
Features
- Built-in Features, Ceiling Fan(s), Entrance Foyer, Extra Closets, In-Law Floorplan, Pantry, Redecorated, High Speed Internet
- Flooring: Laminate
- Basement: None,Crawl Space
- Has fireplace: No
Interior area
- Total structure area: 2,210
- Total interior livable area: 2,210 sqft
- Finished area above ground: 2,210
Video & virtual tour
Property
Parking
- Total spaces: 14
- Parking features: Garage Door Opener, Detached, Private, Circular Driveway, Concrete, Driveway, Paved, Shared Driveway
- Garage spaces: 2
- Carport spaces: 2
- Covered spaces: 4
- Uncovered spaces: 10
Features
- Levels: One
- Stories: 1
- Patio & porch: Patio, Covered
- Fencing: Privacy
Lot
- Size: 1.47 Acres
- Dimensions: 175.52 x 366.2 IRR
- Features: Level
- Topography: Level
Details
- Additional structures: Guest House
- Parcel number: 126A B 00100 R0077370
- Special conditions: Standard
Construction
Type & style
- Home type: SingleFamily
- Architectural style: Ranch
- Property subtype: Single Family Residence, Residential
Materials
- Brick
- Roof: Asphalt
Condition
- New construction: No
- Year built: 1967
Utilities & green energy
- Sewer: Septic Tank
- Water: Private
- Utilities for property: Electricity Available, Water Available
Community & HOA
Community
- Security: Carbon Monoxide Detector(s), Smoke Detector(s)
- Subdivision: Donnie D Gipson
HOA
- Has HOA: No
Location
- Region: Murfreesboro
Financial & listing details
- Price per square foot: $294/sqft
- Tax assessed value: $330,600
- Annual tax amount: $1,551
- Date on market: 4/7/2026
- Electric utility on property: Yes
Estimated market value
Not available
Estimated sales range
Not available
Not available
Price history
| Date | Event | Price |
|---|---|---|
| 4/8/2026 | Listed for sale | $650,000-7.1%$294/sqft |
Source:  RealTracs MLS as distributed by MLS GRID #3169717 Report a problem RealTracs MLS as distributed by MLS GRID #3169717 Report a problem | ||
| 4/6/2026 | Listing removed | $699,900$317/sqft |
Source: RealTracs MLS as distributed by MLS GRID #2964783 Report a problem | ||
| 11/14/2025 | Price change | $699,900-3.4%$317/sqft |
Source: RealTracs MLS as distributed by MLS GRID #2964783 Report a problem | ||
| 9/8/2025 | Price change | $724,900-3.3%$328/sqft |
Source: RealTracs MLS as distributed by MLS GRID #2964783 Report a problem | ||
| 8/31/2025 | Price change | $749,8990%$339/sqft |
Source: RealTracs MLS as distributed by MLS GRID #2964783 Report a problem | ||
| 8/2/2025 | Listed for sale | $749,9000%$339/sqft |
Source: RealTracs MLS as distributed by MLS GRID #2964783 Report a problem | ||
| 8/1/2025 | Listing removed | $750,000$339/sqft |
Source: RealTracs MLS as distributed by MLS GRID #2789756 Report a problem | ||
| 7/1/2025 | Price change | $750,000-3.2%$339/sqft |
Source: RealTracs MLS as distributed by MLS GRID #2789756 Report a problem | ||
| 2/10/2025 | Listed for sale | $775,000+158.3%$351/sqft |
Source: RealTracs MLS as distributed by MLS GRID #2789756 Report a problem | ||
| 3/31/2023 | Sold | $300,000-30.9%$136/sqft |
Source: RealTracs MLS as distributed by MLS GRID #2455803 Report a problem | ||
| 1/25/2023 | Pending sale | $433,900$196/sqft |
Source: RealTracs MLS as distributed by MLS GRID #2455803 Report a problem | ||
| 12/12/2022 | Price change | $433,900-2.5%$196/sqft |
Source: RealTracs MLS as distributed by MLS GRID #2455803 Report a problem | ||
| 12/4/2022 | Price change | $445,000-1.1%$201/sqft |
Source: RealTracs MLS as distributed by MLS GRID #2455803 Report a problem | ||
| 11/4/2022 | Listed for sale | $450,000+233.3%$204/sqft |
Source: RealTracs MLS as distributed by MLS GRID #2455803 Report a problem | ||
| 5/21/2002 | Sold | $135,000-22%$61/sqft |
Source: Public Record Report a problem | ||
| 9/29/1998 | Sold | $173,000$78/sqft |
Source: Public Record Report a problem | ||
Public tax history
| Year | Property taxes | Tax assessment |
|---|---|---|
| 2025 | $1,551 | $82,650 |
| 2024 | $1,551 | $82,650 |
| 2023 | $1,551 +16.1% | $82,650 |
| 2022 | $1,336 +1.7% | $82,650 +39.7% |
| 2021 | $1,313 | $59,175 |
| 2020 | $1,313 +5.7% | $59,175 |
| 2019 | $1,242 | $59,175 |
| 2018 | $1,242 +6.1% | $59,175 +35.4% |
| 2017 | $1,171 | $43,700 |
| 2016 | $1,171 | $43,700 |
| 2015 | $1,171 | $43,700 +1.6% |
| 2013 | $1,171 +10.2% | $43,025 |
| 2012 | $1,063 +0.2% | $43,025 |
| 2011 | $1,061 | $43,025 |
| 2010 | $1,061 +18.8% | $43,025 +17.6% |
| 2008 | $892 | $36,575 |
| 2007 | $892 -0.1% | $36,575 -0.1% |
| 2006 | $893 +4% | $36,600 +19.4% |
| 2005 | $858 | $30,654 |
| 2004 | $858 | $30,654 |
| 2002 | $858 | $30,654 |
| 2001 | -- | $30,654 -76.8% |
| 2000 | -- | $132,163 |
Find assessor info on the county website
Monthly payment
Est. payment
Payment breakdown
Explore the cost of this home by adjusting the details. Changes won't be saved.Climate risks
Neighborhood: 37127
Nearby schools
Schools provided by the listing agent
- Elementary: Buchanan Elementary
- Middle: Christiana Middle School
- High: Riverdale High School
Source: RealTracs MLS as distributed by MLS GRID. This data may not be complete. We recommend contacting the local school district to confirm school assignments for this home.
Similar homes
- $589,0004 bd3 ba2.8k sqft2121 Red Mile Rd, Murfreesboro, TN 37127For Sale
 MLS ID #3546724, Kerolos Girgis. RealTracs MLS as distributed by MLS GRID
 - $474,0004 bd3 ba2.5k sqft3354 Vapor Trl, Murfreesboro, TN 37127For Sale
 MLS ID #3594190, Edubina Arce. RealTracs MLS as distributed by MLS GRID
 - $649,0003 bd2 ba1.4k sqft1613 Rucker Rd, Christiana, TN 37037For Sale
 MLS ID #3531215, Laurie Lucas. RealTracs MLS as distributed by MLS GRID
 - $567,5004 bd3 ba2.7k sqft1110 Houston Dr, Murfreesboro, TN 37130For Sale
 MLS ID #3545780, Monica Restrepo. RealTracs MLS as distributed by MLS GRID
 - $590,0003 bd3 ba2.3k sqft2353 Braxton Bragg Dr, Murfreesboro, TN 37129For SaleMLS ID #3311829, LeAnn Wood. RealTracs MLS as distributed by MLS GRID
- $710,0004 bd3 ba2.8k sqft1014 Empire Blvd, Murfreesboro, TN 37129For SaleMLS ID #3544130, Lea Anne Bedsole. RealTracs MLS as distributed by MLS GRID
- $499,9004 bd3 ba2.3k sqft212 Comer Cir, Murfreesboro, TN 37128For SaleMLS ID #3335983, Tom Arnold-The Arnold Team. RealTracs MLS as distributed by MLS GRID
- $510,0003 bd3 ba2.2k sqft592 Twin Oak Dr, Murfreesboro, TN 37130For SaleMLS ID #3182458, Delora Massengale. RealTracs MLS as distributed by MLS GRID
- $519,0003 bd3 ba3.1k sqft2546 Summit Ct, Murfreesboro, TN 37130For SaleMLS ID #3546850, Karen Baker, CRS. RealTracs MLS as distributed by MLS GRID
- $469,9003 bd2 ba2.1k sqft1412 Suzanne Dr, Murfreesboro, TN 37128For SaleMLS ID #3527127, George W Weeks. RealTracs MLS as distributed by MLS GRID
- $587,0004 bd3 ba3k sqft2638 Pepper Branch Dr, Murfreesboro, TN 37128For SaleMLS ID #3524692, Tiffany Daniels. RealTracs MLS as distributed by MLS GRID
- $474,9003 bd2 ba2.2k sqft1603 Hilldale Dr, Murfreesboro, TN 37129For SaleMLS ID #3545598, Greyson Brown. RealTracs MLS as distributed by MLS GRID
- $345,0003 bd2 ba1.1k sqft2095 Bolden Dr, Murfreesboro, TN 37127For SaleMLS ID #3536025, Pam Bodiford. RealTracs MLS as distributed by MLS GRID
- $665,0003 bd2 ba2.1k sqft7915 Dismal Hollow Rd, Christiana, TN 37037For SaleMLS ID #3527104, John T. Hendon. RealTracs MLS as distributed by MLS GRID
- $575,0003 bd2 ba1.9k sqft8676 Burleson Ln, Murfreesboro, TN 37129For SaleMLS ID #3529343, Kendra Nitz. RealTracs MLS as distributed by MLS GRID
- $549,0003 bd3 ba2.5k sqft1921 Walking Dr, Murfreesboro, TN 37130For SaleMLS ID #3547005, Matt Herriman. RealTracs MLS as distributed by MLS GRID
- $445,0003 bd3 ba2k sqft4531 Marcus Venture Pl, Murfreesboro, TN 37127For SaleMLS ID #3546902, Wendy Mills. RealTracs MLS as distributed by MLS GRID
- $565,0003 bd2 ba2k sqft620 Central Valley Rd, Murfreesboro, TN 37129For SaleMLS ID #3506105, Julie Perkins. RealTracs MLS as distributed by MLS GRID
- $699,9003 bd2 ba2.2k sqft223 Rich Rd, Unionville, TN 37180For SaleMLS ID #3526914, Amanda Seibers. RealTracs MLS as distributed by MLS GRID
- $534,0004 bd3 ba2.7k sqft3852 Pitchers Ln, Murfreesboro, TN 37128For SaleMLS ID #3526857, John Howes. RealTracs MLS as distributed by MLS GRID
