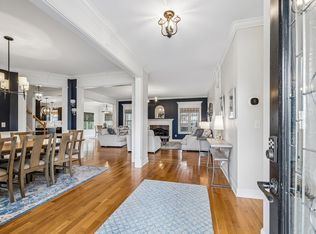
Welcome to your own private slice of country paradise! Nestled on more than 8 picturesque acres, this beautifully maintained all-brick home, built in 2014, offers the perfect blend of modern comfort, functionality, and peaceful rural living. This spacious one-level home features 4 bedrooms and 3.5 bathrooms with a thoughtfully designed floor plan that's ideal for both everyday living and entertaining. One of the secondary bedrooms includes its own private full bath, creating a true ensuite that's perfect for guests, multi-generational living, or a private retreat for family members. Step outside and enjoy your own backyard retreat with a sparkling in-ground pool, a cozy firepit, and breathtaking views. The property is equipped for hobbies, recreation, and small-scale farming with an impressive 18' x 36' detached garage, a charming chicken coop, and open pasture ready for horses, goats, or other livestock. Whether you're dreaming of a mini farm, a place to garden, or simply room to roam, this property offers endless possibilities. Enjoy the tranquility of country living while still having the convenience of a newer home with all the space you need. From sunrise coffee on the porch to evenings spent around the fire under the stars, this exceptional property is more than a home—it's a lifestyle.
Active
$1,199,000
2130 Stewart Creek Rd, Murfreesboro, TN 37129
4beds
3,037sqft
Single Family Residence, Residential
Built in 2014
8.4 Acres Lot
$-- Zestimate®
$395/sqft
$-- HOA
What's special
All-brick homeCharming chicken coopSpacious one-level homeBreathtaking viewsBackyard retreatSparkling in-ground poolCozy firepit
- 50 days
- 944
- 63
Zillow last checked:
Listing updated:
Listed by:
Angela Hoover 615-594-2644,
Cadence Real Estate 615-235-9412
Source: RealTracs MLS as distributed by MLS GRID,MLS#: 3311812
Facts & features
Interior
Bedrooms & bathrooms
- Bedrooms: 4
- Bathrooms: 4
- Full bathrooms: 3
- 1/2 bathrooms: 1
- Main level bedrooms: 4
Bedroom 1
- Features: Full Bath
- Level: Full Bath
- Area: 255 Square Feet
- Dimensions: 17x15
Bedroom 2
- Features: Bath
- Level: Bath
- Area: 165 Square Feet
- Dimensions: 15x11
Bedroom 3
- Features: Extra Large Closet
- Level: Extra Large Closet
- Area: 143 Square Feet
- Dimensions: 13x11
Bedroom 4
- Area: 165 Square Feet
- Dimensions: 15x11
Den
- Area: 150 Square Feet
- Dimensions: 15x10
Dining room
- Features: Combination
- Level: Combination
- Area: 196 Square Feet
- Dimensions: 14x14
Kitchen
- Features: Eat-in Kitchen
- Level: Eat-in Kitchen
- Area: 280 Square Feet
- Dimensions: 20x14
Living room
- Features: Great Room
- Level: Great Room
- Area: 546 Square Feet
- Dimensions: 26x21
Other
- Features: Bedroom 5
- Level: Bedroom 5
- Area: 165 Square Feet
- Dimensions: 15x11
Heating
- Electric
Cooling
- Electric
Appliances
- Included: Electric Oven, Electric Range, Dishwasher, Disposal, Refrigerator
Features
- Flooring: Carpet, Laminate, Tile
- Basement: None
- Number of fireplaces: 1
Interior area
- Total structure area: 3,037
- Total interior livable area: 3,037 sqft
- Finished area above ground: 3,037
Property
Parking
- Total spaces: 2
- Parking features: Detached
- Garage spaces: 1
- Carport spaces: 1
- Covered spaces: 2
Features
- Levels: One
- Stories: 1
- Patio & porch: Patio, Covered, Porch
- Has private pool: Yes
- Pool features: In Ground
- Fencing: Partial
Lot
- Size: 8.4 Acres
- Features: Level
- Topography: Level
Details
- Parcel number: 072 05801 R0043133
- Special conditions: Standard
Construction
Type & style
- Home type: SingleFamily
- Property subtype: Single Family Residence, Residential
Materials
- Brick, Aluminum Siding
- Roof: Shingle
Condition
- New construction: No
- Year built: 2014
Utilities & green energy
- Sewer: Septic Tank
- Water: Public
- Utilities for property: Electricity Available, Water Available
Community & HOA
Community
- Subdivision: None
HOA
- Has HOA: No
Location
- Region: Murfreesboro
Financial & listing details
- Price per square foot: $395/sqft
- Tax assessed value: $505,300
- Annual tax amount: $3,324
- Date on market: 8/14/2026
- Electric utility on property: Yes
Estimated market value
Not available
Estimated sales range
Not available
Not available
Price history
| Date | Event | Price |
|---|---|---|
| 8/14/2026 | Listed for sale | $1,199,000+110.4%$395/sqft |
Source:  RealTracs MLS as distributed by MLS GRID #3311812 Report a problem RealTracs MLS as distributed by MLS GRID #3311812 Report a problem | ||
| 3/27/2020 | Sold | $570,000-8.8%$188/sqft |
Source: RealTracs MLS as distributed by MLS GRID #2118002 Report a problem | ||
| 1/28/2020 | Listed for sale | $624,900-19.9%$206/sqft |
Source: PARKS #2118002 Report a problem | ||
| 3/2/2018 | Listing removed | $779,900$257/sqft |
Source: Bob Parks Realty #1903241 Report a problem | ||
| 2/20/2018 | Listed for sale | $779,900+242.1%$257/sqft |
Source: Bob Parks Realty #1903241 Report a problem | ||
| 6/18/2015 | Sold | $228,000+140%$75/sqft |
Source: Agent Provided Report a problem | ||
| 5/29/2014 | Sold | $95,000+72.7%$31/sqft |
Source: Agent Provided Report a problem | ||
| 5/13/2013 | Sold | $55,000-72.5%$18/sqft |
Source: Agent Provided Report a problem | ||
| 8/14/2009 | Listing removed | $200,000$66/sqft |
Source: Crye-Leike, Inc., REALTORS #1054398 Report a problem | ||
| 8/2/2009 | Listed for sale | $200,000+33.3%$66/sqft |
Source: Crye-Leike, Inc., REALTORS #1054398 Report a problem | ||
| 6/17/2009 | Sold | $150,000+0.7%$49/sqft |
Source: Agent Provided Report a problem | ||
| 12/26/2007 | Sold | $149,000$49/sqft |
Source: Agent Provided Report a problem | ||
Public tax history
| Year | Property taxes | Tax assessment |
|---|---|---|
| 2018 | $2,652 +16.6% | $126,325 +21.6% |
| 2017 | $2,275 | $103,900 +21.4% |
| 2016 | $2,275 -0.8% | $85,550 -2% |
| 2015 | $2,293 | $87,300 +129.3% |
| 2013 | $2,293 +143.8% | $38,075 |
| 2012 | $940 +1.1% | $38,075 +0.9% |
| 2011 | $930 | $37,725 |
| 2010 | $930 +18.6% | $37,725 +17.4% |
| 2008 | $784 | $32,125 |
| 2007 | $784 | $32,125 |
| 2006 | $784 +36.2% | $32,125 +56.3% |
| 2005 | $575 | $20,553 |
| 2004 | $575 | $20,553 |
| 2002 | $575 | $20,553 |
Find assessor info on the county website
Monthly payment
Est. payment
Payment breakdown
Explore the cost of this home by adjusting the details. Changes won't be saved.Climate risks
Neighborhood: 37129
Nearby schools
Schools provided by the listing agent
- Elementary: Brown's Chapel Elementary School
- Middle: Stewarts Creek Middle School
- High: Stewarts Creek High School
Source: RealTracs MLS as distributed by MLS GRID. This data may not be complete. We recommend contacting the local school district to confirm school assignments for this home.
- $936,700-- bd-- ba3k sqft2130 Stewart Creek Rd, Murfreesboro, TN 37129Off Market
- $638,700-- bd-- ba3.8k sqft2134 Stewart Creek Rd, Murfreesboro, TN 37129Off Market
- $72,400-- bd-- ba-- sqft2134 Stewart Creek Rd, Murfreesboro, TN 37129Off Market
- $1,260,7002 bd-- ba3.8k sqft2134 Stewart Creek Rd, Murfreesboro, TN 37129Off Market
Similar homes
- $874,9004 bd4 ba4.2k sqft7030 Grindstone Way, Murfreesboro, TN 37129For Sale

 MLS ID #3510779, Jessica Warner. RealTracs MLS as distributed by MLS GRID
 - $1,250,0005 bd6 ba3.8k sqft1938 Cliffview Ct, Murfreesboro, TN 37128For Sale
 MLS ID #3547142, Holly Orr. RealTracs MLS as distributed by MLS GRID
 - $719,9004 bd4 ba3.4k sqft7026 Grindstone Way, Murfreesboro, TN 37129For Sale
 MLS ID #3499753, Blake Johnson. RealTracs MLS as distributed by MLS GRID
 - $785,0005 bd4 ba3.6k sqft1404 Stewart Creek Rd, Murfreesboro, TN 37129For Sale
 MLS ID #3336166, Tad Ritchison. RealTracs MLS as distributed by MLS GRID
 - $1,299,0004 bd4 ba4.4k sqft4324 Pretoria Run, Murfreesboro, TN 37128For SaleMLS ID #3320310, Danielle Holmes. RealTracs MLS as distributed by MLS GRID
- $679,9005 bd4 ba3.2k sqft3531 Rockledge Way, Murfreesboro, TN 37129For SaleMLS ID #3610436, Michael Brobeck. RealTracs MLS as distributed by MLS GRID
- $1,149,0005 bd4 ba3.1k sqft101 Century Oak Dr, Franklin, TN 37069For SaleMLS ID #3602891, Erin Krueger. RealTracs MLS as distributed by MLS GRID
- $1,080,0004 bd4 ba3.2k sqft3443 E Jefferson Pike, Lascassas, TN 37085For SaleMLS ID #3541266, Courtney E.Yates. RealTracs MLS as distributed by MLS GRID
- $898,0004 bd3 ba3.3k sqft4516 Pretoria Run, Murfreesboro, TN 37128For SaleMLS ID #3510774, Kimmy Campbell. RealTracs MLS as distributed by MLS GRID
- $658,0005 bd5 ba3.1k sqft1430 Haynes Dr, Murfreesboro, TN 37129For SaleMLS ID #3597645, Joe Hafner. RealTracs MLS as distributed by MLS GRID
- $899,9004 bd5 ba3.4k sqft762 Waldron Rd, La Vergne, TN 37086For SaleMLS ID #3261466, Jessica King. RealTracs MLS as distributed by MLS GRID
- $1,199,9005 bd3 ba3.2k sqft691 Lawler Ln, Nolensville, TN 37135For SaleMLS ID #3256351, Michelle Patterson. RealTracs MLS as distributed by MLS GRID
- $642,9904 bd4 ba3k sqft3221 Chatfield Dr, Murfreesboro, TN 37129For SaleMLS ID #3544081, Tammy Harmon. RealTracs MLS as distributed by MLS GRID
- $1,200,0003 bd2 ba2.1k sqft6448 Nathan Smith Rd, College Grove, TN 37046For SaleMLS ID #3319999, Sarah Nicodemus. RealTracs MLS as distributed by MLS GRID
- $1,119,9004 bd4 ba3k sqft379 Alfred Ladd Rd E, Franklin, TN 37064For SaleMLS ID #3531276, Tammy Hill. RealTracs MLS as distributed by MLS GRID
- $999,9904 bd4 ba3.6k sqft555 Great Angelica Way, Nolensville, TN 37135For SaleMLS ID #3541347, Anne Marie Honeycutt. RealTracs MLS as distributed by MLS GRID
- $1,395,0004 bd5 ba4k sqft1825 N Lovvorn Rd, Christiana, TN 37037For SaleMLS ID #3529921, Willie Mangrum, Broker. RealTracs MLS as distributed by MLS GRID
- $885,0004 bd4 ba3.2k sqft94 Mires Rd, Mount Juliet, TN 37122For SaleMLS ID #3597507, Tara Leurs - Master GRI, SRS, e-pro. RealTracs MLS as distributed by MLS GRID
- $610,0003 bd3 ba2.1k sqft3812 Rockdale Fellowship Rd, Mount Juliet, TN 37122For SaleMLS ID #3610452, Tracie L. Lackey. RealTracs MLS as distributed by MLS GRID
- $1,425,0004 bd4 ba3.3k sqft2288 N Berrys Chapel Rd, Franklin, TN 37069For SaleMLS ID #3593960, Amber Conrad. RealTracs MLS as distributed by MLS GRID
