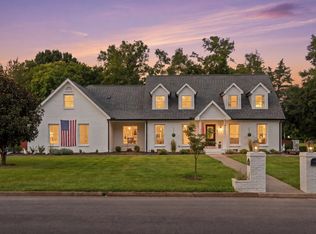
Multi-generational homestead on 2.85 acres! One level main house with 3 bedrooms, 2.5 baths, plus an attached upstairs apartment with 1 permitted bedroom plus 2 additional flex rooms that could be used as bedrooms. Septic is a 4 bedroom. Apartment includes 2 full baths, its own laundry room, a private exterior entrance, and interior access through the garage. The main house was designed with entertaining in mind. Hardwood floors throughout. Kitchen features quartz countertops, a large island, two ovens, and exceptional storage with two pantry areas, including a pantry cabinet with convenient pull-out shelving. Oversized dining room comfortably accommodates a table for 12 or more, making holidays and gatherings effortless.10' high walk-in attic offers tremendous storage space or the opportunity to finish additional living area in the future (65’x16’, approx 1040 sq ft of floored space). Extended 3-car garage (37'x31') with room for two cars and a boat! Extra-wide paved driveway plus additional parking area designed for two RVs (includes 2 RV plugs), fenced backyard, natural gas, and plenty of room to enjoy the outdoors. Wide covered front porch provides the perfect place to relax and enjoy the peaceful surroundings. There are grape vines, blackberries, blueberries, and strawberries. The sellers had planned to build a detached guest house, similar to a neighboring home, offering exciting possibilities for future expansion. No HOA and zoned for highly sought-after schools, including Stewarts Creek High, Rock Springs Middle, and Rock Springs Elementary. Properties offering this much flexibility, acreage, and school zoning are hard to find. *** See floorplan for room measurements
Active
Price cut: $95.1K (9/28)
$899,900
762 Waldron Rd, La Vergne, TN 37086
4beds
3,429sqft
Single Family Residence, Residential
Built in 2018
2.85 Acres Lot
$-- Zestimate®
$262/sqft
$-- HOA
What's special
Private exterior entranceFenced backyardExtra-wide paved drivewayOne level main houseKitchen features quartz countertopsHardwood floors throughout
- 31 days
- 1,030
- 37
Zillow last checked:
Listing updated:
Listed by:
Jessica King 615-971-1006,
Benchmark Realty, LLC 615-809-2323
Source: RealTracs MLS as distributed by MLS GRID,MLS#: 3261466
Facts & features
Interior
Bedrooms & bathrooms
- Bedrooms: 4
- Bathrooms: 5
- Full bathrooms: 4
- 1/2 bathrooms: 1
- Main level bedrooms: 3
Bedroom 1
- Features: Suite
- Level: Suite
- Area: 256 Square Feet
- Dimensions: 16x16
Bedroom 2
- Area: 160 Square Feet
- Dimensions: 16x10
Bedroom 3
- Area: 168 Square Feet
- Dimensions: 12x14
Bedroom 4
- Area: 132 Square Feet
- Dimensions: 12x11
Primary bathroom
- Features: Double Vanity
- Level: Double Vanity
Dining room
- Area: 400 Square Feet
- Dimensions: 25x16
Other
- Features: Other
- Level: Other
- Area: 168 Square Feet
- Dimensions: 14x12
Kitchen
- Area: 288 Square Feet
- Dimensions: 18x16
Living room
- Area: 256 Square Feet
- Dimensions: 16x16
Other
- Area: 160 Square Feet
- Dimensions: 16x10
Other
- Features: Florida Room
- Level: Florida Room
- Area: 198 Square Feet
- Dimensions: 18x11
Recreation room
- Features: Second Floor
- Level: Second Floor
- Area: 196 Square Feet
- Dimensions: 14x14
Heating
- Central
Cooling
- Central Air
Appliances
- Included: Built-In Electric Oven, Electric Range, Dishwasher, Disposal, Microwave, Refrigerator, Stainless Steel Appliance(s)
Features
- Ceiling Fan(s), Extra Closets, In-Law Floorplan, Pantry, Walk-In Closet(s), High Speed Internet, Kitchen Island
- Flooring: Wood, Luxury Vinyl, Tile
- Basement: Crawl Space
- Number of fireplaces: 1
- Fireplace features: Gas
Interior area
- Total structure area: 3,429
- Total interior livable area: 3,429 sqft
- Finished area above ground: 3,429
Video & virtual tour
Property
Parking
- Total spaces: 3
- Parking features: Garage Door Opener, Attached, Concrete, Driveway, Parking Pad
- Attached garage spaces: 3
- Has uncovered spaces: Yes
Features
- Levels: Two
- Stories: 2
- Patio & porch: Porch, Covered, Deck, Patio
- Fencing: Chain Link
- Has view: Yes
Lot
- Size: 2.85 Acres
Details
- Parcel number: 029 03400 R0017602
- Special conditions: Standard
Construction
Type & style
- Home type: SingleFamily
- Property subtype: Single Family Residence, Residential
Materials
- Brick
- Roof: Shingle
Condition
- New construction: No
- Year built: 2018
Utilities & green energy
- Sewer: Septic Tank
- Water: Public
- Utilities for property: Water Available, Cable Connected
Community & HOA
Community
- Security: Smoke Detector(s)
- Subdivision: Golden Est
HOA
- Has HOA: No
Location
- Region: La Vergne
Financial & listing details
- Price per square foot: $262/sqft
- Tax assessed value: $639,300
- Annual tax amount: $3,856
- Date on market: 8/28/2026
Estimated market value
Not available
Estimated sales range
Not available
Not available
Price history
| Date | Event | Price |
|---|---|---|
| 9/28/2026 | Price change | $899,900-9.6%$262/sqft |
Source:  RealTracs MLS as distributed by MLS GRID #3261466 Report a problem RealTracs MLS as distributed by MLS GRID #3261466 Report a problem | ||
| 8/28/2026 | Listed for sale | $995,000+637%$290/sqft |
Source: RealTracs MLS as distributed by MLS GRID #3261466 Report a problem | ||
| 2/9/2018 | Sold | $135,000+58.8%$39/sqft |
Source: Public Record Report a problem | ||
| 9/5/2017 | Sold | $85,000+13%$25/sqft |
Source: Public Record Report a problem | ||
| 11/18/2016 | Sold | $75,250$22/sqft |
Source: Public Record Report a problem | ||
Public tax history
| Year | Property taxes | Tax assessment |
|---|---|---|
| 2025 | $3,856 | $159,825 |
| 2024 | $3,856 | $159,825 |
| 2023 | $3,856 +12.1% | $159,825 |
| 2022 | $3,440 -2.4% | $159,825 +32.8% |
| 2021 | $3,525 +375.7% | $120,325 +29.2% |
| 2020 | $741 +29.8% | $93,150 +268.2% |
| 2019 | $571 | $25,300 |
Find assessor info on the county website
Monthly payment
Est. payment
Payment breakdown
Explore the cost of this home by adjusting the details. Changes won't be saved.Climate risks
Neighborhood: 37086
Nearby schools
Schools provided by the listing agent
- Elementary: Rock Springs Elementary
- Middle: Rock Springs Middle School
- High: Stewarts Creek High School
Source: RealTracs MLS as distributed by MLS GRID. This data may not be complete. We recommend contacting the local school district to confirm school assignments for this home.
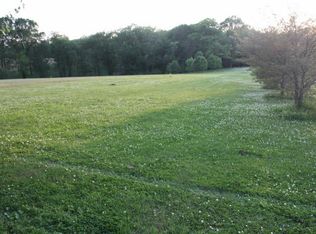
Similar homes
- $--4 bd5 ba4.3k sqft8155 Rocky Fork Almaville Rd, Smyrna, TN 37167Auction
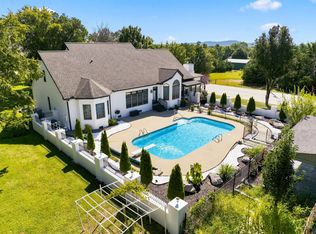
 MLS ID #3529398, Jay Cash. RealTracs MLS as distributed by MLS GRID
 - $885,0004 bd4 ba3.2k sqft94 Mires Rd, Mount Juliet, TN 37122For Sale
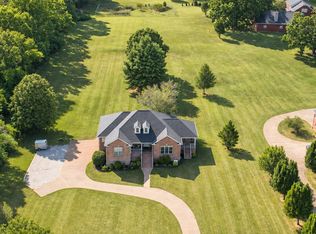 MLS ID #3597507, Tara Leurs - Master GRI, SRS, e-pro. RealTracs MLS as distributed by MLS GRID
 - $949,9004 bd3 ba3.1k sqft2112 Belsford Dr, Nolensville, TN 37135For Sale
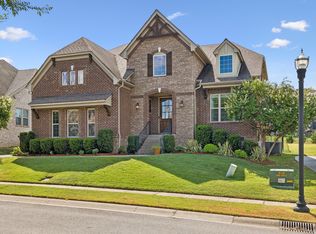 MLS ID #3506165, Cortney Reichert. RealTracs MLS as distributed by MLS GRID
 - $999,9995 bd5 ba4.1k sqft2104 Riverbend Dr, Murfreesboro, TN 37129For Sale
 MLS ID #3597977, Maddie Duncan. RealTracs MLS as distributed by MLS GRID
 - $948,5005 bd5 ba4.3k sqft9119 Brooks Xing, Mount Juliet, TN 37122For SaleMLS ID #3546436, Kate Smart. RealTracs MLS as distributed by MLS GRID
- $950,0004 bd3 ba3.3k sqft5941 Fireside Dr, Brentwood, TN 37027For SaleMLS ID #3527156, Emily Williams. RealTracs MLS as distributed by MLS GRID
- $775,0005 bd4 ba3.8k sqft441 Valley Spring Dr, Mount Juliet, TN 37122For SaleMLS ID #3599468, Jessica Garza. RealTracs MLS as distributed by MLS GRID
- $809,9004 bd4 ba3.2k sqft190 Beverly Randolph Dr, Murfreesboro, TN 37129For SaleMLS ID #3322548, Bernita Duncan. RealTracs MLS as distributed by MLS GRID
- $824,9004 bd4 ba3.9k sqft1009 Hickory Bark Ct, Nashville, TN 37211For SaleMLS ID #3528508, Wes Postlethwaite. RealTracs MLS as distributed by MLS GRID
- $899,9006 bd5 ba3.9k sqft3829 Burrus St, Nashville, TN 37216For SaleMLS ID #3512699, Jerel Myles. RealTracs MLS as distributed by MLS GRID
- $699,0005 bd4 ba4.4k sqft4277 October Woods Dr, Antioch, TN 37013For SaleMLS ID #3336169, Jaden Ismael Porto. RealTracs MLS as distributed by MLS GRID
- $874,9004 bd2 ba2.2k sqft318 Harpeth Hills Dr, Franklin, TN 37069For SaleMLS ID #3546307, Timothy Fischer. RealTracs MLS as distributed by MLS GRID
- $1,075,0005 bd3 ba3.2k sqft760 Dairy Ln, Brentwood, TN 37027For SaleMLS ID #3500906, Gary Ashton. RealTracs MLS as distributed by MLS GRID
- $639,9004 bd3 ba2.4k sqft101 Wiggins Ct, Nolensville, TN 37135For SaleMLS ID #3312447, Kavrin Mohamad-Ali. RealTracs MLS as distributed by MLS GRID
- $850,0003 bd3 ba2.2k sqft3530 Earhart Rd, Mount Juliet, TN 37122For SaleMLS ID #3191701, Nancy Molina Sharber. RealTracs MLS as distributed by MLS GRID
- $1,150,0004 bd4 ba3.5k sqft9337 Norwegian Red Dr, Nolensville, TN 37135For SaleMLS ID #3593202, Brian Milton Vance. RealTracs MLS as distributed by MLS GRID
- $725,0005 bd4 ba2.8k sqft629 Westcott Ln, Nolensville, TN 37135For SaleMLS ID #3502128, Katina Thornton. RealTracs MLS as distributed by MLS GRID
- $999,4444 bd4 ba3.9k sqft1570 Woodberry Ct, Brentwood, TN 37027For SaleMLS ID #3302282, Mike Matwijec. RealTracs MLS as distributed by MLS GRID
- $669,9004 bd4 ba3k sqft2561 Hessey Pass, Mount Juliet, TN 37122For SaleMLS ID #3527267, Jeff Lucas. RealTracs MLS as distributed by MLS GRID
- $1,100,0004 bd4 ba3.4k sqft20 Beechwood Ct, Mount Juliet, TN 37122For SaleMLS ID #3510429, Brandi Kane. RealTracs MLS as distributed by MLS GRID
