**MUST SEE stunner in highly desirable Fieldstone Farms** Beautifully appointed 4 bedroom home blending style and comfort with its many updates will not disappoint! This one-owner home features an open concept layout with soaring ceilings, tons of natural light, stunning hardwood floors and fresh paint throughout, which is just the beginning. The large Kitchen is a chef’s delight with stainless steel appliances, ample island, plenty of countertop space & reverse osmosis water filtration. Multiple living areas downstairs, including the perfect office space complete with French doors. Oversized Primary bedroom suite with renovated bathroom, separate shower/modern jacuzzi tub and huge walk-in closet. The backyard is the perfect oasis with its mature trees, ultimate privacy and patio large enough for all of your entertaining needs, plus *full yard irrigation system*. Vibrant Fieldstone Farms community boasts multiple pools, playgrounds, walking trails throughout, clubhouse, fitness center, tennis courts, pickleball courts, Harpeth River canoe access, dog park, community events and MORE! Unbeatable location walkable to commercial area offering Publix, shopping and restaurants, with only a short 10 minute drive to downtown Franklin and zoned for top-ranking Williamson County Schools! Buyer and/or Buyer's Agent to verify all pertinent information.
Active
Price cut: $10K (10/1)
$915,000
118 Wheaton Hall Ln, Franklin, TN 37069
4beds
2,864sqft
Single Family Residence, Residential
Built in 1999
9,583 Square Feet Lot
$-- Zestimate®
$319/sqft
$105/mo HOA
What's special
Ample islandFresh paint throughoutStainless steel appliancesUltimate privacyOpen concept layoutRenovated bathroomFull yard irrigation system
- 61 days
- 550
- 30
Zillow last checked:
Listing updated:
Listed by:
Stefanie Schmitz Ainslie 615-335-2313,
Compass Tennessee, LLC 615-475-5616
Source: RealTracs MLS as distributed by MLS GRID,MLS#: 3516424
Facts & features
Interior
Bedrooms & bathrooms
- Bedrooms: 4
- Bathrooms: 3
- Full bathrooms: 2
- 1/2 bathrooms: 1
Bedroom 1
- Features: Suite
- Level: Suite
- Area: 240 Square Feet
- Dimensions: 16x15
Bedroom 2
- Features: Walk-In Closet(s)
- Level: Walk-In Closet(s)
- Area: 144 Square Feet
- Dimensions: 12x12
Bedroom 3
- Features: Extra Large Closet
- Level: Extra Large Closet
- Area: 144 Square Feet
- Dimensions: 12x12
Bedroom 4
- Features: Extra Large Closet
- Level: Extra Large Closet
- Area: 144 Square Feet
- Dimensions: 12x12
Primary bathroom
- Features: Double Vanity
- Level: Double Vanity
Den
- Features: Separate
- Level: Separate
- Area: 238 Square Feet
- Dimensions: 17x14
Dining room
- Features: Formal
- Level: Formal
- Area: 154 Square Feet
- Dimensions: 14x11
Kitchen
- Features: Eat-in Kitchen
- Level: Eat-in Kitchen
- Area: 168 Square Feet
- Dimensions: 14x12
Living room
- Features: Great Room
- Level: Great Room
- Area: 396 Square Feet
- Dimensions: 22x18
Other
- Features: Office
- Level: Office
- Area: 266 Square Feet
- Dimensions: 19x14
Heating
- Central, Natural Gas
Cooling
- Central Air, Electric
Appliances
- Included: Built-In Electric Oven, Cooktop, Trash Compactor, Dishwasher, Disposal, Dryer, Ice Maker, Microwave, Stainless Steel Appliance(s), Washer, Water Purifier
- Laundry: Electric Dryer Hookup, Washer Hookup
Features
- Built-in Features, Ceiling Fan(s), Entrance Foyer, Extra Closets, High Ceilings, Open Floorplan, Pantry, Redecorated, Walk-In Closet(s), High Speed Internet
- Flooring: Wood, Tile
- Basement: None
- Number of fireplaces: 1
- Fireplace features: Family Room, Gas
Interior area
- Total structure area: 2,864
- Total interior livable area: 2,864 sqft
- Finished area above ground: 2,864
Property
Parking
- Total spaces: 4
- Parking features: Garage Door Opener, Garage Faces Front, Driveway
- Attached garage spaces: 2
- Uncovered spaces: 2
Features
- Levels: Two
- Stories: 2
- Patio & porch: Patio, Porch
- Pool features: Association
- Fencing: Partial
- Has view: Yes
Lot
- Size: 9,583 Square Feet
- Dimensions: 92 x 104
- Features: Level, Private
- Topography: Level,Private
Details
- Parcel number: 094052G G 01100 00008052G
- Special conditions: Standard
- Other equipment: Irrigation System
Construction
Type & style
- Home type: SingleFamily
- Architectural style: Traditional
- Property subtype: Single Family Residence, Residential
Materials
- Brick, Vinyl Siding
- Roof: Asphalt
Condition
- New construction: No
- Year built: 1999
Utilities & green energy
- Sewer: Public Sewer
- Water: Public
- Utilities for property: Electricity Available, Natural Gas Available, Water Available, Cable Connected, Underground Utilities
Community & HOA
Community
- Subdivision: Fieldstone Farms
HOA
- Has HOA: Yes
- Amenities included: Clubhouse, Fitness Center, Park, Playground, Pool, Sidewalks, Tennis Court(s), Underground Utilities, Trail(s)
- Services included: Recreation Facilities
- HOA fee: $105 monthly
Location
- Region: Franklin
Financial & listing details
- Price per square foot: $319/sqft
- Tax assessed value: $841,400
- Annual tax amount: $3,294
- Date on market: 8/19/2026
- Electric utility on property: Yes
Estimated market value
Not available
Estimated sales range
Not available
Not available
Price history
| Date | Event | Price |
|---|---|---|
| 10/1/2026 | Price change | $915,000-1.1%$319/sqft |
Source:  RealTracs MLS as distributed by MLS GRID #3516424 Report a problem RealTracs MLS as distributed by MLS GRID #3516424 Report a problem | ||
| 8/19/2026 | Listed for sale | $925,000+315.5%$323/sqft |
Source: RealTracs MLS as distributed by MLS GRID #3516424 Report a problem | ||
| 5/5/1999 | Sold | $222,615+366.1%$78/sqft |
Source: Public Record Report a problem | ||
| 12/11/1998 | Sold | $47,761$17/sqft |
Source: Public Record Report a problem | ||
Public tax history
| Year | Property taxes | Tax assessment |
|---|---|---|
| 2025 | $3,294 +18.3% | $210,350 +62.9% |
| 2024 | $2,784 | $129,150 |
| 2023 | $2,784 | $129,150 |
| 2022 | $2,784 | $129,150 |
| 2021 | $2,784 +5.6% | $129,150 +26.3% |
| 2020 | $2,636 | $102,250 |
| 2019 | $2,636 +2.8% | $102,250 |
| 2018 | $2,564 | $102,250 |
| 2017 | $2,564 | $102,250 |
| 2016 | -- | $102,250 +26.1% |
| 2015 | -- | $81,075 |
| 2014 | -- | $81,075 |
| 2013 | -- | $81,075 |
| 2012 | -- | $81,075 |
| 2011 | -- | $81,075 +14.1% |
| 2007 | $1,872 | $71,078 |
| 2006 | $1,872 -21.6% | $71,078 +23.3% |
| 2005 | $2,387 +26.6% | $57,666 |
| 2004 | $1,886 | $57,666 |
| 2002 | $1,886 | $57,666 |
| 2001 | -- | $57,666 -75% |
| 2000 | -- | $230,664 |
Find assessor info on the county website
Monthly payment
Est. payment
Payment breakdown
Explore the cost of this home by adjusting the details. Changes won't be saved.Climate risks
Neighborhood: Berrys Chapel
Nearby schools
Schools provided by the listing agent
- Elementary: Hunters Bend Elementary
- Middle: Grassland Middle School
- High: Franklin High School
Source: RealTracs MLS as distributed by MLS GRID. This data may not be complete. We recommend contacting the local school district to confirm school assignments for this home.
- $897,9004 bd3 ba2.6k sqft120 Wheaton Hall Ln, Franklin, TN 37069Off Market
- $1,001,700-- bd2 ba2.9k sqft116 Wheaton Hall Ln, Franklin, TN 37069Off Market
- $878,300-- bd4 ba1.7k sqft114 Wheaton Hall Ln, Franklin, TN 37069Off Market
- $894,500-- bd3 ba2.4k sqft122 Wheaton Hall Ln, Franklin, TN 37069Off Market
Similar homes
- $875,0004 bd3 ba2.2k sqft408 Cotton Ln, Franklin, TN 37069For Sale
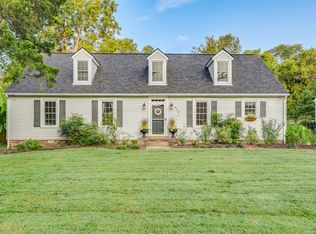
 MLS ID #3622075, Jack Kehoe. RealTracs MLS as distributed by MLS GRID
 - $925,0004 bd3 ba3k sqft1105 Spencer Creek Pass, Franklin, TN 37069For Sale
 MLS ID #3251466, Sherrie Anderson. RealTracs MLS as distributed by MLS GRID
 - $--3 bd3 ba1.7k sqft2013 Apollo Dr, Franklin, TN 37069Auction
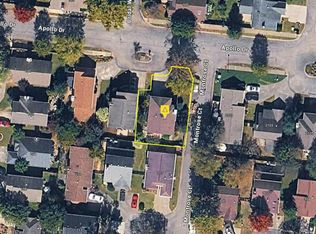 Auction.com 2
 - $999,9004 bd4 ba3k sqft2145 S Berrys Chapel Rd, Franklin, TN 37069For Sale
 MLS ID #3619502, Alexandra Watts. RealTracs MLS as distributed by MLS GRID
 - $947,0005 bd3 ba2.5k sqft108 Poteat Pl, Franklin, TN 37064For SaleMLS ID #3615527, Micah Sauter. RealTracs MLS as distributed by MLS GRID
- $899,0003 bd3 ba2.6k sqft343 Derby Ln, Franklin, TN 37069For SaleMLS ID #3530863, Heather Fuller. RealTracs MLS as distributed by MLS GRID
- $789,0003 bd3 ba3.3k sqft512 Crofton Park Ln, Franklin, TN 37069For SaleMLS ID #3542439, Michael Cadle. RealTracs MLS as distributed by MLS GRID
- $950,0005 bd3 ba3.2k sqft133 Featherstone Dr, Franklin, TN 37069For SaleMLS ID #3603484, Paula Adams. RealTracs MLS as distributed by MLS GRID
- $900,0003 bd2 ba1.4k sqft1505 Hillsboro Rd, Franklin, TN 37069For SaleMLS ID #3252113, Janelle Waggener. RealTracs MLS as distributed by MLS GRID
- $949,9004 bd4 ba2.5k sqft1407 Glade Ct, Franklin, TN 37069For SaleMLS ID #3526570, Nikki Sanders. RealTracs MLS as distributed by MLS GRID
- $899,5003 bd2 ba2.2k sqft209 Cotton Ln, Franklin, TN 37069For SaleMLS ID #3218312, J Edward Campbell. RealTracs MLS as distributed by MLS GRID
- $720,0004 bd3 ba2.3k sqft420 Essex Park Cir, Franklin, TN 37069For SaleMLS ID #3501206, Barbara Mahy. RealTracs MLS as distributed by MLS GRID
- $735,0004 bd3 ba2.1k sqft2036 Glastonbury Dr, Franklin, TN 37069For SaleMLS ID #3597224, Karen Albright. RealTracs MLS as distributed by MLS GRID
- $874,9004 bd2 ba2.2k sqft318 Harpeth Hills Dr, Franklin, TN 37069For SaleMLS ID #3546307, Timothy Fischer. RealTracs MLS as distributed by MLS GRID
- $925,0004 bd3 ba2.2k sqft909 Rebel Cir, Franklin, TN 37064For SaleMLS ID #3288449, John Pate. RealTracs MLS as distributed by MLS GRID
- $949,9004 bd3 ba3.1k sqft224 Pebble Glen Dr, Franklin, TN 37064For SaleMLS ID #3599467, Gus Phillips. RealTracs MLS as distributed by MLS GRID
- $995,0005 bd3 ba2.8k sqft113 Riverwood Dr, Franklin, TN 37069For SaleMLS ID #3261974, Cliff Spencer. RealTracs MLS as distributed by MLS GRID
- $750,0002 bd3 ba1.7k sqft1101 Spencer Creek Pass, Franklin, TN 37069For SaleMLS ID #3530036, Madelyn Christie. RealTracs MLS as distributed by MLS GRID
- $848,0003 bd3 ba2.9k sqft163 Clarendon Cir, Franklin, TN 37069For SaleMLS ID #3146870, Richard F Bryan. RealTracs MLS as distributed by MLS GRID
- $750,0004 bd3 ba2.6k sqft603 Founders Pointe Blvd, Franklin, TN 37064For SaleMLS ID #3620245, Mindy Hoover. RealTracs MLS as distributed by MLS GRID
