A fresh new look, a half-acre lot, and a walking trail just beyond your backyard. Conveniently located near downtown Franklin and Cool Springs, this newly renovated 5-bedroom, 3-bath home offers over 2,500 square feet with updates throughout.
The refreshed kitchen features new cabinets, granite countertops and back splash, and new appliances, while updated bathrooms, new lighting and plumbing fixtures, fresh paint throughout, and new upstairs carpet bring a bright, polished feel to the home. New windows and a new water heater add everyday value, complemented by an epoxied garage floor. The roof is approximately four years old, and the HVAC is approximately seven years old.
Outside, the spacious half-acre lot offers room to garden, entertain, or simply unwind, with the walking trail directly behind the property. Enjoy the open backdrop and the convenience of shopping, dining, and downtown Franklin nearby. Come see the updates, explore the setting, and picture your next chapter. Some photos have been virtually staged
Active
$947,000
108 Poteat Pl, Franklin, TN 37064
5beds
2,572sqft
Single Family Residence, Residential
Built in 1972
0.5 Acres Lot
$-- Zestimate®
$368/sqft
$-- HOA
What's special
Updated bathroomsHalf-acre lotFresh paint throughoutNew windowsNew upstairs carpetEpoxied garage floorRefreshed kitchen
- 7 days
- 788
- 45
Likely to sell faster than
Zillow last checked:
Listing updated:
Listed by:
Micah Sauter 615-406-5947,
Benchmark Realty, LLC 615-371-1544
Source: RealTracs MLS as distributed by MLS GRID,MLS#: 3615527
Facts & features
Interior
Bedrooms & bathrooms
- Bedrooms: 5
- Bathrooms: 3
- Full bathrooms: 3
- Main level bedrooms: 1
Bedroom 1
- Area: 192 Square Feet
- Dimensions: 12x16
Bedroom 2
- Area: 156 Square Feet
- Dimensions: 12x13
Bedroom 3
- Area: 176 Square Feet
- Dimensions: 11x16
Bedroom 4
- Area: 168 Square Feet
- Dimensions: 14x12
Den
- Area: 330 Square Feet
- Dimensions: 22x15
Dining room
- Area: 165 Square Feet
- Dimensions: 15x11
Kitchen
- Area: 187 Square Feet
- Dimensions: 17x11
Living room
- Area: 234 Square Feet
- Dimensions: 18x13
Recreation room
- Area: 240 Square Feet
- Dimensions: 20x12
Heating
- Central
Cooling
- Central Air, Wall/Window Unit(s)
Appliances
- Included: Range, Dishwasher, Disposal, Microwave
Features
- Flooring: Carpet, Wood, Tile
- Basement: Crawl Space
- Number of fireplaces: 1
- Fireplace features: Gas
Interior area
- Total structure area: 2,572
- Total interior livable area: 2,572 sqft
- Finished area above ground: 2,572
Video & virtual tour
Property
Parking
- Total spaces: 2
- Parking features: Attached
- Attached garage spaces: 2
Features
- Levels: Two
- Stories: 2
- Patio & porch: Patio
- Fencing: Back Yard
Lot
- Size: 0.5 Acres
- Dimensions: 128 x 170
- Features: Level
- Topography: Level
Details
- Parcel number: 094052J A 01300 00008052J
- Special conditions: Standard
Construction
Type & style
- Home type: SingleFamily
- Property subtype: Single Family Residence, Residential
Materials
- Brick
- Roof: Asphalt
Condition
- New construction: No
- Year built: 1972
Utilities & green energy
- Sewer: Public Sewer
- Water: Public
- Utilities for property: Water Available
Community & HOA
Community
- Subdivision: Monticello Sec 4
HOA
- Has HOA: No
Location
- Region: Franklin
Financial & listing details
- Price per square foot: $368/sqft
- Tax assessed value: $728,400
- Annual tax amount: $2,852
- Date on market: 10/12/2026
Estimated market value
Not available
Estimated sales range
Not available
Not available
Price history
| Date | Event | Price |
|---|---|---|
| 10/12/2026 | Listed for sale | $947,000-0.3%$368/sqft |
Source:  RealTracs MLS as distributed by MLS GRID #3615527 Report a problem RealTracs MLS as distributed by MLS GRID #3615527 Report a problem | ||
| 9/23/2026 | Listing removed | $950,000$369/sqft |
Source: RealTracs MLS as distributed by MLS GRID #3247322 Report a problem | ||
| 8/14/2026 | Pending sale | $950,000$369/sqft |
Source: RealTracs MLS as distributed by MLS GRID #3247322 Report a problem | ||
| 8/10/2026 | Contingent | $950,000$369/sqft |
Source: RealTracs MLS as distributed by MLS GRID #3247322 Report a problem | ||
| 7/29/2026 | Price change | $950,000-3.7%$369/sqft |
Source: RealTracs MLS as distributed by MLS GRID #3247322 Report a problem | ||
| 6/30/2026 | Price change | $987,000-2.6%$384/sqft |
Source: RealTracs MLS as distributed by MLS GRID #3247322 Report a problem | ||
| 6/24/2026 | Listed for sale | $1,013,250$394/sqft |
Source: RealTracs MLS as distributed by MLS GRID #3247322 Report a problem | ||
Public tax history
| Year | Property taxes | Tax assessment |
|---|---|---|
| 2025 | $2,852 +19.2% | $182,100 +64.1% |
| 2024 | $2,392 | $110,950 |
| 2023 | $2,392 | $110,950 |
| 2022 | $2,392 | $110,950 |
| 2021 | $2,392 +14.7% | $110,950 +37.1% |
| 2020 | $2,085 | $80,900 |
| 2019 | $2,085 +2.8% | $80,900 |
| 2018 | $2,029 | $80,900 |
| 2017 | $2,029 | $80,900 |
| 2016 | -- | $80,900 +24% |
| 2015 | -- | $65,250 |
| 2014 | -- | $65,250 |
| 2013 | -- | $65,250 |
| 2012 | -- | $65,250 |
| 2011 | -- | $65,250 +14.6% |
| 2007 | $1,500 +14% | $56,942 |
| 2006 | $1,315 -1.5% | $56,942 +21.1% |
| 2005 | $1,336 -0.3% | $47,030 -0.3% |
| 2004 | $1,339 | $47,148 |
| 2002 | $1,339 | $47,148 |
| 2001 | -- | $47,148 -75% |
| 2000 | -- | $188,590 |
Find assessor info on the county website
Monthly payment
Est. payment
Payment breakdown
Explore the cost of this home by adjusting the details. Changes won't be saved.Climate risks
Neighborhood: Berrys Chapel
Nearby schools
Schools provided by the listing agent
- Elementary: Hunters Bend Elementary
- Middle: Grassland Middle School
- High: Franklin High School
Source: RealTracs MLS as distributed by MLS GRID. This data may not be complete. We recommend contacting the local school district to confirm school assignments for this home.
Similar homes
- $925,0004 bd3 ba3k sqft1105 Spencer Creek Pass, Franklin, TN 37069For Sale

 MLS ID #3251466, Sherrie Anderson. RealTracs MLS as distributed by MLS GRID
 - $750,0003 bd3 ba2.4k sqft143 Middleboro Cir, Franklin, TN 37064For Sale
 MLS ID #3621803, Brandi Dye. RealTracs MLS as distributed by MLS GRID
 - $895,0003 bd2 ba2.3k sqft315 Battle Ave, Franklin, TN 37064For Sale
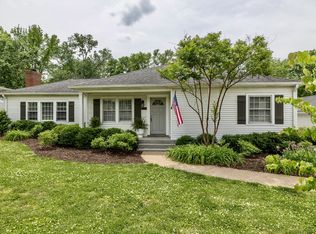 MLS ID #3183030, Kelly Dougherty. RealTracs MLS as distributed by MLS GRID
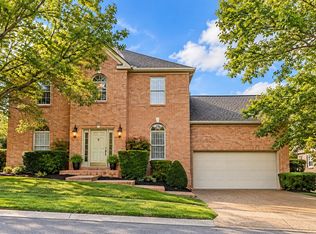
 - $917,5004 bd3 ba2.9k sqft505 Falkirk Ct, Franklin, TN 37064For Sale
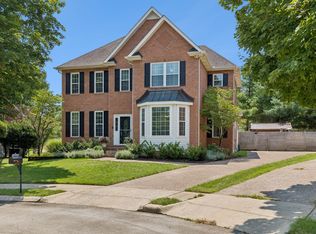 MLS ID #3311661, Darci Ann Caesar. RealTracs MLS as distributed by MLS GRID
 - $949,0004 bd3 ba2.8k sqft2039 Sunny Side Dr, Brentwood, TN 37027For SaleMLS ID #3594537, Scott Sawyer. RealTracs MLS as distributed by MLS GRID
- $850,0004 bd3 ba3.1k sqft123 Gallagher Dr, Franklin, TN 37064For SaleMLS ID #3512913, Angie Faulkner. RealTracs MLS as distributed by MLS GRID
- $1,149,0005 bd4 ba3.1k sqft101 Century Oak Dr, Franklin, TN 37069For SaleMLS ID #3602891, Erin Krueger. RealTracs MLS as distributed by MLS GRID
- $899,5003 bd2 ba2.2k sqft209 Cotton Ln, Franklin, TN 37069For SaleMLS ID #3218312, J Edward Campbell. RealTracs MLS as distributed by MLS GRID
- $799,9003 bd3 ba2.3k sqft111 Dogwood Ln, Franklin, TN 37064For SaleMLS ID #3246221, Matthew Schumacher. RealTracs MLS as distributed by MLS GRID
- $834,9005 bd3 ba3.5k sqft283 Stonehaven Cir, Franklin, TN 37064For SaleMLS ID #3191442, Adrienne Arnett. RealTracs MLS as distributed by MLS GRID
- $699,9003 bd3 ba2.4k sqft2308 Winder Cir, Franklin, TN 37064For SaleMLS ID #3603486, Jenny Fann. RealTracs MLS as distributed by MLS GRID
- $720,0004 bd3 ba2.3k sqft420 Essex Park Cir, Franklin, TN 37069For SaleMLS ID #3501206, Barbara Mahy. RealTracs MLS as distributed by MLS GRID
- $1,169,0004 bd4 ba3.4k sqft106 Azalea Ln, Franklin, TN 37064For SaleMLS ID #3239784, Cody Crye. RealTracs MLS as distributed by MLS GRID
- $1,199,0003 bd4 ba2.9k sqft1206 Holly Hill Dr, Franklin, TN 37064For SaleMLS ID #3527320, Kris Starkey. RealTracs MLS as distributed by MLS GRID
- $649,0004 bd3 ba2.1k sqft708 Countrywood Dr, Franklin, TN 37064For SaleMLS ID #3547016, Kelsey Henry ABR©, CHLMS™. RealTracs MLS as distributed by MLS GRID
- $1,049,0006 bd4 ba3.4k sqft7030 Willowick Dr, Brentwood, TN 37027For SaleMLS ID #3333502, Karen Albright. RealTracs MLS as distributed by MLS GRID
- $1,150,0004 bd3 ba3.2k sqft1005 Vista Cir, Franklin, TN 37067For SaleMLS ID #3528174, Krista Jameson. RealTracs MLS as distributed by MLS GRID
- $808,0004 bd4 ba3.1k sqft2020 Bratton Place Dr, Franklin, TN 37067For SaleMLS ID #3250438, Fulong (Kintar) Qiao. RealTracs MLS as distributed by MLS GRID
- $965,0004 bd3 ba3.1k sqft523 Crieve Rd, Nashville, TN 37220For SaleMLS ID #3542532, Eva Lea. RealTracs MLS as distributed by MLS GRID
- $629,9003 bd2 ba1.6k sqft117 Stable Rd, Franklin, TN 37069For SaleMLS ID #3547191, Dennis King. RealTracs MLS as distributed by MLS GRID
