Introducing 7030 Willowick Dr, recently updated with partial flooring replacement and all stainless steel appliances. The primary bathroom features a separate tub and shower alongside double sinks for convenience. A walk in closet complements the primary bedroom, and a fireplace provides a central point. An exterior deck extends the living space. This refreshed home combines comfort and modern functionality.
Active
$1,095,000
7030 Willowick Dr, Brentwood, TN 37027
6beds
3,454sqft
Single Family Residence, Residential
Built in 1995
0.51 Acres Lot
$-- Zestimate®
$317/sqft
$45/mo HOA
What's special
All stainless steel appliances
- 17 days |
- 984 |
- 32 |
Likely to sell faster than
Zillow last checked:
Listing updated:
Listed by:
Karen Albright 480-462-5392,
OPENDOOR BROKERAGE, LLC 480-462-5392
Source: RealTracs MLS as distributed by MLS GRID,MLS#: 3333502
Facts & features
Interior
Bedrooms & bathrooms
- Bedrooms: 6
- Bathrooms: 4
- Full bathrooms: 3
- 1/2 bathrooms: 1
- Main level bedrooms: 3
Heating
- Central
Cooling
- Central Air
Appliances
- Included: Double Oven
Features
- Flooring: Vinyl
- Basement: None
Interior area
- Total structure area: 3,454
- Total interior livable area: 3,454 sqft
- Finished area above ground: 3,454
Property
Parking
- Total spaces: 2
- Parking features: Attached
- Attached garage spaces: 2
Features
- Levels: Two
- Stories: 2
Lot
- Size: 0.51 Acres
- Dimensions: 107 x 205
Details
- Parcel number: 094036K A 06700 00015036K
- Special conditions: Standard
Construction
Type & style
- Home type: SingleFamily
- Property subtype: Single Family Residence, Residential
Materials
- Stucco
Condition
- New construction: No
- Year built: 1995
Utilities & green energy
- Sewer: Public Sewer
- Water: Public
- Utilities for property: Water Available
Community & HOA
Community
- Subdivision: Willowick
HOA
- Has HOA: Yes
- HOA fee: $136 quarterly
- Second HOA fee: $350 one time
Location
- Region: Brentwood
Financial & listing details
- Price per square foot: $317/sqft
- Tax assessed value: $1,062,400
- Annual tax amount: $3,957
- Date on market: 8/5/2026
Estimated market value
Not available
Estimated sales range
Not available
Not available
Price history
| Date | Event | Price |
|---|---|---|
| 8/5/2026 | Listed for sale | $1,095,000+6.4%$317/sqft |
Source:  RealTracs MLS as distributed by MLS GRID #3333502 Report a problem RealTracs MLS as distributed by MLS GRID #3333502 Report a problem | ||
| 6/16/2026 | Sold | $1,029,000-8.5%$298/sqft |
Source: Public Record Report a problem | ||
| 6/1/2026 | Listing removed | $6,250$2/sqft |
Source: Zillow Rentals Report a problem | ||
| 4/23/2026 | Listed for rent | $6,250$2/sqft |
Source: Zillow Rentals Report a problem | ||
| 5/26/2025 | Listing removed | $1,125,000$326/sqft |
Source: RealTracs MLS as distributed by MLS GRID #2806030 Report a problem | ||
| 4/24/2025 | Price change | $1,125,000-1.7%$326/sqft |
Source: RealTracs MLS as distributed by MLS GRID #2806030 Report a problem | ||
| 3/19/2025 | Listed for sale | $1,145,000-0.4%$331/sqft |
Source: RealTracs MLS as distributed by MLS GRID #2806030 Report a problem | ||
| 7/25/2024 | Listing removed | $1,150,000-2.5%$333/sqft |
Source: RealTracs MLS as distributed by MLS GRID #2662066 Report a problem | ||
| 6/28/2024 | Price change | $1,180,000-1.7%$342/sqft |
Source: RealTracs MLS as distributed by MLS GRID #2662066 Report a problem | ||
| 6/1/2024 | Listed for sale | $1,199,900+126.4%$347/sqft |
Source: RealTracs MLS as distributed by MLS GRID #2662066 Report a problem | ||
| 6/16/2014 | Sold | $530,000-3.6%$153/sqft |
Source: RealTracs MLS as distributed by MLS GRID #1519305 Report a problem | ||
| 4/4/2014 | Price change | $549,900-2.7%$159/sqft |
Source: Brandon Hannah Properties #1519305 Report a problem | ||
| 2/27/2014 | Listed for sale | $564,900+37.9%$164/sqft |
Source: Brandon Hannah Properties #1519305 Report a problem | ||
| 12/14/2004 | Sold | $409,500$119/sqft |
Source: Public Record Report a problem | ||
Public tax history
| Year | Property taxes | Tax assessment |
|---|---|---|
| 2025 | $3,958 +4.7% | $265,600 +52.5% |
| 2024 | $3,779 | $174,175 |
| 2023 | $3,779 | $174,175 |
| 2022 | $3,779 | $174,175 |
| 2021 | $3,779 +14.1% | $174,175 +35.7% |
| 2020 | $3,312 | $128,375 |
| 2019 | $3,312 +2.8% | $128,375 |
| 2018 | $3,222 | $128,375 |
| 2017 | $3,222 | $128,375 |
| 2016 | -- | $128,375 +10.8% |
| 2015 | -- | $115,850 |
| 2014 | -- | $115,850 |
| 2013 | -- | $115,850 |
| 2012 | -- | $115,850 |
| 2011 | -- | $115,850 +11.7% |
| 2007 | $2,852 | $103,710 |
| 2006 | $2,852 -13.2% | $103,710 +6.7% |
| 2005 | $3,285 | $97,202 |
| 2004 | $3,285 | $97,202 |
| 2002 | $3,285 | $97,202 |
| 2001 | -- | $97,202 -75% |
| 2000 | -- | $388,806 |
Find assessor info on the county website
Monthly payment
Est. payment
Payment breakdown
Explore the cost of this home by adjusting the details. Changes won't be saved.Climate risks
Neighborhood: 37027
Nearby schools
GreatSchools rating
- 9/10Lipscomb Elementary SchoolGrades: K-5Distance: 1.8 mi
- 10/10Brentwood Middle SchoolGrades: 6-8Distance: 2.7 mi
- 9/10Brentwood High SchoolGrades: 9-12Distance: 2.6 mi
Schools provided by the listing agent
- Elementary: Lipscomb Elementary
- Middle: Brentwood Middle School
- High: Brentwood High School
Source: RealTracs MLS as distributed by MLS GRID. This data may not be complete. We recommend contacting the local school district to confirm school assignments for this home.
- $1,229,6004 bd2 ba4k sqft7026 Willowick Dr, Brentwood, TN 37027Off Market
- $2,407,8007 bd8 ba8.5k sqft7034 Willowick Dr, Brentwood, TN 37027Off Market

- $1,948,0008 bd6 ba-- sqft7034 Willowick Dr #7034, Brentwood, TN 37027Off Market

- $1,362,3005 bd5 ba4.6k sqft7022 Willowick Dr, Brentwood, TN 37027Off Market
- $1,021,500-- bd4 ba1.5k sqft7072 Willowick Dr, Brentwood, TN 37027Off Market
- $1,026,400-- bd3 ba3.7k sqft1525 Plymouth Dr, Brentwood, TN 37027Off Market
- $1,303,200-- bd-- ba-- sqftWillowick Dr, Brentwood, TN 37027Off Market
- $1,303,200-- bd-- ba-- sqftWillowick Dr, Brentwood, TN 37027Off Market
A local agent can set up tours, give advice and negotiate with sellers.
A local lender can help you make sure your offer is ready when you are.
Similar homes
- $1,125,0005 bd3 ba3.2k sqft760 Dairy Ln, Brentwood, TN 37027For Sale
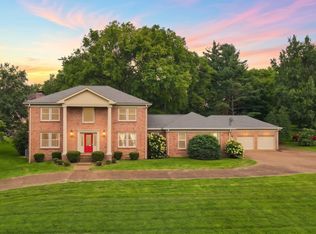
 MLS ID #3500906, Gary Ashton. RealTracs MLS as distributed by MLS GRID
 - $1,150,0004 bd3 ba3k sqft1214 Brentwood Ln, Brentwood, TN 37027For Sale
 MLS ID #3272238, Eddie Ferrell. RealTracs MLS as distributed by MLS GRID
 - $949,9004 bd3 ba2.8k sqft2010 Sunny Side Dr, Brentwood, TN 37027For Sale
 MLS ID #3501022, Jennifer M. Brown. RealTracs MLS as distributed by MLS GRID
 - $1,100,0004 bd4 ba3.5k sqft1007 Eden Park Dr, Franklin, TN 37067For Sale
 MLS ID #3505996, Chris Mannino. RealTracs MLS as distributed by MLS GRID
 - $1,249,9994 bd4 ba4.3k sqft1534 Rosella Ct, Brentwood, TN 37027For SaleMLS ID #3211861, Ashley Burns. RealTracs MLS as distributed by MLS GRID
- $994,9005 bd4 ba4.8k sqft5509 Cottonport Dr, Brentwood, TN 37027For SaleMLS ID #3234846, Susan Gregory. RealTracs MLS as distributed by MLS GRID
- $1,070,0004 bd4 ba3.9k sqft420 Chamberlain Park Ln, Franklin, TN 37069For SaleMLS ID #3223040, Ashley Lamb. RealTracs MLS as distributed by MLS GRID
- $925,0004 bd4 ba2.6k sqft509 N Woods Ct, Brentwood, TN 37027For SaleMLS ID #3244108, Molly Mitchell Copeland. RealTracs MLS as distributed by MLS GRID
- $1,450,0004 bd3 ba3.6k sqft1305 Arrowhead Dr, Brentwood, TN 37027For SaleMLS ID #3173352, Dee Russell. RealTracs MLS as distributed by MLS GRID
- $978,0004 bd3 ba3k sqft1105 Spencer Creek Pass, Franklin, TN 37069For SaleMLS ID #3251466, Sherrie Anderson. RealTracs MLS as distributed by MLS GRID
- $1,299,0004 bd5 ba4.4k sqft1487 Red Oak Dr, Brentwood, TN 37027For SaleMLS ID #3288324, Missy Davidson. RealTracs MLS as distributed by MLS GRID
- $799,9003 bd3 ba3.2k sqft324 Fielding Crst, Brentwood, TN 37027For SaleMLS ID #3309400, Candace Revelette. RealTracs MLS as distributed by MLS GRID
- $1,390,0003 bd3 ba2.8k sqft6332 Wildwood Valley Dr, Brentwood, TN 37027For SaleMLS ID #3303936, Ryan Woods. RealTracs MLS as distributed by MLS GRID
- $899,0006 bd4 ba4k sqft313 Timberdale Ct, Nashville, TN 37211For SaleMLS ID #3511051, Mary Brooke Bonadies. RealTracs MLS as distributed by MLS GRID
- $1,149,0004 bd4 ba4.1k sqft612 Eastcastle Ct, Franklin, TN 37069For SaleMLS ID #3254695, Jeanie Barrier. RealTracs MLS as distributed by MLS GRID
- $1,325,0004 bd4 ba3.6k sqft5161 Granny White Pike, Nashville, TN 37220For SaleMLS ID #3335294, Reed Sircy. RealTracs MLS as distributed by MLS GRID
- $1,250,0003 bd4 ba3.2k sqft4320 Long Ln, Franklin, TN 37064For SaleMLS ID #3265752, Loy Hardcastle. RealTracs MLS as distributed by MLS GRID
- $1,590,0004 bd4 ba4.4k sqft3 Ironwood Ln, Brentwood, TN 37027For SaleMLS ID #3232451, Jennifer Klein. RealTracs MLS as distributed by MLS GRID
- $1,049,0004 bd3 ba3.5k sqft5208 Cochran Dr, Nashville, TN 37220For SaleMLS ID #3272162, Cole Zuckowsky. RealTracs MLS as distributed by MLS GRID
- $999,0003 bd4 ba3.6k sqft6597 Burkitt Rd, Antioch, TN 37013For SaleMLS ID #3298026, Lon Hurst, ABR, SRES, CPRES. RealTracs MLS as distributed by MLS GRID
