Welcome to 5208 Cochran Drive, a beautifully upgraded and renovated home in the highly sought-after Aberdeen Woods neighborhood, nestled in the Crieve Hall community. Designed for comfortable everyday living, the home blends refined finishes, flexible spaces, and indoor-outdoor entertaining.
The kitchen and dining area features granite countertops, ceiling-height cabinetry, double ovens, a gas cooktop, custom built-in desk, and a 9’ x 6’ island with seating for five and generous storage. A custom stone wood-burning fireplace with built-in benches and cabinetry adds warmth and character, while hardwood, tile, and LVP flooring carry throughout the home.
The main living area includes a 20-foot tall living room with gas fireplace. The main-level primary suite offers hardwood floors, built-in storage, custom closets, a dressing area with island storage, office nook, spa-inspired bath with jetted tub and tiled shower, and direct access to the screened porch.
Outdoor living includes a screened porch, Trex deck, fenced yard, designer acid-etched concrete front porch and back patio, and a custom stone outdoor kitchen with six-burner gas grill. The firepit area includes paver access, seating for up to 15, a wood-burning firepit, enhanced lighting, and integrated firewood storage. The backyard includes a basketball court with Sport Court surface.
Upstairs offers three bedrooms, an updated bath, and a spacious family room with a walk-in closet that can function as a fifth bedroom or bonus space. Additional features include a finished flex space with private exterior access and potential storm-shelter use, Champion double-hung windows, 240V EV charging in the 2-car garage, dry storage under the screened porch, and a tankless water heater. Located 15 minutes from downtown Nashville and Music Row, and 20 minutes from Nashville International Airport, the home offers privacy, convenience, and access in a desirable Nashville setting.
Active
$1,075,000
5208 Cochran Dr, Nashville, TN 37220
4beds
3,587sqft
:
Get pre-qualified$6,279/mo
Single Family Residence, Residential
Built in 1998
9,147 Square Feet Lot
$-- Zestimate®
$300/sqft
$70/mo HOA
What's special
Fenced yardOffice nookCustom built-in deskMain-level primary suiteScreened porchDouble ovensRefined finishes
- 24 days |
- 616 |
- 32 |
Zillow last checked:
Listing updated:
Listed by:
Cole Zuckowsky 615-969-6912,
Red Realty, LLC 615-896-2733
Source: RealTracs MLS as distributed by MLS GRID,MLS#: 3272162
Facts & features
Interior
Bedrooms & bathrooms
- Bedrooms: 4
- Bathrooms: 3
- Full bathrooms: 2
- 1/2 bathrooms: 1
- Main level bedrooms: 1
Living room
- Features: Great Room
- Level: Great Room
Recreation room
- Features: Second Floor
- Level: Second Floor
Heating
- Central
Cooling
- Central Air
Appliances
- Included: Double Oven, Built-In Gas Range, Dishwasher, Microwave, Refrigerator, Stainless Steel Appliance(s)
- Laundry: Electric Dryer Hookup, Washer Hookup
Features
- Bookcases, Built-in Features, High Ceilings, Open Floorplan, Walk-In Closet(s), High Speed Internet, Kitchen Island
- Flooring: Wood, Luxury Vinyl, Tile
- Basement: Finished
- Number of fireplaces: 2
- Fireplace features: Gas, Wood Burning
Interior area
- Total structure area: 3,587
- Total interior livable area: 3,587 sqft
- Finished area above ground: 3,317
- Finished area below ground: 270
Property
Parking
- Total spaces: 2
- Parking features: Garage Faces Front
- Attached garage spaces: 2
Features
- Levels: Three Or More
- Stories: 2
- Patio & porch: Porch, Covered, Deck, Patio, Screened
- Pool features: Association
- Fencing: Back Yard
Lot
- Size: 9,147 Square Feet
- Dimensions: 69 x 127
Details
- Parcel number: 161010B02700CO
- Special conditions: Standard
Construction
Type & style
- Home type: SingleFamily
- Architectural style: Contemporary
- Property subtype: Single Family Residence, Residential
Materials
- Brick, Aluminum Siding
Condition
- New construction: No
- Year built: 1998
Utilities & green energy
- Sewer: Public Sewer
- Water: Public
- Utilities for property: Water Available
Green energy
- Energy efficient items: Water Heater
Community & HOA
Community
- Subdivision: Aberdeen Woods
HOA
- Has HOA: Yes
- Amenities included: Pool, Sidewalks
- HOA fee: $70 monthly
Location
- Region: Nashville
Financial & listing details
- Price per square foot: $300/sqft
- Tax assessed value: $943,600
- Annual tax amount: $6,638
- Date on market: 7/11/2026
Estimated market value
Not available
Estimated sales range
Not available
Not available
Price history
| Date | Event | Price |
|---|---|---|
| 7/11/2026 | Listed for sale | $1,075,000-10%$300/sqft |
Source:  RealTracs MLS as distributed by MLS GRID #3272162 Report a problem RealTracs MLS as distributed by MLS GRID #3272162 Report a problem | ||
| 7/6/2026 | Listing removed | $1,195,000$333/sqft |
Source: RealTracs MLS as distributed by MLS GRID #3220210 Report a problem | ||
| 6/18/2026 | Price change | $1,195,000-7%$333/sqft |
Source: RealTracs MLS as distributed by MLS GRID #3220210 Report a problem | ||
| 5/31/2026 | Listed for sale | $1,285,000+384.7%$358/sqft |
Source: RealTracs MLS as distributed by MLS GRID #3220210 Report a problem | ||
| 7/20/2001 | Sold | $265,100+16.1%$74/sqft |
Source: Public Record Report a problem | ||
| 7/14/1999 | Sold | $228,320$64/sqft |
Source: Public Record Report a problem | ||
Public tax history
| Year | Property taxes | Tax assessment |
|---|---|---|
| 2025 | $6,638 | $235,900 |
Find assessor info on the county website
Monthly payment
Est. payment
Payment breakdown
Explore the cost of this home by adjusting the details. Changes won't be saved.Climate risks
Neighborhood: Crieve Hall
Nearby schools
GreatSchools rating
- 7/10Crieve Hall Elementary SchoolGrades: K-5Distance: 0.6 mi
- 6/10Croft Design Center Middle PrepGrades: 6-8Distance: 2.2 mi
- 4/10John Overton High SchoolGrades: 9-12Distance: 1.8 mi
Schools provided by the listing agent
- Elementary: Crieve Hall Elementary
- Middle: Croft Design Center
- High: John Overton Comp High School
Source: RealTracs MLS as distributed by MLS GRID. This data may not be complete. We recommend contacting the local school district to confirm school assignments for this home.
- $829,1004 bd4 ba3k sqft5204 Cochran Dr, Nashville, TN 37220Off Market
- $933,3004 bd3 ba3k sqft5212 Cochran Dr, Nashville, TN 37220Off Market
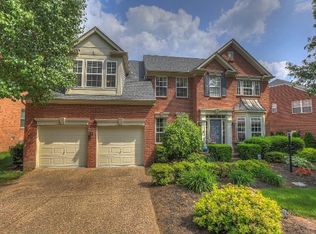
- $860,8005 bd3 ba3.2k sqft4921 Aviemore Dr, Nashville, TN 37220Off Market

- $798,3004 bd2 ba2.8k sqft5200 Cochran Dr, Nashville, TN 37220Off Market
- $798,6004 bd2 ba2.8k sqft5216 Cochran Dr, Nashville, TN 37220Off Market
- $764,9004 bd2 ba2.6k sqft4917 Aviemore Dr, Nashville, TN 37220Off Market
- $925,0004 bd3 ba3.1k sqft4925 Aviemore Dr, Nashville, TN 37220Sold
- $693,1003 bd3 ba2.2k sqft4913 Aviemore Dr, Nashville, TN 37220Off Market
A local agent can set up tours, give advice and negotiate with sellers.
Similar homes
- $1,075,0004 bd3 ba3.1k sqft700 Burleigh Ct, Nashville, TN 37221For Sale

 MLS ID #3305581, Happy Fulk. RealTracs MLS as distributed by MLS GRID
 - $1,200,0004 bd3 ba4k sqft6125 Stillmeadow Dr, Nashville, TN 37211For Sale
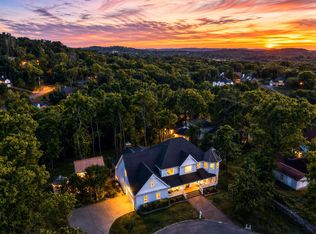 MLS ID #3217335, Richard F Bryan. RealTracs MLS as distributed by MLS GRID
 - $1,000,0004 bd4 ba4.1k sqft6613 Holt Rd, Nashville, TN 37211For Sale
 MLS ID #3163603, Brittney Testerman Griffith. RealTracs MLS as distributed by MLS GRID
 - $945,0004 bd3 ba3.4k sqft1144 Banbury Ln, Brentwood, TN 37027For Sale
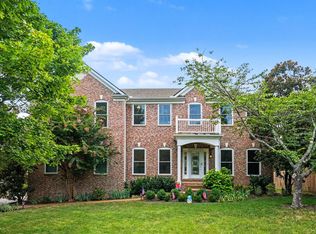 MLS ID #3244431, Jesus (Jesse) Gonzalez. RealTracs MLS as distributed by MLS GRID
 - $875,0004 bd4 ba3k sqft6544 Redmond Ln, Nashville, TN 37211For SaleMLS ID #3245501, Leanne Kreps. RealTracs MLS as distributed by MLS GRID
- $848,0005 bd3 ba3.8k sqft4840 Redcastle Rdg, Nashville, TN 37211For SaleMLS ID #3306493, Michael Sohr. RealTracs MLS as distributed by MLS GRID
- $1,020,0004 bd3 ba2.8k sqft72 Ravenwood Hills Cir, Nashville, TN 37215For SaleMLS ID #3239903, Robert Young. RealTracs MLS as distributed by MLS GRID
- $1,150,0003 bd3 ba3.5k sqft8105 Westhaven Dr, Nashville, TN 37221For SaleMLS ID #3311728, Melinda Keys. RealTracs MLS as distributed by MLS GRID
- $1,099,0003 bd4 ba2.4k sqft2500B 9th Ave S #B, Nashville, TN 37204For SaleMLS ID #3242374, Gary Ashton. RealTracs MLS as distributed by MLS GRID
- $1,080,0005 bd5 ba4.3k sqft1604 Eden Rose Pl, Nolensville, TN 37135For SaleMLS ID #3264296, Denise Lagrange. RealTracs MLS as distributed by MLS GRID
- $745,0004 bd3 ba2.7k sqft601 Copperfield Ct, Brentwood, TN 37027For SaleMLS ID #3306039, Matt Ward. RealTracs MLS as distributed by MLS GRID
- $1,019,0004 bd4 ba3k sqft65 Ravenwood Hills Cir, Nashville, TN 37215For SaleMLS ID #3083828, Karen Russell. RealTracs MLS as distributed by MLS GRID
- $925,0005 bd4 ba2.9k sqft529A Wedgewood Ave, Nashville, TN 37203For SaleMLS ID #3321970, Jeremy Kelton. RealTracs MLS as distributed by MLS GRID
- $849,9004 bd4 ba3.5k sqft6741 Christiansted Ln, Nashville, TN 37211For SaleMLS ID #3183489, Shelley McCraw. RealTracs MLS as distributed by MLS GRID
- $999,9754 bd4 ba4.3k sqft412 Wf Rust Ct, Nashville, TN 37221For SaleMLS ID #3265768, Adam Burke. RealTracs MLS as distributed by MLS GRID
- $769,9004 bd3 ba3.5k sqft4512 Winfield Dr, Nashville, TN 37211For SaleMLS ID #3231124, Joel Parrott. RealTracs MLS as distributed by MLS GRID
- $1,175,0004 bd6 ba5.1k sqft8216 W Chase Ct, Nashville, TN 37221For SaleMLS ID #3245282, Marnie Peck. RealTracs MLS as distributed by MLS GRID
- $1,099,0005 bd5 ba4.8k sqft548 Summit Oaks Ct, Nashville, TN 37221For SaleMLS ID #3251041, Maggie Bond. RealTracs MLS as distributed by MLS GRID
- $1,139,9003 bd4 ba3k sqft1906 Green Hills Blvd, Franklin, TN 37067For SaleMLS ID #3247385, Jennifer Turberfield. RealTracs MLS as distributed by MLS GRID
- $859,0004 bd4 ba3.5k sqft5037 Traceway Dr, Nashville, TN 37221For SaleMLS ID #3304583, Jen Wolczyk. RealTracs MLS as distributed by MLS GRID
