Designed for the way families live today, this exceptional 5-bedroom, 4.5-bath home in Brittain Downs offers over 4,300 square feet of thoughtfully designed living space with a main-level primary suite, dedicated home office, oversized bonus/game room, and a flexible floor plan ideal for multigenerational living, working from home and changing family needs. The open-concept layout features soaring ceilings, hardwood floors, abundant natural light, and seamless gathering spaces that make everyday living and entertaining effortless. Four additional bedrooms and the expansive bonus/game room provide exceptional flexibility for recreation, hobbies, guests, or additional living space. Relax on the covered patio overlooking the private backyard, and enjoy the convenience of a 3-car garage along with thoughtful upgrades including an encapsulated crawl space, whole-house water filtration system, and built-in humidifier/dehumidifier. Water filtration system remains. Located in sought-after Brittain Downs, residents enjoy sidewalks, highly regarded Williamson County schools, and convenient access to Nolensville, Brentwood, Franklin, and downtown Nashville.
Active
Price cut: $20K (7/28)
$1,080,000
1604 Eden Rose Pl, Nolensville, TN 37135
5beds
4,364sqft
Single Family Residence, Residential
Built in 2014
0.28 Acres Lot
$-- Zestimate®
$247/sqft
$52/mo HOA
What's special
Dedicated home officePrivate backyardMain-level primary suiteOpen-concept layoutAbundant natural lightFour additional bedroomsSoaring ceilings
- 50 days
- 983
- 47
Likely to sell faster than
Zillow last checked:
Listing updated:
Listed by:
Denise Lagrange 615-981-1390,
Zeitlin Sotheby's International Realty 615-383-0183
Source: RealTracs MLS as distributed by MLS GRID,MLS#: 3264296
Facts & features
Interior
Bedrooms & bathrooms
- Bedrooms: 5
- Bathrooms: 5
- Full bathrooms: 4
- 1/2 bathrooms: 1
- Main level bedrooms: 2
Bedroom 1
- Features: Suite
- Level: Suite
- Area: 255 Square Feet
- Dimensions: 17x15
Bedroom 2
- Features: Walk-In Closet(s)
- Level: Walk-In Closet(s)
- Area: 225 Square Feet
- Dimensions: 15x15
Bedroom 3
- Features: Walk-In Closet(s)
- Level: Walk-In Closet(s)
- Area: 225 Square Feet
- Dimensions: 15x15
Bedroom 4
- Features: Bath
- Level: Bath
- Area: 196 Square Feet
- Dimensions: 14x14
Dining room
- Area: 144 Square Feet
- Dimensions: 12x12
Kitchen
- Area: 182 Square Feet
- Dimensions: 14x13
Living room
- Area: 375 Square Feet
- Dimensions: 15x25
Other
- Features: Bedroom 5
- Level: Bedroom 5
- Area: 156 Square Feet
- Dimensions: 13x12
Other
- Features: Office
- Level: Office
- Area: 144 Square Feet
- Dimensions: 12x12
Recreation room
- Features: Second Floor
- Level: Second Floor
- Area: 875 Square Feet
- Dimensions: 25x35
Heating
- Dual, Natural Gas
Cooling
- Dual, Electric
Appliances
- Included: Double Oven, Electric Oven, Cooktop, Dishwasher, Disposal, Microwave, Refrigerator, Smart Appliance(s)
Features
- Ceiling Fan(s), Extra Closets, High Ceilings, Open Floorplan, Smart Thermostat, Walk-In Closet(s), Kitchen Island
- Flooring: Carpet, Wood, Tile
- Basement: Crawl Space,None
- Number of fireplaces: 1
Interior area
- Total structure area: 4,364
- Total interior livable area: 4,364 sqft
- Finished area above ground: 4,364
Property
Parking
- Total spaces: 7
- Parking features: Garage Door Opener, Garage Faces Side, Aggregate
- Garage spaces: 3
- Uncovered spaces: 4
Features
- Levels: Two
- Stories: 2
- Patio & porch: Porch, Covered
- Has spa: Yes
- Spa features: Private
Lot
- Size: 0.28 Acres
- Dimensions: 80 x 150
Details
- Parcel number: 094056B D 00900 00017056B
- Special conditions: Standard
Construction
Type & style
- Home type: SingleFamily
- Property subtype: Single Family Residence, Residential
Materials
- Brick, Hardboard Siding
Condition
- New construction: No
- Year built: 2014
Utilities & green energy
- Sewer: Public Sewer
- Water: Public
- Utilities for property: Electricity Available, Natural Gas Available, Water Available
Green energy
- Energy efficient items: Thermostat, Doors
Community & HOA
Community
- Security: Fire Alarm, Smoke Detector(s)
- Subdivision: Brittain Downs Ph3 Sec1a
HOA
- Has HOA: Yes
- Services included: Maintenance Grounds
- HOA fee: $52 monthly
Location
- Region: Nolensville
Financial & listing details
- Price per square foot: $247/sqft
- Tax assessed value: $1,045,600
- Annual tax amount: $4,287
- Date on market: 7/9/2026
- Electric utility on property: Yes
Estimated market value
Not available
Estimated sales range
Not available
Not available
Price history
| Date | Event | Price |
|---|---|---|
| 7/28/2026 | Price change | $1,080,000-1.8%$247/sqft |
Source:  RealTracs MLS as distributed by MLS GRID #3264296 Report a problem RealTracs MLS as distributed by MLS GRID #3264296 Report a problem | ||
| 7/10/2026 | Listed for sale | $1,100,000+0.1%$252/sqft |
Source: RealTracs MLS as distributed by MLS GRID #3264296 Report a problem | ||
| 6/23/2026 | Listing removed | $1,099,000$252/sqft |
Source: RealTracs MLS as distributed by MLS GRID #3163824 Report a problem | ||
| 6/1/2026 | Price change | $1,099,000-2.7%$252/sqft |
Source: RealTracs MLS as distributed by MLS GRID #3163824 Report a problem | ||
| 5/13/2026 | Price change | $1,129,000-0.9%$259/sqft |
Source: RealTracs MLS as distributed by MLS GRID #3163824 Report a problem | ||
| 4/20/2026 | Listed for sale | $1,139,000+11.6%$261/sqft |
Source: RealTracs MLS as distributed by MLS GRID #3163824 Report a problem | ||
| 3/31/2022 | Sold | $1,021,000+13.6%$234/sqft |
Source: RealTracs MLS as distributed by MLS GRID #2360021 Report a problem | ||
| 2/28/2022 | Pending sale | $899,000$206/sqft |
Source: RealTracs MLS as distributed by MLS GRID #2360021 Report a problem | ||
| 2/27/2022 | Contingent | $899,000$206/sqft |
Source: RealTracs MLS as distributed by MLS GRID #2360021 Report a problem | ||
| 2/25/2022 | Listed for sale | $899,000$206/sqft |
Source: RealTracs MLS as distributed by MLS GRID #2360021 Report a problem | ||
Public tax history
| Year | Property taxes | Tax assessment |
|---|---|---|
| 2025 | $4,287 +18.8% | $261,400 +57.1% |
| 2024 | $3,610 | $166,375 |
| 2023 | $3,610 | $166,375 |
| 2022 | $3,610 | $166,375 |
| 2021 | $3,610 +7.5% | $166,375 +24.3% |
| 2020 | $3,359 +5.9% | $133,850 |
| 2019 | $3,172 +3% | $133,850 |
| 2018 | $3,079 | $133,850 |
| 2017 | $3,079 | $133,850 |
| 2016 | -- | $133,850 +58.8% |
| 2015 | -- | $84,300 +418.8% |
| 2014 | -- | $16,250 |
Find assessor info on the county website
Monthly payment
Est. payment
Payment breakdown
Explore the cost of this home by adjusting the details. Changes won't be saved.Climate risks
Neighborhood: 37135
Nearby schools
Schools provided by the listing agent
- Elementary: Sunset Elementary School
- Middle: Sunset Middle School
- High: Nolensville High School
Source: RealTracs MLS as distributed by MLS GRID. This data may not be complete. We recommend contacting the local school district to confirm school assignments for this home.
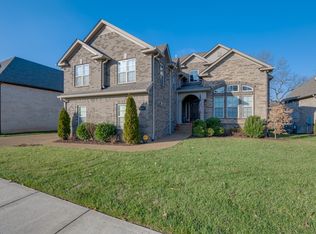
- $986,8005 bd4 ba4k sqft1608 Eden Rose Pl, Nolensville, TN 37135Off Market
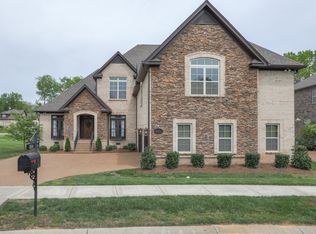
- $1,115,4005 bd5 ba2.3k sqft1600 Eden Rose Pl, Nolensville, TN 37135Off Market
- $1,127,1005 bd5 ba4.4k sqft1596 Eden Rose Pl, Nolensville, TN 37135Off Market

- $1,123,5005 bd5 ba4.3k sqft1616 Eden Rose Pl, Nolensville, TN 37135Off Market
Similar homes
- $978,0005 bd4 ba4.8k sqft140 Lodge Hall Rd, Nolensville, TN 37135For Sale
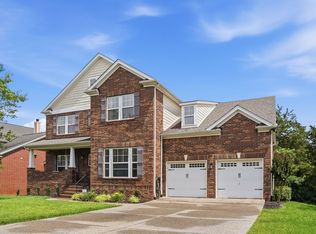
 MLS ID #3223168, Ron Cluff. RealTracs MLS as distributed by MLS GRID
 - $1,070,0004 bd4 ba3.3k sqft515 Emerson Hill Rd, Nolensville, TN 37135For Sale
 MLS ID #3277715, Amy R. Tarter. RealTracs MLS as distributed by MLS GRID
 - $1,199,9994 bd4 ba3.6k sqft9222 Holstein Dr, Nolensville, TN 37135For Sale
 MLS ID #3255215, Marla Richardson. RealTracs MLS as distributed by MLS GRID
 - $1,399,9004 bd4 ba3.8k sqft2608 Benington Pl, Nolensville, TN 37135For Sale
 MLS ID #3305425, Garrett Beasley. RealTracs MLS as distributed by MLS GRID
 - $920,0004 bd4 ba3k sqft3186 Bradfield Dr, Nolensville, TN 37135For SaleMLS ID #3186018, Wade Wonderlin. RealTracs MLS as distributed by MLS GRID
- $1,269,0004 bd4 ba3.7k sqft9707 Turquoise Ln, Brentwood, TN 37027For SaleMLS ID #3322377, Amanda Polzel. RealTracs MLS as distributed by MLS GRID
- $1,199,0006 bd4 ba5.2k sqft9716 Mountain Ash Ct, Brentwood, TN 37027For SaleMLS ID #3246141, Julie Casassa. RealTracs MLS as distributed by MLS GRID
- $1,075,0005 bd5 ba4.1k sqft6794 Falls Ridge Ln, College Grove, TN 37046For SaleMLS ID #3305360, Christopher Phillips. RealTracs MLS as distributed by MLS GRID
- $1,399,9995 bd5 ba4.5k sqft9716 Turquoise Ln, Brentwood, TN 37027For SaleMLS ID #3263076, Laura Caron. RealTracs MLS as distributed by MLS GRID
- $1,099,0005 bd5 ba4.2k sqft1814 Lanceford Ct, Franklin, TN 37067For SaleMLS ID #3255362, Kaleesha V. Shaik. RealTracs MLS as distributed by MLS GRID
- $1,040,0005 bd4 ba3k sqft608 Patriot Ln, Franklin, TN 37067For SaleMLS ID #3520537, Mason Dills. RealTracs MLS as distributed by MLS GRID
- $1,175,0004 bd4 ba4.2k sqft1830 Sonoma Trce, Brentwood, TN 37027For SaleMLS ID #3177772, Stephanie Margarete Campbell. RealTracs MLS as distributed by MLS GRID
- $1,299,4004 bd4 ba4.4k sqft391 Childe Harolds Cir, Brentwood, TN 37027For SaleMLS ID #3287996, Mike Geiger. RealTracs MLS as distributed by MLS GRID
- $1,399,9004 bd5 ba4k sqft1115 Waterbridge Dr, Nolensville, TN 37135For SaleMLS ID #3207981, Garrett Beasley. RealTracs MLS as distributed by MLS GRID
- $1,050,0003 bd3 ba2.4k sqft519 Hogan Rd, Nashville, TN 37220For SaleMLS ID #3526620, Sam Miller. RealTracs MLS as distributed by MLS GRID
- $1,249,9994 bd4 ba4.3k sqft1534 Rosella Ct, Brentwood, TN 37027For SaleMLS ID #3211861, Ashley Burns. RealTracs MLS as distributed by MLS GRID
- $1,249,0006 bd5 ba5.4k sqft1122 Pin Oak Ln, Brentwood, TN 37027For SaleMLS ID #3233504, Jason Cox. RealTracs MLS as distributed by MLS GRID
- $929,0004 bd3 ba2.7k sqft171 Broadwell Cir, Franklin, TN 37067For SaleMLS ID #3527042, Alicia Griffith. RealTracs MLS as distributed by MLS GRID
- $1,449,0005 bd6 ba6.4k sqft330 Fountainbrooke Dr, Brentwood, TN 37027For SaleMLS ID #3514624, Marna Craig. RealTracs MLS as distributed by MLS GRID
- $1,199,9004 bd3 ba3.2k sqft1524 Aberdeen Dr, Brentwood, TN 37027For SaleMLS ID #3501104, Craig Edwards. RealTracs MLS as distributed by MLS GRID
