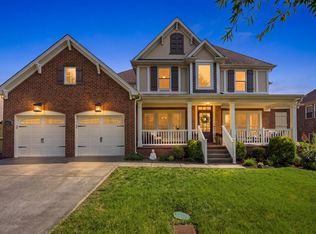
Welcome to this stunning home nestled in the highly sought-after Summerlyn neighborhood in the heart of Nolensville. Boasting 4 spacious bedrooms, 3.5 bathrooms, and a 3-car garage, this beautifully designed residence offers both comfort and style in one of the area’s most desirable communities.
Enjoy the convenience of being within walking distance to Nolensville High School, Mill Creek Middle School, and Mill Creek Elementary. Summerlyn residents also have access to exceptional community amenities, including a pool, playground, scenic walking trails, and sidewalks throughout.
Inside, the home features an inviting open-concept layout with generously sized bedrooms and a large upstairs living area—perfect for relaxing or entertaining. The primary suite is thoughtfully located on the main level for added privacy and convenience. Additional highlights include a formal dining room, a modern kitchen, and a covered porch ideal for enjoying quiet mornings or evening gatherings.
Step outside to a fenced backyard complete with a spacious patio designed for entertaining, as well as a private outdoor sauna for ultimate relaxation. Located just minutes from downtown Nolensville, this home offers the perfect blend of tranquility and accessibility.
Seller is willing to assist with closing costs—don’t miss this incredible opportunity!
Active
Price cut: $30K (8/23)
$920,000
3186 Bradfield Dr, Nolensville, TN 37135
4beds
3,098sqft
Single Family Residence, Residential
Built in 2020
0.26 Acres Lot
$-- Zestimate®
$297/sqft
$75/mo HOA
What's special
Fenced backyardInviting open-concept layoutGenerously sized bedroomsModern kitchenFormal dining room
- 123 days
- 461
- 37
Zillow last checked:
Listing updated:
Listed by:
Wade Wonderlin 615-473-8509,
Compass RE 615-475-5616
Source: RealTracs MLS as distributed by MLS GRID,MLS#: 3186018
Facts & features
Interior
Bedrooms & bathrooms
- Bedrooms: 4
- Bathrooms: 4
- Full bathrooms: 3
- 1/2 bathrooms: 1
- Main level bedrooms: 1
Heating
- Central
Cooling
- Central Air
Appliances
- Included: Oven, Built-In Gas Range, Dishwasher, Dryer, Microwave, Refrigerator, Washer
Features
- Flooring: Carpet, Wood, Tile
- Basement: Crawl Space
- Fireplace features: Den
Interior area
- Total structure area: 3,098
- Total interior livable area: 3,098 sqft
- Finished area above ground: 3,098
Property
Parking
- Total spaces: 3
- Parking features: Attached
- Attached garage spaces: 3
Features
- Levels: One
- Stories: 2
- Patio & porch: Deck, Covered, Patio
- Pool features: Association
- Fencing: Back Yard
Lot
- Size: 0.26 Acres
- Dimensions: 76.9 x 161.2
Details
- Parcel number: 094058A C 01400 00017058A
- Special conditions: Standard
Construction
Type & style
- Home type: SingleFamily
- Property subtype: Single Family Residence, Residential
Materials
- Brick
Condition
- New construction: No
- Year built: 2020
Utilities & green energy
- Sewer: Public Sewer
- Water: Private
- Utilities for property: Water Available
Community & HOA
Community
- Subdivision: Summerlyn Sec6
HOA
- Has HOA: Yes
- Amenities included: Park, Playground, Pool, Sidewalks, Trail(s)
- Services included: Maintenance Grounds, Recreation Facilities
- HOA fee: $224 quarterly
Location
- Region: Nolensville
Financial & listing details
- Price per square foot: $297/sqft
- Tax assessed value: $880,200
- Annual tax amount: $3,024
- Date on market: 5/1/2026
Estimated market value
Not available
Estimated sales range
Not available
Not available
Price history
| Date | Event | Price |
|---|---|---|
| 8/23/2026 | Price change | $920,000-3.2%$297/sqft |
Source:  RealTracs MLS as distributed by MLS GRID #3186018 Report a problem RealTracs MLS as distributed by MLS GRID #3186018 Report a problem | ||
| 5/18/2026 | Price change | $949,999-3.1%$307/sqft |
Source: RealTracs MLS as distributed by MLS GRID #3186018 Report a problem | ||
| 5/1/2026 | Listed for sale | $980,000$316/sqft |
Source: RealTracs MLS as distributed by MLS GRID #3186018 Report a problem | ||
| 4/26/2026 | Listing removed | $980,000$316/sqft |
Source: RealTracs MLS as distributed by MLS GRID #3038337 Report a problem | ||
| 3/30/2026 | Price change | $980,000-1%$316/sqft |
Source: RealTracs MLS as distributed by MLS GRID #3038337 Report a problem | ||
| 3/4/2026 | Price change | $990,000-1%$320/sqft |
Source: RealTracs MLS as distributed by MLS GRID #3038337 Report a problem | ||
| 1/4/2026 | Price change | $999,999-2.4%$323/sqft |
Source: RealTracs MLS as distributed by MLS GRID #3038337 Report a problem | ||
| 11/2/2025 | Listed for sale | $1,025,000+91.9%$331/sqft |
Source: RealTracs MLS as distributed by MLS GRID #3038337 Report a problem | ||
| 11/10/2020 | Sold | $534,215$172/sqft |
Source: Public Record Report a problem | ||
Public tax history
| Year | Property taxes | Tax assessment |
|---|---|---|
| 2025 | $3,609 +19.3% | $220,050 +57.9% |
| 2024 | $3,024 | $139,350 |
| 2023 | $3,024 | $139,350 |
| 2022 | $3,024 | $139,350 |
| 2021 | $3,024 +435.2% | $139,350 +519.3% |
| 2020 | $565 +5.8% | $22,500 |
| 2019 | $534 | $22,500 |
| 2018 | -- | $22,500 |
Find assessor info on the county website
Monthly payment
Est. payment
Payment breakdown
Explore the cost of this home by adjusting the details. Changes won't be saved.Climate risks
Neighborhood: 37135
Nearby schools
Schools provided by the listing agent
- Elementary: Mill Creek Elementary School
- Middle: Mill Creek Middle School
- High: Nolensville High School
Source: RealTracs MLS as distributed by MLS GRID. This data may not be complete. We recommend contacting the local school district to confirm school assignments for this home.
- $912,800-- bd-- ba1.8k sqft3190 Bradfield Dr, Nolensville, TN 37135Off Market
- $926,5004 bd4 ba2.9k sqft214 Bradfield LOT 214, Nolensville, TN 37135Off Market

- $875,5004 bd3 ba3k sqft3182 Bradfield Dr, Nolensville, TN 37135Off Market
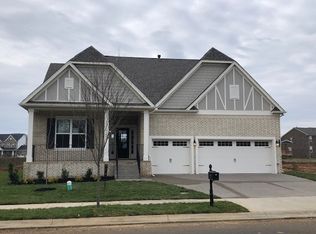
- $878,000-- bd2 ba1.7k sqft3178 Bradfield Dr, Nolensville, TN 37135Off Market
Similar homes
- $924,9904 bd4 ba3.8k sqft2165 Grand St, Nolensville, TN 37135For Sale
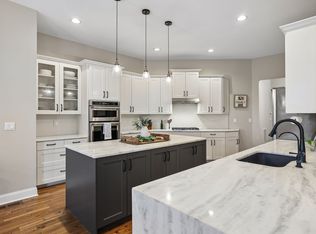
 MLS ID #3529378, Sara Gooch. RealTracs MLS as distributed by MLS GRID
 - $925,0004 bd4 ba3k sqft2205 Kirkwall Dr, Nolensville, TN 37135For Sale
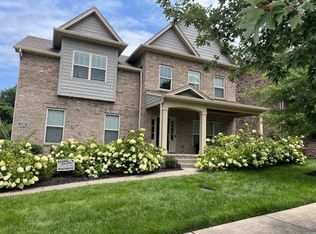 MLS ID #3526845, Bernie Gallerani. RealTracs MLS as distributed by MLS GRID
 - $999,0005 bd4 ba3.6k sqft2313 Carouth Ct, Nolensville, TN 37135For Sale
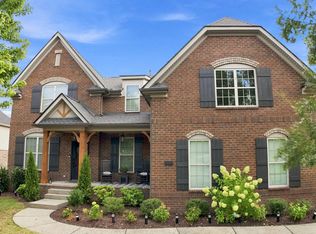 MLS ID #3245466, Heather Rolapp. RealTracs MLS as distributed by MLS GRID
 - $839,9004 bd4 ba3.2k sqft8820 Caswick Ct, Nolensville, TN 37135For Sale
 MLS ID #3501280, Stacey Martin. RealTracs MLS as distributed by MLS GRID
 - $924,9005 bd3 ba3.1k sqft148 Ketch Ct, Franklin, TN 37067For SaleMLS ID #3529825, Dwan Smith. RealTracs MLS as distributed by MLS GRID
- $699,9994 bd3 ba2.7k sqft301 Whitman Ct, Nolensville, TN 37135For SaleMLS ID #3250599, Charlie Peterson. RealTracs MLS as distributed by MLS GRID
- $1,199,9994 bd4 ba3.6k sqft9222 Holstein Dr, Nolensville, TN 37135For SaleMLS ID #3255215, Marla Richardson. RealTracs MLS as distributed by MLS GRID
- $894,9004 bd4 ba3.5k sqft6916 Hiatus Ct, Murfreesboro, TN 37129For SaleMLS ID #3319892, Rosa L Galarza. RealTracs MLS as distributed by MLS GRID
- $619,9004 bd4 ba2.2k sqft2037 Kirkwall Dr, Nolensville, TN 37135For SaleMLS ID #3233871, Yana Sweeney. RealTracs MLS as distributed by MLS GRID
- $969,9004 bd4 ba2.8k sqft7513 Scottish View Way, Arrington, TN 37014For SaleMLS ID #3514254, Greg Sanford. RealTracs MLS as distributed by MLS GRID
- $630,0003 bd3 ba2.4k sqft1971 Carothers Rd, Nolensville, TN 37135For SaleMLS ID #3220641, Linda L. Smith. RealTracs MLS as distributed by MLS GRID
- $584,9003 bd3 ba2.2k sqft7637 Kemberton Dr E, Nolensville, TN 37135For SaleMLS ID #3224235, Heather Legg. RealTracs MLS as distributed by MLS GRID
- $875,0004 bd4 ba2.9k sqft2785 Americus Dr, Thompsons Station, TN 37179For SaleMLS ID #3527908, Sarah Nicodemus. RealTracs MLS as distributed by MLS GRID
- $865,0003 bd3 ba3.2k sqft515 Vesta Rd, Lebanon, TN 37090For SaleMLS ID #3529200, Stephen Louis Caron. RealTracs MLS as distributed by MLS GRID
- $975,0004 bd3 ba2.8k sqft147 Stream Valley Blvd, Franklin, TN 37064For SaleMLS ID #3270696, Mindy Hill. RealTracs MLS as distributed by MLS GRID
- $858,5004 bd4 ba3.9k sqft3202 Folcroft Dr, Murfreesboro, TN 37130For SaleMLS ID #3285622, Joni C. Martin. RealTracs MLS as distributed by MLS GRID
- $900,0004 bd3 ba3.2k sqft257 Noah Dr, Franklin, TN 37064For SaleMLS ID #3246374, Linda L. Smith. RealTracs MLS as distributed by MLS GRID
- $1,050,9005 bd4 ba4k sqft4016 Canberra Dr, Spring Hill, TN 37174For SaleMLS ID #3529658, Christina Bella. RealTracs MLS as distributed by MLS GRID
- $848,0005 bd3 ba3.8k sqft4840 Redcastle Rdg, Nashville, TN 37211For SaleMLS ID #3306493, Michael Sohr. RealTracs MLS as distributed by MLS GRID
- $950,0004 bd4 ba3.6k sqft2017 Callaway Park Pl, Thompsons Station, TN 37179For SaleMLS ID #3513594, Amy Cannon / Owner Broker. RealTracs MLS as distributed by MLS GRID
