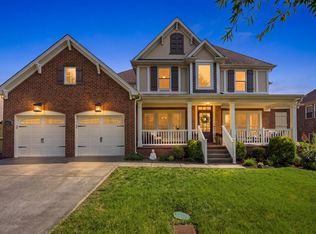
New Roof August 2026!! First showings Saturday, Sept 5th!! Rare opportunity in the newer section of Winterset Woods! Backing to a private wooded tree line, this spacious and beautifully updated home offers exceptional privacy along with abundant space for everyday living and entertaining.
Featuring 5 bedrooms, including a main-level primary suite, this home also offers two dedicated office spaces—one on the main level and one upstairs—as well as a large recreation room. Upstairs, two fully renovated bathrooms serve the secondary bedrooms. Fresh paint throughout the home and updated lighting make this house shine.
The thoughtfully designed floor plan balances open gathering spaces with private retreats. The crisp white kitchen flows seamlessly into the vaulted family room, creating a light-filled and inviting space. Large windows and excellent sightlines bring natural beauty indoors.
Outdoor living is equally impressive, featuring a covered deck, newly extended deck and patio, market lighting, a fire pit, and a fully fenced backyard with a new fence.
Residents of Winterset Woods enjoy outstanding community amenities, including walking trails, pools, playgrounds, and sidewalks. The neighborhood connects directly to the Nolensville Trail System and offers an easy bike ride to Sunset Elementary and Middle Schools, both conveniently located just across the street from the neighborhood entrance.
Active
$999,000
2313 Carouth Ct, Nolensville, TN 37135
5beds
3,639sqft
Single Family Residence, Residential
Built in 2013
8,712 Square Feet Lot
$-- Zestimate®
$275/sqft
$78/mo HOA
What's special
Large recreation roomMain-level primary suiteVaulted family roomTwo dedicated office spacesTwo fully renovated bathroomsCovered deckLight-filled and inviting space
- 2 hours
- 15
- 1
Likely to sell faster than
Zillow last checked:
Listing updated:
Listed by:
Heather Rolapp 615-423-2011,
Pilkerton Realtors 615-383-6600,
Allison Greiner 615-498-4222,
Pilkerton Realtors
Source: RealTracs MLS as distributed by MLS GRID,MLS#: 3245466
Facts & features
Interior
Bedrooms & bathrooms
- Bedrooms: 5
- Bathrooms: 4
- Full bathrooms: 3
- 1/2 bathrooms: 1
- Main level bedrooms: 1
Bedroom 1
- Features: Suite
- Level: Suite
- Area: 216 Square Feet
- Dimensions: 12x18
Bedroom 2
- Features: Extra Large Closet
- Level: Extra Large Closet
- Area: 238 Square Feet
- Dimensions: 14x17
Bedroom 3
- Area: 168 Square Feet
- Dimensions: 12x14
Bedroom 4
- Area: 221 Square Feet
- Dimensions: 17x13
Primary bathroom
- Features: Double Vanity
- Level: Double Vanity
Dining room
- Features: Formal
- Level: Formal
- Area: 143 Square Feet
- Dimensions: 11x13
Other
- Features: Other
- Level: Other
- Area: 132 Square Feet
- Dimensions: 11x12
Kitchen
- Features: Eat-in Kitchen
- Level: Eat-in Kitchen
- Area: 260 Square Feet
- Dimensions: 10x26
Living room
- Features: Great Room
- Level: Great Room
- Area: 345 Square Feet
- Dimensions: 15x23
Other
- Features: Bedroom 5
- Level: Bedroom 5
- Area: 154 Square Feet
- Dimensions: 11x14
Other
- Features: Office
- Level: Office
- Area: 132 Square Feet
- Dimensions: 11x12
Recreation room
- Features: Other
- Level: Other
- Area: 480 Square Feet
- Dimensions: 20x24
Heating
- Central, Furnace
Cooling
- Central Air
Appliances
- Included: Built-In Electric Oven, Gas Range, Dishwasher, Disposal, Microwave, Refrigerator, Stainless Steel Appliance(s)
- Laundry: Electric Dryer Hookup, Washer Hookup
Features
- Ceiling Fan(s), Entrance Foyer, Open Floorplan, Pantry
- Flooring: Carpet, Wood, Tile
- Basement: Crawl Space,None
Interior area
- Total structure area: 3,639
- Total interior livable area: 3,639 sqft
- Finished area above ground: 3,639
Video & virtual tour
Property
Parking
- Total spaces: 2
- Parking features: Garage Faces Side
- Garage spaces: 2
Features
- Levels: Two
- Stories: 2
- Patio & porch: Porch, Covered, Patio, Screened
- Pool features: Association
- Has view: Yes
Lot
- Size: 8,712 Square Feet
- Dimensions: 86.7 x 108.7
- Features: Level
- Topography: Level
Details
- Parcel number: 094056O A 01800 00017056J
- Special conditions: Standard
Construction
Type & style
- Home type: SingleFamily
- Property subtype: Single Family Residence, Residential
Materials
- Brick
Condition
- New construction: No
- Year built: 2013
Utilities & green energy
- Sewer: Public Sewer
- Water: Public
- Utilities for property: Water Available
Community & HOA
Community
- Security: Fire Sprinkler System, Smoke Detector(s)
- Subdivision: Winterset Woods Sec 5c
HOA
- Has HOA: Yes
- Amenities included: Clubhouse, Pool, Sidewalks, Tennis Court(s)
- Services included: Maintenance Grounds, Recreation Facilities
- HOA fee: $78 monthly
Location
- Region: Nolensville
Financial & listing details
- Price per square foot: $275/sqft
- Tax assessed value: $946,700
- Annual tax amount: $3,881
- Date on market: 9/2/2026
Estimated market value
Not available
Estimated sales range
Not available
Not available
Price history
| Date | Event | Price |
|---|---|---|
| 9/2/2026 | Listed for sale | $999,000+0.9%$275/sqft |
Source:  RealTracs MLS as distributed by MLS GRID #3245466 Report a problem RealTracs MLS as distributed by MLS GRID #3245466 Report a problem | ||
| 8/21/2026 | Listing removed | $990,000$272/sqft |
Source: RealTracs MLS as distributed by MLS GRID #3245466 Report a problem | ||
| 6/25/2026 | Contingent | $990,000$272/sqft |
Source: RealTracs MLS as distributed by MLS GRID #3245466 Report a problem | ||
| 6/22/2026 | Listed for sale | $990,000+4.2%$272/sqft |
Source: RealTracs MLS as distributed by MLS GRID #3245466 Report a problem | ||
| 7/12/2022 | Sold | $950,000+10.5%$261/sqft |
Source: RealTracs MLS as distributed by MLS GRID #2384477 Report a problem | ||
| 5/18/2022 | Pending sale | $860,000$236/sqft |
Source: RealTracs MLS as distributed by MLS GRID #2384477 Report a problem | ||
| 5/13/2022 | Listed for sale | $860,000+93.4%$236/sqft |
Source: RealTracs MLS as distributed by MLS GRID #2384477 Report a problem | ||
| 8/7/2013 | Sold | $444,658+509.1%$122/sqft |
Source: Public Record Report a problem | ||
| 1/11/2013 | Sold | $73,000$20/sqft |
Source: Public Record Report a problem | ||
Public tax history
| Year | Property taxes | Tax assessment |
|---|---|---|
| 2025 | $3,882 +22.3% | $236,675 +61.9% |
| 2024 | $3,173 | $146,225 |
| 2023 | $3,173 | $146,225 |
| 2022 | $3,173 | $146,225 |
| 2021 | $3,173 +0.7% | $146,225 +16.5% |
| 2020 | $3,150 +5.9% | $125,475 |
| 2019 | $2,974 +3% | $125,475 |
| 2018 | $2,886 | $125,475 |
| 2017 | $2,886 | $125,475 |
| 2016 | -- | $125,475 +28.2% |
| 2015 | -- | $97,875 |
| 2014 | -- | $97,875 +89.9% |
| 2013 | -- | $51,550 |
Find assessor info on the county website
Monthly payment
Est. payment
Payment breakdown
Explore the cost of this home by adjusting the details. Changes won't be saved.Climate risks
Neighborhood: 37135
Nearby schools
Schools provided by the listing agent
- Elementary: Sunset Elementary School
- Middle: Sunset Middle School
- High: Nolensville High School
Source: RealTracs MLS as distributed by MLS GRID. This data may not be complete. We recommend contacting the local school district to confirm school assignments for this home.
- $721,3005 bd2 ba2.5k sqft2309 Carouth Ct, Nolensville, TN 37135Off Market

- $880,3004 bd3 ba3k sqft2319 Carouth Ct, Nolensville, TN 37135Off Market

- $886,7004 bd3 ba3k sqft2300 Carouth Ct #503-LOT 503, Nolensville, TN 37135Off Market
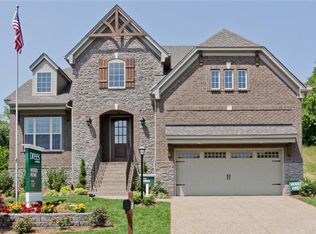
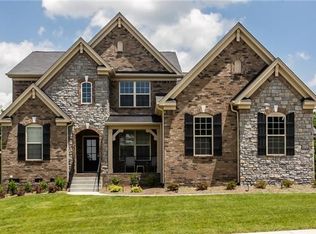
- $874,3005 bd3 ba3.1k sqft2305 Carouth Ct, Nolensville, TN 37135Off Market
Similar homes
- $924,9904 bd4 ba3.8k sqft2165 Grand St, Nolensville, TN 37135For Sale
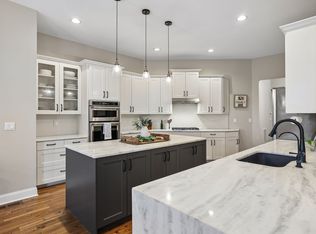
 MLS ID #3529378, Sara Gooch. RealTracs MLS as distributed by MLS GRID
 - $925,0004 bd4 ba3k sqft2205 Kirkwall Dr, Nolensville, TN 37135For Sale
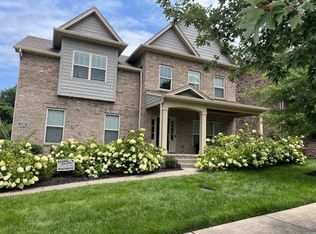 MLS ID #3526845, Bernie Gallerani. RealTracs MLS as distributed by MLS GRID
 - $1,199,9005 bd3 ba3.2k sqft691 Lawler Ln, Nolensville, TN 37135For Sale
 MLS ID #3256351, Michelle Patterson. RealTracs MLS as distributed by MLS GRID
 - $839,9004 bd4 ba3.2k sqft8820 Caswick Ct, Nolensville, TN 37135For Sale
 MLS ID #3501280, Stacey Martin. RealTracs MLS as distributed by MLS GRID
 - $699,0004 bd3 ba2.7k sqft5020 Burke Trl, Nolensville, TN 37135For SaleMLS ID #3297921, Chad Sain. RealTracs MLS as distributed by MLS GRID
- $814,9004 bd3 ba2.6k sqft804 Ravensdowne Dr, Nolensville, TN 37135For SaleMLS ID #3288256, John Landing. RealTracs MLS as distributed by MLS GRID
- $1,167,5004 bd4 ba3k sqft243 Spencer Creek Rd, Franklin, TN 37069For SaleMLS ID #3528166, Danielle Schellenberg. RealTracs MLS as distributed by MLS GRID
- $969,9004 bd4 ba2.8k sqft7513 Scottish View Way, Arrington, TN 37014For SaleMLS ID #3514254, Greg Sanford. RealTracs MLS as distributed by MLS GRID
- $699,9994 bd3 ba2.9k sqft1127 Ben Hill Blvd, Nolensville, TN 37135For SaleMLS ID #3230654, Paula Burtch, Broker. RealTracs MLS as distributed by MLS GRID
- $585,0004 bd3 ba2.8k sqft8912 Macauley Ln, Nolensville, TN 37135For SaleMLS ID #3184746, Aimee Chang. RealTracs MLS as distributed by MLS GRID
- $1,099,0005 bd4 ba3.7k sqft3061 Farmhouse Dr, Franklin, TN 37064For SaleMLS ID #3336145, Andy Hunt. RealTracs MLS as distributed by MLS GRID
- $975,0004 bd4 ba3.7k sqft7016 Crimson Leaf Ln, College Grove, TN 37046For SaleMLS ID #3253537, Caroline Kaeser Lutz. RealTracs MLS as distributed by MLS GRID
- $1,399,9004 bd5 ba4k sqft1115 Waterbridge Dr, Nolensville, TN 37135For SaleMLS ID #3207981, Garrett Beasley. RealTracs MLS as distributed by MLS GRID
- $1,000,0005 bd4 ba3.3k sqft242 Rich Cir, Franklin, TN 37064For SaleMLS ID #3269388, Addy Biggers. RealTracs MLS as distributed by MLS GRID
- $1,075,0005 bd5 ba4.1k sqft6794 Falls Ridge Ln, College Grove, TN 37046For SaleMLS ID #3305360, Christopher Phillips. RealTracs MLS as distributed by MLS GRID
- $1,450,0005 bd5 ba4.6k sqft2020 Valleybrook Dr, Brentwood, TN 37027For SaleMLS ID #3336391, Angela Tarrance. RealTracs MLS as distributed by MLS GRID
- $1,199,0006 bd4 ba5.2k sqft9716 Mountain Ash Ct, Brentwood, TN 37027For SaleMLS ID #3246141, Julie Casassa. RealTracs MLS as distributed by MLS GRID
- $910,0004 bd3 ba3.3k sqft1005 Market St, Franklin, TN 37067For SaleMLS ID #3248290, Jane Campbell. RealTracs MLS as distributed by MLS GRID
- $739,9005 bd3 ba3.3k sqft1365 Mires Rd, Mount Juliet, TN 37122For SaleMLS ID #3530360, Brittania Nosworthy. RealTracs MLS as distributed by MLS GRID
- $1,425,0005 bd4 ba3.7k sqft9318 Navaho Dr, Brentwood, TN 37027For SaleMLS ID #3248381, Cara Hudson Owen. RealTracs MLS as distributed by MLS GRID
