
This Crieve Hall home was thoughtfully updated by its owners with one goal in mind: preserve the neighborhood's timeless charm while delivering every modern amenity today's buyers expect.
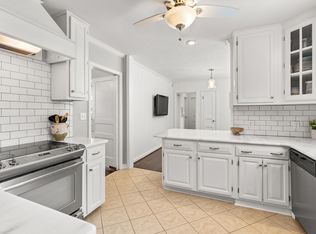
Located on a sidewalk-lined street just minutes from Crieve Hall Elementary, Ellington Agricultural Center, and neighborhood dining and coffee favorites like Yogi's and Crieve Hall Bagel. This one level, 3-bedroom, 2.5-bath home offers 2,426 square feet of thoughtfully designed living space. The kitchen was fully remodeled in 2025 and features two dishwashers built into the island, designated coffee bar, cocktail bar , floor to ceiling pantry and storage space, gas range, double ovens, and gorgeous granite countertops.
Bonus room addition, roof, carport, gutters, were all completed in 2021. Bathrooms were fully renovated in 2020, and newer windows and solid-core doors run throughout the home. The primary suite has dual custom built closets, a spacious bath with stand alone tub, shower, and double vanity. This is a rare find for Crieve Hall.
With dual water heaters and dual HVAC systems, no corners were cut in ensuring comfort and efficiency, and custom built-ins and designer finishes add character and functionality at every turn. Outside, professionally landscaped grounds with an integrated lighting system create a private, park-like retreat. The result is a home that captures the true charm of Crieve Hall while offering all the convenience of modern living.
Under contract - showing
$1,050,000
519 Hogan Rd, Nashville, TN 37220
3beds
2,426sqft
Single Family Residence, Residential
Built in 1957
0.35 Acres Lot
$-- Zestimate®
$433/sqft
$-- HOA
What's special
Newer windowsPrivate park-like retreatGas rangeDouble ovensOne levelGorgeous granite countertopsSolid-core doors
- 28 days
- 2,752
- 233
Likely to sell faster than
Zillow last checked:
Listing updated:
Listed by:
Sam Miller 615-300-6704,
Compass RE 615-475-5616,
Steve Miller 615-957-4957,
Compass RE
Source: RealTracs MLS as distributed by MLS GRID,MLS#: 3526620
Facts & features
Interior
Bedrooms & bathrooms
- Bedrooms: 3
- Bathrooms: 3
- Full bathrooms: 2
- 1/2 bathrooms: 1
- Main level bedrooms: 3
Heating
- Central
Cooling
- Central Air
Appliances
- Included: Double Oven, Built-In Gas Range, Dishwasher, Disposal, Microwave, Refrigerator
Features
- Bookcases, Built-in Features, Ceiling Fan(s), Extra Closets, Pantry, Walk-In Closet(s)
- Flooring: Wood, Tile
- Basement: Crawl Space
- Number of fireplaces: 1
Interior area
- Total structure area: 2,426
- Total interior livable area: 2,426 sqft
- Finished area above ground: 2,426
Property
Parking
- Total spaces: 4
- Parking features: Attached, Asphalt
- Carport spaces: 2
- Uncovered spaces: 2
Features
- Levels: One
- Stories: 1
- Patio & porch: Deck, Covered
- Has spa: Yes
- Spa features: Private
Lot
- Size: 0.35 Acres
- Dimensions: 80 x 191
Details
- Parcel number: 14616000300
- Special conditions: Standard
Construction
Type & style
- Home type: SingleFamily
- Architectural style: Ranch
- Property subtype: Single Family Residence, Residential
Materials
- Brick, Hardboard Siding
- Roof: Shingle
Condition
- New construction: No
- Year built: 1957
Utilities & green energy
- Sewer: Public Sewer
- Water: Public
- Utilities for property: Water Available
Community & HOA
Community
- Subdivision: Brentwood Hall
HOA
- Has HOA: No
Location
- Region: Nashville
Financial & listing details
- Price per square foot: $433/sqft
- Tax assessed value: $822,000
- Annual tax amount: $5,783
- Date on market: 8/27/2026
Estimated market value
Not available
Estimated sales range
Not available
Not available
Price history
| Date | Event | Price |
|---|---|---|
| 9/23/2026 | Contingent | $1,050,000$433/sqft |
Source:  RealTracs MLS as distributed by MLS GRID #3526620 Report a problem RealTracs MLS as distributed by MLS GRID #3526620 Report a problem | ||
| 8/27/2026 | Listed for sale | $1,050,000+200.1%$433/sqft |
Source: RealTracs MLS as distributed by MLS GRID #3526620 Report a problem | ||
| 11/21/2006 | Sold | $349,900+125.7%$144/sqft |
Source: Public Record Report a problem | ||
| 12/9/2005 | Sold | $155,000$64/sqft |
Source: Public Record Report a problem | ||
Public tax history
| Year | Property taxes | Tax assessment |
|---|---|---|
| 2025 | $5,783 +9.8% | $205,500 +27% |
| 2024 | $5,266 | $161,825 |
| 2023 | $5,266 | $161,825 |
| 2022 | $5,266 -1% | $161,825 |
| 2021 | $5,321 +11.9% | $161,825 +43.7% |
| 2020 | $4,753 +33.8% | $112,600 |
| 2019 | $3,553 | $112,600 |
| 2018 | $3,553 | $112,600 |
| 2017 | $3,553 | $112,600 +32.8% |
| 2016 | $3,553 -7.2% | $84,775 |
| 2015 | $3,828 | $84,775 |
| 2014 | $3,828 | $84,775 |
| 2013 | -- | $84,775 +6.8% |
| 2012 | -- | $79,350 |
| 2011 | -- | $79,350 |
| 2010 | -- | $79,350 |
| 2009 | -- | $79,350 +26.6% |
| 2008 | -- | $62,675 |
| 2007 | -- | $62,675 |
| 2006 | -- | -- |
| 2005 | -- | -- |
| 2004 | -- | -- |
| 2003 | -- | -- |
| 2002 | -- | -- |
| 2001 | -- | -- |
| 2000 | -- | -- |
Find assessor info on the county website
Monthly payment
Est. payment
Payment breakdown
Explore the cost of this home by adjusting the details. Changes won't be saved.Climate risks
Neighborhood: Crieve Hall
Nearby schools
Schools provided by the listing agent
- Elementary: Crieve Hall Elementary
- Middle: Croft Design Center
- High: John Overton Comp High School
Source: RealTracs MLS as distributed by MLS GRID. This data may not be complete. We recommend contacting the local school district to confirm school assignments for this home.
Similar homes
- $825,0004 bd3 ba2.6k sqft5437 Hill Road Cir, Nashville, TN 37220For Sale

 MLS ID #3593287, JONATHAN HARRIS. RealTracs MLS as distributed by MLS GRID
 - $774,9003 bd3 ba1.5k sqft4912 Trousdale Dr, Nashville, TN 37220For Sale
 MLS ID #3544226, Chip Wilkison. RealTracs MLS as distributed by MLS GRID
 - $1,100,0003 bd3 ba2.8k sqft1810 Beech Ave, Nashville, TN 37203For Sale
 MLS ID #3598263, Brianna Morant. RealTracs MLS as distributed by MLS GRID
 - $1,240,0003 bd3 ba2.5k sqft608 Hill Rd, Brentwood, TN 37027For Sale
 MLS ID #3528489, Angela Crowe. RealTracs MLS as distributed by MLS GRID
 - $975,0004 bd4 ba3.6k sqft412 Wf Rust Ct, Nashville, TN 37221For SaleMLS ID #3265768, Adam Burke. RealTracs MLS as distributed by MLS GRID
- $990,0003 bd3 ba2.6k sqft824B Horner Ave #B, Nashville, TN 37204For SaleMLS ID #3592635, Theo Antoniadis. RealTracs MLS as distributed by MLS GRID
- $1,089,0004 bd3 ba3k sqft6567 Brownlee Dr, Nashville, TN 37205For SaleMLS ID #3527501, Ryan Boggs. RealTracs MLS as distributed by MLS GRID
- $1,049,0004 bd4 ba2.3k sqft1207 Shelton Ave, Nashville, TN 37216For SaleMLS ID #3516542, Connor Kennedy. RealTracs MLS as distributed by MLS GRID
- $--5 bd6 ba2.7k sqft818 Shelby Ave #A, Nashville, TN 37206AuctionMLS ID #3529161, Amanda Pharr. RealTracs MLS as distributed by MLS GRID
- $985,0004 bd3 ba2.8k sqft72 Ravenwood Hills Cir, Nashville, TN 37215For SaleMLS ID #3239903, Robert Young. RealTracs MLS as distributed by MLS GRID
- $1,195,0003 bd3 ba2.7k sqft916 Montrose Ave #A, Nashville, TN 37204For SaleMLS ID #3530915, Anna Hollingsworth. RealTracs MLS as distributed by MLS GRID
- $1,090,0003 bd2 ba1.7k sqft1001 Caldwell Ave, Nashville, TN 37204For SaleMLS ID #3336174, Clay Kelton | Kelton Group. RealTracs MLS as distributed by MLS GRID
- $1,200,0004 bd3 ba2.7k sqft6609 Currywood Dr, Nashville, TN 37205For SaleMLS ID #3234823, Bill Bainbridge. RealTracs MLS as distributed by MLS GRID
- $999,0004 bd3 ba2.6k sqft865 W Hillwood Dr, Nashville, TN 37205For SaleMLS ID #3246736, Dan Stewart. RealTracs MLS as distributed by MLS GRID
- $1,145,0003 bd3 ba2.7k sqft4207A Lone Oak Rd, Nashville, TN 37215For SaleMLS ID #3529066, Bill Bainbridge. RealTracs MLS as distributed by MLS GRID
- $1,085,0004 bd4 ba3.2k sqft2210 Grantland Ave, Nashville, TN 37204For SaleMLS ID #3528249, Chadd Bryant. RealTracs MLS as distributed by MLS GRID
- $1,075,0003 bd4 ba3k sqft1906 Green Hills Blvd, Franklin, TN 37067For SaleMLS ID #3247385, Jennifer Turberfield. RealTracs MLS as distributed by MLS GRID
- $1,089,9003 bd3 ba2.9k sqft413 N 17th St, Nashville, TN 37206For SaleMLS ID #3526580, Adam Brooks. RealTracs MLS as distributed by MLS GRID
- $1,197,0005 bd4 ba3.1k sqft2712 Windemere Dr, Nashville, TN 37214For SaleMLS ID #3547949, Derek Dobbs. RealTracs MLS as distributed by MLS GRID
- $1,475,0003 bd4 ba2.9k sqft5430 Camelot Rd, Brentwood, TN 37027For SaleMLS ID #3263958, Mary Lynn (ML) Davis. RealTracs MLS as distributed by MLS GRID
