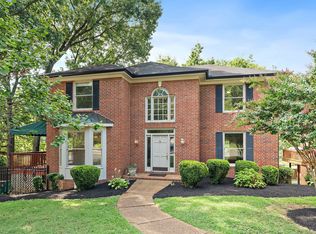
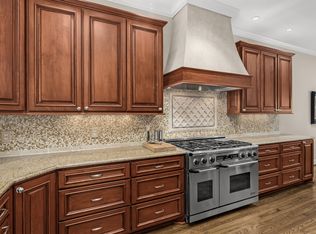
Must see this all brick Green Hills beauty in the unbeatable location of Burton Hills. With over $100k in recent upgrades! The kitchen is to die for with Dacor appliances, custom lit cabinetry and loads of extras. Bathrooms are sleek and beautiful. Gorgeous wood floors and plantation shutters throughout. Custom closets and lighting. Room to roam with 4 bedrooms, formal areas and open kitchen concept. Flex space in garage would make a great fitness room or wine cellar. Spacious 3 car driveway. Private brick fenced in terrace and LOW maintenance yard is great for those on the go. All big ticket items are less than 5 years old [AC, windows, Water heater]. New roof and gutters in 2025. 4th bedroom and full bath in basement is a great private area for inlaw, teen suite, or guests.
Active
Price cut: $2.5K (8/20)
$1,010,000
65 Ravenwood Hills Cir, Nashville, TN 37215
4beds
3,080sqft
Single Family Residence, Residential
Built in 1990
6,098 Square Feet Lot
$-- Zestimate®
$328/sqft
$205/mo HOA
What's special
Low maintenance yardFlex space in garageOpen kitchen conceptJust renovated kitchenPlantation shutters throughoutGorgeous wood floorsDacor appliances
- 228 days
- 463
- 21
Zillow last checked:
Listing updated:
Listed by:
Karen Russell 407-267-1271,
Partners Real Estate, LLC 615-376-4500
Source: RealTracs MLS as distributed by MLS GRID,MLS#: 3083828
Facts & features
Interior
Bedrooms & bathrooms
- Bedrooms: 4
- Bathrooms: 4
- Full bathrooms: 3
- 1/2 bathrooms: 1
Bedroom 1
- Features: Suite
- Level: Suite
- Area: 255 Square Feet
- Dimensions: 15x17
Bedroom 2
- Area: 168 Square Feet
- Dimensions: 14x12
Bedroom 3
- Area: 196 Square Feet
- Dimensions: 14x14
Bedroom 4
- Area: 325 Square Feet
- Dimensions: 25x13
Den
- Features: Combination
- Level: Combination
- Area: 306 Square Feet
- Dimensions: 18x17
Dining room
- Features: Formal
- Level: Formal
- Area: 168 Square Feet
- Dimensions: 14x12
Kitchen
- Features: Eat-in Kitchen
- Level: Eat-in Kitchen
- Area: 221 Square Feet
- Dimensions: 17x13
Living room
- Features: Formal
- Level: Formal
- Area: 216 Square Feet
- Dimensions: 18x12
Heating
- Central
Cooling
- Central Air
Appliances
- Included: Double Oven
Features
- Flooring: Wood
- Basement: Finished
Interior area
- Total structure area: 3,080
- Total interior livable area: 3,080 sqft
- Finished area above ground: 2,384
- Finished area below ground: 696
Property
Parking
- Total spaces: 2
- Parking features: Garage Faces Rear
- Attached garage spaces: 2
Features
- Levels: Three Or More
- Stories: 3
Lot
- Size: 6,098 Square Feet
- Dimensions: 62 x 100
Details
- Parcel number: 131060C05200CO
- Special conditions: Standard
Construction
Type & style
- Home type: SingleFamily
- Property subtype: Single Family Residence, Residential
Materials
- Brick
- Roof: Asphalt
Condition
- New construction: No
- Year built: 1990
Utilities & green energy
- Sewer: Public Sewer
- Water: Public
- Utilities for property: Water Available
Community & HOA
Community
- Subdivision: Burton Hills-Village Of Ravenwood
HOA
- Has HOA: Yes
- Services included: Maintenance Structure, Maintenance Grounds, Recreation Facilities
- HOA fee: $205 monthly
Location
- Region: Nashville
Financial & listing details
- Price per square foot: $328/sqft
- Tax assessed value: $963,200
- Annual tax amount: $5,072
- Date on market: 1/13/2026
Estimated market value
Not available
Estimated sales range
Not available
Not available
Price history
| Date | Event | Price |
|---|---|---|
| 8/20/2026 | Price change | $1,010,000-0.2%$328/sqft |
Source:  RealTracs MLS as distributed by MLS GRID #3083828 Report a problem RealTracs MLS as distributed by MLS GRID #3083828 Report a problem | ||
| 8/14/2026 | Price change | $1,012,500-0.2%$329/sqft |
Source: RealTracs MLS as distributed by MLS GRID #3083828 Report a problem | ||
| 8/5/2026 | Price change | $1,015,000-0.4%$330/sqft |
Source: RealTracs MLS as distributed by MLS GRID #3083828 Report a problem | ||
| 7/30/2026 | Price change | $1,019,000-1%$331/sqft |
Source: RealTracs MLS as distributed by MLS GRID #3083828 Report a problem | ||
| 7/15/2026 | Price change | $1,029,000-1.9%$334/sqft |
Source: RealTracs MLS as distributed by MLS GRID #3083828 Report a problem | ||
| 4/10/2026 | Price change | $1,049,000-2.3%$341/sqft |
Source: RealTracs MLS as distributed by MLS GRID #3083828 Report a problem | ||
| 3/14/2026 | Price change | $1,074,000-0.5%$349/sqft |
Source: RealTracs MLS as distributed by MLS GRID #3083828 Report a problem | ||
| 1/13/2026 | Listed for sale | $1,079,000-1.9%$350/sqft |
Source: RealTracs MLS as distributed by MLS GRID #3083828 Report a problem | ||
| 12/22/2025 | Listing removed | $1,100,000$357/sqft |
Source: RealTracs MLS as distributed by MLS GRID #3017781 Report a problem | ||
| 10/16/2025 | Listed for sale | $1,100,000+13.4%$357/sqft |
Source: RealTracs MLS as distributed by MLS GRID #3017781 Report a problem | ||
| 11/2/2023 | Sold | $970,000-3%$315/sqft |
Source: RealTracs MLS as distributed by MLS GRID #2565460 Report a problem | ||
| 10/7/2023 | Contingent | $999,900$325/sqft |
Source: RealTracs MLS as distributed by MLS GRID #2565460 Report a problem | ||
| 9/24/2023 | Listed for sale | $999,900$325/sqft |
Source: RealTracs MLS as distributed by MLS GRID #2565460 Report a problem | ||
| 9/24/2023 | Contingent | $999,900$325/sqft |
Source: RealTracs MLS as distributed by MLS GRID #2565460 Report a problem | ||
| 9/21/2023 | Price change | $999,900-4.7%$325/sqft |
Source: RealTracs MLS as distributed by MLS GRID #2565460 Report a problem | ||
| 9/8/2023 | Listed for sale | $1,049,000+35.9%$341/sqft |
Source: RealTracs MLS as distributed by MLS GRID #2565460 Report a problem | ||
| 11/1/2021 | Sold | $772,000-5.8%$251/sqft |
Source: RealTracs MLS as distributed by MLS GRID #2295217 Report a problem | ||
| 10/18/2021 | Pending sale | $819,900$266/sqft |
Source: RealTracs MLS as distributed by MLS GRID #2295217 Report a problem | ||
| 9/29/2021 | Listed for sale | $819,900-4.1%$266/sqft |
Source: RealTracs MLS as distributed by MLS GRID #2295217 Report a problem | ||
| 9/17/2021 | Listing removed | -- |
Source: RealTracs MLS as distributed by MLS GRID #2290187 Report a problem | ||
| 9/14/2021 | Price change | $855,0000%$278/sqft |
Source: RealTracs MLS as distributed by MLS GRID #2290187 Report a problem | ||
| 9/11/2021 | Listed for sale | $855,360+55.5%$278/sqft |
Source: RealTracs MLS as distributed by MLS GRID #2290187 Report a problem | ||
| 6/21/2017 | Sold | $550,000+0.5%$179/sqft |
Source: Public Record Report a problem | ||
| 5/17/2017 | Pending sale | $547,000$178/sqft |
Source: SilverPointe Properties #1825854 Report a problem | ||
| 5/17/2017 | Listed for sale | $547,000+25.2%$178/sqft |
Source: SilverPointe Properties #1825854 Report a problem | ||
| 6/1/2013 | Sold | $437,000+7.9%$142/sqft |
Source: Public Record Report a problem | ||
| 3/21/2007 | Sold | $405,000+14.7%$131/sqft |
Source: Public Record Report a problem | ||
| 12/30/2004 | Sold | $353,000+39.5%$115/sqft |
Source: Public Record Report a problem | ||
| 7/11/1997 | Sold | $253,000+10%$82/sqft |
Source: Public Record Report a problem | ||
| 12/1/1993 | Sold | $230,000$75/sqft |
Source: Public Record Report a problem | ||
Public tax history
| Year | Property taxes | Tax assessment |
|---|---|---|
| 2025 | $6,776 +33.6% | $240,800 +54.5% |
| 2024 | $5,072 | $155,875 |
| 2023 | $5,072 | $155,875 |
| 2022 | $5,072 -1% | $155,875 |
| 2021 | $5,125 -8.1% | $155,875 +17.9% |
| 2020 | $5,579 +33.8% | $132,175 |
| 2019 | $4,170 | $132,175 |
| 2018 | $4,170 | $132,175 |
| 2017 | $4,170 | $132,175 +36.5% |
| 2016 | $4,170 -4.7% | $96,850 |
| 2015 | $4,374 | $96,850 |
| 2014 | $4,374 | $96,850 |
| 2013 | -- | $96,850 -7.7% |
| 2012 | -- | $104,925 |
| 2011 | -- | $104,925 |
| 2010 | -- | $104,925 |
| 2009 | -- | $104,925 +18.9% |
| 2008 | -- | $88,275 |
| 2007 | -- | $88,275 |
| 2006 | -- | -- |
| 2005 | -- | -- |
| 2004 | -- | -- |
| 2003 | -- | -- |
| 2002 | -- | -- |
| 2001 | -- | -- |
| 2000 | -- | -- |
Find assessor info on the county website
Monthly payment
Est. payment
Payment breakdown
Explore the cost of this home by adjusting the details. Changes won't be saved.Climate risks
Neighborhood: 37215
Nearby schools
Schools provided by the listing agent
- Elementary: Percy Priest Elementary
- Middle: John Trotwood Moore Middle
- High: Hillsboro Comp High School
Source: RealTracs MLS as distributed by MLS GRID. This data may not be complete. We recommend contacting the local school district to confirm school assignments for this home.
- $867,4004 bd3 ba2.8k sqft63 Ravenwood Hills Cir, Nashville, TN 37215Off Market
- $959,3004 bd3 ba3.2k sqft67 Ravenwood Hills Cir, Nashville, TN 37215Off Market

- $1,148,5004 bd5 ba5k sqft69 Ravenwood Hills Cir, Nashville, TN 37215Off Market

- $825,0003 bd3 ba3.2k sqft61 Ravenwood Hills Cir, Nashville, TN 37215Sold
Similar homes
- $1,020,0003 bd2 ba2.7k sqft4602 Benton Smith Rd, Nashville, TN 37215For Sale

 MLS ID #3520832, Toby Graves. RealTracs MLS as distributed by MLS GRID
 - $1,000,0004 bd3 ba2.8k sqft1464 Tyne Blvd, Nashville, TN 37215For Sale
 MLS ID #3231492, Eric Wyse, ROWE | WYSE Partners. RealTracs MLS as distributed by MLS GRID
 - $1,149,0003 bd3 ba2.8k sqft1470 Tyne Blvd, Nashville, TN 37215For Sale
 MLS ID #3263411, Shelly Hudson. RealTracs MLS as distributed by MLS GRID
 - $1,175,0003 bd4 ba3.5k sqft701 Vail Ct, Nashville, TN 37215For Sale
 MLS ID #3226547, Joe K. Hach. RealTracs MLS as distributed by MLS GRID
 - $1,249,0004 bd4 ba3.5k sqft236 Burlington Pl, Nashville, TN 37215For SaleMLS ID #3525808, Dan Stewart. RealTracs MLS as distributed by MLS GRID
- $1,399,9995 bd3 ba3.3k sqft4629 Shys Hill Rd, Nashville, TN 37215For SaleMLS ID #3245905, Candace Anger. RealTracs MLS as distributed by MLS GRID
- $1,050,0003 bd3 ba2.4k sqft519 Hogan Rd, Nashville, TN 37220For SaleMLS ID #3526620, Sam Miller. RealTracs MLS as distributed by MLS GRID
- $1,000,0004 bd4 ba4.1k sqft6613 Holt Rd, Nashville, TN 37211For SaleMLS ID #3514149, Brittney Testerman Griffith. RealTracs MLS as distributed by MLS GRID
- $1,450,0004 bd5 ba4.4k sqft4100 Oriole Pl #A, Nashville, TN 37215For SaleMLS ID #3527489, Wes Postlethwaite. RealTracs MLS as distributed by MLS GRID
- $1,049,9994 bd5 ba2.1k sqft3304C Hobbs Rd, Nashville, TN 37215For SaleMLS ID #3057187, Anni Hilton. RealTracs MLS as distributed by MLS GRID
- $999,0004 bd3 ba2.6k sqft865 W Hillwood Dr, Nashville, TN 37205For SaleMLS ID #3246736, Dan Stewart. RealTracs MLS as distributed by MLS GRID
- $1,270,0004 bd3 ba2.5k sqft3008 New Natchez Trce, Nashville, TN 37215For SaleMLS ID #3280946, Caroline Dean. RealTracs MLS as distributed by MLS GRID
- $1,114,9003 bd3 ba3k sqft203A Woodmont Cir, Nashville, TN 37205For SaleMLS ID #3269746, Allen DeCuyper. RealTracs MLS as distributed by MLS GRID
- $1,050,0004 bd3 ba3.1k sqft700 Burleigh Ct, Nashville, TN 37221For SaleMLS ID #3305581, Happy Fulk. RealTracs MLS as distributed by MLS GRID
- $1,200,0004 bd4 ba3k sqft908B Gale Ln, Nashville, TN 37204For SaleMLS ID #3260310, Caroline Smith. RealTracs MLS as distributed by MLS GRID
- $1,049,0003 bd4 ba2.4k sqft2500B 9th Ave S #B, Nashville, TN 37204For SaleMLS ID #3242374, Gary Ashton. RealTracs MLS as distributed by MLS GRID
- $900,0004 bd3 ba3k sqft184 Scotsman Ln, Franklin, TN 37064For SaleMLS ID #3527017, Shawnna Simpson. RealTracs MLS as distributed by MLS GRID
- $929,0004 bd3 ba2.7k sqft171 Broadwell Cir, Franklin, TN 37067For SaleMLS ID #3527042, Alicia Griffith. RealTracs MLS as distributed by MLS GRID
- $1,195,0005 bd4 ba3.3k sqft4431 Soper Ave, Nashville, TN 37204For SaleMLS ID #3319309, Lisa Gaston. RealTracs MLS as distributed by MLS GRID
- $798,0005 bd2 ba2.2k sqft2313 Sunset Pl, Nashville, TN 37212For SaleMLS ID #2971586, David Blalock. RealTracs MLS as distributed by MLS GRID
