You'll love this park like setting and the well maintained home with its one level living and exceptional updates. Fabulous new Kitchen area. Primary has California Closet and heated bathroom floor. Three new bathrooms, replacement windows. New 30 year roof March 2026. New tankless water heater March 2026. Hardwood floors, covered patio, detached garage. Come and take a look! Easy access to shopping & interstate.
Active
$999,000
865 W Hillwood Dr, Nashville, TN 37205
4beds
2,614sqft
Single Family Residence, Residential
Built in 1955
0.97 Acres Lot
$-- Zestimate®
$382/sqft
$-- HOA
What's special
Detached garageHeated bathroom floorThree new bathroomsPark like settingReplacement windowsOne level livingCovered patio
- 72 days
- 591
- 45
Zillow last checked:
Listing updated:
Listed by:
Dan Stewart 615-943-6922,
Fridrich & Clark Realty 615-263-4800
Source: RealTracs MLS as distributed by MLS GRID,MLS#: 3246736
Facts & features
Interior
Bedrooms & bathrooms
- Bedrooms: 4
- Bathrooms: 3
- Full bathrooms: 3
- Main level bedrooms: 4
Bedroom 1
- Features: Full Bath
- Level: Full Bath
- Area: 154 Square Feet
- Dimensions: 14x11
Bedroom 2
- Area: 144 Square Feet
- Dimensions: 12x12
Bedroom 3
- Area: 144 Square Feet
- Dimensions: 12x12
Bedroom 4
- Area: 121 Square Feet
- Dimensions: 11x11
Primary bathroom
- Features: Ceramic
- Level: Ceramic
Den
- Features: Combination
- Level: Combination
- Area: 324 Square Feet
- Dimensions: 18x18
Dining room
- Features: Combination
- Level: Combination
- Area: 90 Square Feet
- Dimensions: 10x9
Kitchen
- Area: 176 Square Feet
- Dimensions: 16x11
Living room
- Features: Separate
- Level: Separate
- Area: 234 Square Feet
- Dimensions: 18x13
Recreation room
- Features: Wet Bar
- Level: Wet Bar
- Area: 308 Square Feet
- Dimensions: 22x14
Heating
- Central, Natural Gas
Cooling
- Central Air
Appliances
- Included: Electric Oven, Gas Range, Dishwasher, Disposal, Refrigerator, Stainless Steel Appliance(s)
- Laundry: Electric Dryer Hookup, Washer Hookup
Features
- Flooring: Wood, Tile
- Basement: Crawl Space,None
- Number of fireplaces: 1
- Fireplace features: Family Room, Wood Burning
Interior area
- Total structure area: 2,614
- Total interior livable area: 2,614 sqft
- Finished area above ground: 2,614
Property
Parking
- Total spaces: 8
- Parking features: Garage Door Opener, Detached, Driveway, Parking Pad
- Garage spaces: 2
- Uncovered spaces: 6
Features
- Levels: One
- Stories: 1
- Patio & porch: Patio, Covered
- Exterior features: Smart Lock(s)
Lot
- Size: 0.97 Acres
- Dimensions: 118 x 349
- Features: Level
- Topography: Level
Details
- Additional structures: Storage
- Parcel number: 10211002300
- Special conditions: Standard
Construction
Type & style
- Home type: SingleFamily
- Architectural style: Cottage
- Property subtype: Single Family Residence, Residential
Materials
- Brick
- Roof: Shingle
Condition
- New construction: No
- Year built: 1955
Utilities & green energy
- Sewer: Public Sewer
- Water: Public
- Utilities for property: Natural Gas Available, Water Available, Cable Connected
Community & HOA
Community
- Security: Smoke Detector(s)
- Subdivision: West Meade
HOA
- Has HOA: No
Location
- Region: Nashville
Financial & listing details
- Price per square foot: $382/sqft
- Tax assessed value: $911,600
- Annual tax amount: $6,413
- Date on market: 6/22/2026
Estimated market value
Not available
Estimated sales range
Not available
Not available
Price history
| Date | Event | Price |
|---|---|---|
| 6/25/2026 | Listed for sale | $999,000+1010%$382/sqft |
Source:  RealTracs MLS as distributed by MLS GRID #3246736 Report a problem RealTracs MLS as distributed by MLS GRID #3246736 Report a problem | ||
| 2/27/1996 | Sold | $90,000$34/sqft |
Source: Agent Provided Report a problem | ||
Public tax history
| Year | Property taxes | Tax assessment |
|---|---|---|
| 2025 | $6,413 +75.6% | $227,900 +103% |
| 2024 | $3,653 | $112,250 |
| 2023 | $3,653 | $112,250 |
| 2022 | $3,653 -1% | $112,250 |
| 2021 | $3,691 +4.7% | $112,250 +34.4% |
| 2020 | $3,525 +33.8% | $83,500 |
| 2019 | $2,634 | $83,500 |
| 2018 | $2,634 | $83,500 |
| 2017 | $2,634 | $83,500 +18.4% |
| 2016 | $2,634 -17.3% | $70,525 |
| 2015 | $3,185 | $70,525 |
| 2014 | $3,185 | $70,525 |
| 2013 | -- | $70,525 -2% |
| 2012 | -- | $71,950 |
| 2011 | -- | $71,950 |
| 2010 | -- | $71,950 |
| 2009 | -- | $71,950 +29.6% |
| 2008 | -- | $55,500 |
| 2007 | -- | $55,500 |
| 2006 | -- | -- |
| 2005 | -- | -- |
| 2004 | -- | -- |
| 2003 | -- | -- |
| 2002 | -- | -- |
| 2001 | -- | -- |
| 2000 | -- | -- |
Find assessor info on the county website
Monthly payment
Est. payment
Payment breakdown
Explore the cost of this home by adjusting the details. Changes won't be saved.Climate risks
Neighborhood: Hillwood Estates
Nearby schools
Schools provided by the listing agent
- Elementary: Gower Elementary
- Middle: H. G. Hill Middle
- High: James Lawson High School
Source: RealTracs MLS as distributed by MLS GRID. This data may not be complete. We recommend contacting the local school district to confirm school assignments for this home.


Similar homes
- $899,9004 bd3 ba2.9k sqft815 Rodney Dr, Nashville, TN 37205For Sale

 MLS ID #3514639, Caroline Dean. RealTracs MLS as distributed by MLS GRID
 - $1,200,0004 bd3 ba2.8k sqft6555 Brownlee Dr, Nashville, TN 37205For Sale
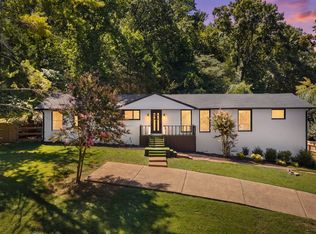 MLS ID #3523750, Whitney Ellis. RealTracs MLS as distributed by MLS GRID
 - $899,0005 bd3 ba2.6k sqft6538 Rolling Fork Dr, Nashville, TN 37205For Sale
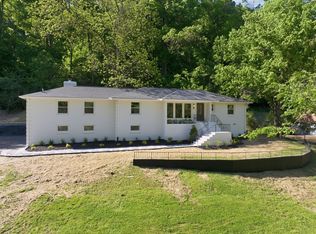 MLS ID #3516541, Connor Kennedy. RealTracs MLS as distributed by MLS GRID
 - $1,215,0003 bd3 ba2.2k sqft105 Brookfield Ave, Nashville, TN 37205For Sale
 MLS ID #3500947, Mary Alden Brett. RealTracs MLS as distributed by MLS GRID
 - $1,275,0004 bd3 ba2.8k sqft5911 Post Rd, Nashville, TN 37205For SaleMLS ID #3270499, Margaret Flowers Orton. RealTracs MLS as distributed by MLS GRID
- $1,020,0003 bd2 ba2.7k sqft4602 Benton Smith Rd, Nashville, TN 37215For SaleMLS ID #3520832, Toby Graves. RealTracs MLS as distributed by MLS GRID
- $584,9994 bd2 ba2.2k sqft1008 Downey Dr, Nashville, TN 37205For SaleMLS ID #3152627, Sam Lovell. RealTracs MLS as distributed by MLS GRID
- $1,000,0004 bd3 ba2.8k sqft1464 Tyne Blvd, Nashville, TN 37215For SaleMLS ID #3231492, Eric Wyse, ROWE | WYSE Partners. RealTracs MLS as distributed by MLS GRID
- $1,100,0004 bd4 ba3.2k sqft2210 Grantland Ave, Nashville, TN 37204For SaleMLS ID #3528249, Chadd Bryant. RealTracs MLS as distributed by MLS GRID
- $750,0003 bd3 ba2.4k sqft417 Patina Cir, Nashville, TN 37209For SaleMLS ID #3529876, Stephanie Kleiner. RealTracs MLS as distributed by MLS GRID
- $1,050,0004 bd3 ba3.1k sqft700 Burleigh Ct, Nashville, TN 37221For SaleMLS ID #3305581, Happy Fulk. RealTracs MLS as distributed by MLS GRID
- $930,0003 bd3 ba2.2k sqft103 Braxton Hill Ct, Nashville, TN 37204For SaleMLS ID #3527665, Jacob Jones. RealTracs MLS as distributed by MLS GRID
- $1,395,0003 bd3 ba2.9k sqft6624 Rolling Fork Dr, Nashville, TN 37205For SaleMLS ID #3228699, Starling Davis. RealTracs MLS as distributed by MLS GRID
- $999,0003 bd2 ba1.8k sqft929 Lawrence Ave, Nashville, TN 37204For SaleMLS ID #3243518, Kitsie Hayles. RealTracs MLS as distributed by MLS GRID
- $1,050,0003 bd3 ba2.4k sqft519 Hogan Rd, Nashville, TN 37220For SaleMLS ID #3526620, Sam Miller. RealTracs MLS as distributed by MLS GRID
- $635,0004 bd3 ba1.8k sqft6419 Charlotte Road Cir, Nashville, TN 37209For SaleMLS ID #3265751, Mona Martin. RealTracs MLS as distributed by MLS GRID
- $899,0004 bd4 ba2.6k sqft509 N Woods Ct, Brentwood, TN 37027For SaleMLS ID #3530468, Molly Mitchell Copeland. RealTracs MLS as distributed by MLS GRID
- $975,0005 bd3 ba3.2k sqft133 Featherstone Dr, Franklin, TN 37069For SaleMLS ID #3262053, Paula Adams. RealTracs MLS as distributed by MLS GRID
- $1,224,9004 bd4 ba3.2k sqft873 Forest Acres Dr, Nashville, TN 37220For SaleMLS ID #3248546, John Reese. RealTracs MLS as distributed by MLS GRID
- $659,9004 bd2 ba1.9k sqft330 Forrest Valley Dr, Nashville, TN 37209For SaleMLS ID #3220574, Michelle McNelley. RealTracs MLS as distributed by MLS GRID
