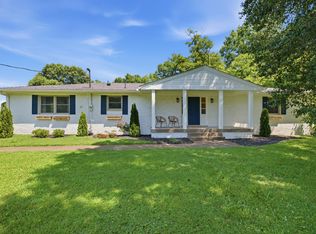
ONE HOME. TWO LIVING SPACES. NO HOA. OVER AN ACRE IN FRANKLIN! Beautiful home with a rare, fully finished lower level designed for multi-generational living, long-term guests, or ultimate entertaining. Bright, open floor plan with hardwood flooring throughout the main living areas. Spacious kitchen with quartz countertops, stainless steel appliances, a large center island, and open flow to the living room and rear deck. Main-level primary suite with private en-suite bath. Fully finished lower level featuring two bedrooms, a full bath, a full kitchen, a large living/bonus room, a separate entrance, and abundant storage. Flexible space perfect for an in-law suite, older children, a home office, or extended-stay guests. Located in desirable Franklin with convenient access to Historic Downtown Franklin, shopping, restaurants, parks, entertainment, and award-winning Williamson County schools—Grassland and Franklin High. PREFERRED LENDER OFFERING A 1% CLOSING COST CREDIT for qualified buyers who use the preferred lender! Ask for details.
Active
$975,000
133 Featherstone Dr, Franklin, TN 37069
5beds
3,285sqft
Single Family Residence, Residential
Built in 1968
1.13 Acres Lot
$-- Zestimate®
$297/sqft
$-- HOA
What's special
Large center islandSeparate entranceBright open floor planStainless steel appliancesAbundant storage
- 63 days
- 2,030
- 186
Likely to sell faster than
Zillow last checked:
Listing updated:
Listed by:
Paula Adams 615-516-0605,
Compass RE 615-475-5616,
Chris Adams 615-516-0596,
Compass RE
Source: RealTracs MLS as distributed by MLS GRID,MLS#: 3262053
Facts & features
Interior
Bedrooms & bathrooms
- Bedrooms: 5
- Bathrooms: 3
- Full bathrooms: 3
- Main level bedrooms: 3
Bedroom 1
- Features: Full Bath
- Level: Full Bath
- Area: 204 Square Feet
- Dimensions: 17x12
Bedroom 2
- Area: 132 Square Feet
- Dimensions: 11x12
Bedroom 3
- Area: 121 Square Feet
- Dimensions: 11x11
Bedroom 4
- Area: 180 Square Feet
- Dimensions: 12x15
Kitchen
- Features: Eat-in Kitchen
- Level: Eat-in Kitchen
- Area: 288 Square Feet
- Dimensions: 18x16
Living room
- Area: 540 Square Feet
- Dimensions: 30x18
Other
- Features: Bedroom 5
- Level: Bedroom 5
- Area: 150 Square Feet
- Dimensions: 10x15
Recreation room
- Features: Basement Level
- Level: Basement Level
- Area: 900 Square Feet
- Dimensions: 30x30
Heating
- Central, Natural Gas
Cooling
- Central Air, Electric
Appliances
- Included: Built-In Electric Oven, Cooktop, Dishwasher, Dryer, Microwave, Refrigerator, Stainless Steel Appliance(s), Washer
Features
- Extra Closets, In-Law Floorplan, Open Floorplan
- Flooring: Wood, Tile
- Basement: Apartment,Finished,Full
- Number of fireplaces: 2
- Fireplace features: Family Room, Great Room, Wood Burning
Interior area
- Total structure area: 3,285
- Total interior livable area: 3,285 sqft
- Finished area above ground: 1,704
- Finished area below ground: 1,581
Property
Parking
- Total spaces: 2
- Parking features: Attached
- Carport spaces: 2
Features
- Levels: Two
- Stories: 2
- Patio & porch: Patio, Covered, Deck
- Fencing: Back Yard
Lot
- Size: 1.13 Acres
- Dimensions: 150 x 302
- Features: Views
- Topography: Views
Details
- Additional structures: Storage
- Parcel number: 094037B B 01300 00007037B
- Special conditions: Standard
Construction
Type & style
- Home type: SingleFamily
- Property subtype: Single Family Residence, Residential
Materials
- Brick
Condition
- New construction: No
- Year built: 1968
Utilities & green energy
- Sewer: Septic Tank
- Water: Private
- Utilities for property: Electricity Available, Natural Gas Available, Water Available
Community & HOA
Community
- Subdivision: Battlewood Est Sec 1
HOA
- Has HOA: No
Location
- Region: Franklin
Financial & listing details
- Price per square foot: $297/sqft
- Tax assessed value: $834,200
- Annual tax amount: $2,340
- Date on market: 7/8/2026
- Electric utility on property: Yes
Estimated market value
Not available
Estimated sales range
Not available
Not available
Price history
| Date | Event | Price |
|---|---|---|
| 7/8/2026 | Listed for sale | $975,000-1.5%$297/sqft |
Source:  RealTracs MLS as distributed by MLS GRID #3262053 Report a problem RealTracs MLS as distributed by MLS GRID #3262053 Report a problem | ||
| 6/30/2026 | Listing removed | $989,500$301/sqft |
Source: RealTracs MLS as distributed by MLS GRID #3185108 Report a problem | ||
| 6/4/2026 | Price change | $989,500-0.8%$301/sqft |
Source: RealTracs MLS as distributed by MLS GRID #3185108 Report a problem | ||
| 5/1/2026 | Listed for sale | $997,500+40.5%$304/sqft |
Source: RealTracs MLS as distributed by MLS GRID #3185108 Report a problem | ||
| 4/14/2021 | Sold | $710,000+7.6%$216/sqft |
Source: RealTracs MLS as distributed by MLS GRID #2234157 Report a problem | ||
| 3/14/2021 | Pending sale | $659,900$201/sqft |
Source: RealTracs MLS as distributed by MLS GRID #2234157 Report a problem | ||
| 3/11/2021 | Listed for sale | $659,900+36.8%$201/sqft |
Source: RealTracs MLS as distributed by MLS GRID #2234157 Report a problem | ||
| 3/5/2018 | Sold | $482,500-1.3%$147/sqft |
Source: Public Record Report a problem | ||
| 9/19/2017 | Pending sale | $489,000$149/sqft |
Source: Nashville - Green Hills #1832414 Report a problem | ||
| 8/16/2017 | Price change | $489,000-2.2%$149/sqft |
Source: Nashville - Green Hills #1832414 Report a problem | ||
| 6/27/2017 | Listed for sale | $499,900$152/sqft |
Source: Nashville - Green Hills #1832414 Report a problem | ||
| 6/7/2017 | Pending sale | $499,900$152/sqft |
Source: Nashville - Green Hills #1832414 Report a problem | ||
| 6/3/2017 | Listed for sale | $499,900+48.1%$152/sqft |
Source: Nashville - Green Hills #1832414 Report a problem | ||
| 8/14/2007 | Sold | $337,500$103/sqft |
Source: Public Record Report a problem | ||
Public tax history
| Year | Property taxes | Tax assessment |
|---|---|---|
| 2025 | $2,711 +15.9% | $208,550 +67.6% |
| 2024 | $2,340 | $124,450 |
| 2023 | $2,340 | $124,450 |
| 2022 | $2,340 | $124,450 |
| 2021 | $2,340 +9.8% | $124,450 +29.6% |
| 2020 | $2,132 | $96,025 |
| 2019 | $2,132 +3.2% | $96,025 |
| 2018 | $2,065 | $96,025 |
| 2017 | $2,065 | $96,025 |
| 2016 | -- | $96,025 +23.7% |
| 2015 | -- | $77,600 |
| 2014 | -- | $77,600 |
| 2013 | -- | $77,600 |
| 2012 | -- | $77,600 |
| 2011 | -- | $77,600 +18.5% |
| 2007 | $1,513 | $65,487 |
| 2006 | $1,513 -1.3% | $65,487 +21.3% |
| 2005 | $1,533 | $53,989 |
| 2004 | $1,533 | $53,989 |
| 2002 | $1,533 | $53,989 |
| 2001 | -- | $53,989 -75% |
| 2000 | -- | $215,955 |
Find assessor info on the county website
Monthly payment
Est. payment
Payment breakdown
Explore the cost of this home by adjusting the details. Changes won't be saved.Climate risks
Neighborhood: 37069
Nearby schools
Schools provided by the listing agent
- Elementary: Grassland Elementary
- Middle: Grassland Middle School
- High: Franklin High School
Source: RealTracs MLS as distributed by MLS GRID. This data may not be complete. We recommend contacting the local school district to confirm school assignments for this home.
- $1,197,600-- bd3 ba3.8k sqft139 Featherstone Dr, Franklin, TN 37069Off Market
- $874,600-- bd-- ba-- sqftFeatherstone Dr, Franklin, TN 37069Off Market
- $1,036,200-- bd2 ba4.8k sqft130 Shenandoah Trl, Franklin, TN 37069Off Market
- $728,700-- bd-- ba-- sqft2013 Stonewall Jackson Dr, Franklin, TN 37069Off Market
Similar homes
- $950,0004 bd3 ba2.8k sqft410 Stable Dr, Franklin, TN 37069For Sale

 MLS ID #3319360, Brandon Butler. RealTracs MLS as distributed by MLS GRID
 - $1,125,0004 bd4 ba4.4k sqft1111 Greenleaf Way, Franklin, TN 37069For Sale
 MLS ID #3223206, Melisa Foushee. RealTracs MLS as distributed by MLS GRID
 - $799,0003 bd3 ba1.9k sqft202 Harpeth Hills Dr, Franklin, TN 37069For Sale
 MLS ID #3510432, Wally Dabaghi. RealTracs MLS as distributed by MLS GRID
 - $1,199,0005 bd4 ba3.1k sqft101 Century Oak Dr, Franklin, TN 37069For Sale
 MLS ID #3248593, Erin Krueger. RealTracs MLS as distributed by MLS GRID
 - $1,070,0004 bd3 ba2.4k sqft1904 Cromwell Dr, Nashville, TN 37215For SaleMLS ID #3544428, Karen Albright. RealTracs MLS as distributed by MLS GRID
- $1,100,0004 bd3 ba2.8k sqft2039 Sunny Side Dr, Brentwood, TN 37027For SaleMLS ID #3500938, Scott Sawyer. RealTracs MLS as distributed by MLS GRID
- $1,100,0004 bd3 ba3k sqft6567 Brownlee Dr, Nashville, TN 37205For SaleMLS ID #3527501, Ryan Boggs. RealTracs MLS as distributed by MLS GRID
- $1,150,0004 bd3 ba3.2k sqft1005 Vista Cir, Franklin, TN 37067For SaleMLS ID #3528174, Krista Jameson. RealTracs MLS as distributed by MLS GRID
- $949,9004 bd3 ba3.2k sqft7309 Old Nashville Rd, Fairview, TN 37062For SaleMLS ID #3525779, Shelly Dawson. RealTracs MLS as distributed by MLS GRID
- $975,0004 bd4 ba3.7k sqft6017 Ridge Farm Pl, Brentwood, TN 37027For SaleMLS ID #3514652, Amanda Agnitsch. RealTracs MLS as distributed by MLS GRID
- $1,399,9004 bd5 ba3.3k sqft516 Stratford Ct, Franklin, TN 37069For SaleMLS ID #3279189, Brandy Lee. RealTracs MLS as distributed by MLS GRID
- $1,075,0005 bd3 ba3.2k sqft760 Dairy Ln, Brentwood, TN 37027For SaleMLS ID #3500906, Gary Ashton. RealTracs MLS as distributed by MLS GRID
- $960,0004 bd3 ba3.3k sqft5941 Fireside Dr, Brentwood, TN 37027For SaleMLS ID #3527156, Emily Williams. RealTracs MLS as distributed by MLS GRID
- $1,200,0004 bd3 ba2.7k sqft6609 Currywood Dr, Nashville, TN 37205For SaleMLS ID #3234823, Bill Bainbridge. RealTracs MLS as distributed by MLS GRID
- $795,0003 bd2 ba2.1k sqft238 Heathersett Dr, Franklin, TN 37064For SaleMLS ID #3314321, Tammye Harlan. RealTracs MLS as distributed by MLS GRID
- $929,9003 bd2 ba2.3k sqft315 Battle Ave, Franklin, TN 37064For SaleMLS ID #3183030, Kelly Dougherty. RealTracs MLS as distributed by MLS GRID
- $1,169,0004 bd4 ba3.4k sqft106 Azalea Ln, Franklin, TN 37064For SaleMLS ID #3239784, Cody Crye. RealTracs MLS as distributed by MLS GRID
- $899,0004 bd4 ba2.6k sqft509 N Woods Ct, Brentwood, TN 37027For SaleMLS ID #3530468, Molly Mitchell Copeland. RealTracs MLS as distributed by MLS GRID
- $849,9003 bd3 ba2.3k sqft111 Dogwood Ln, Franklin, TN 37064For SaleMLS ID #3246221, Matthew Schumacher. RealTracs MLS as distributed by MLS GRID
- $1,199,0003 bd4 ba2.9k sqft1206 Holly Hill Dr, Franklin, TN 37064For SaleMLS ID #3527320, Kris Starkey. RealTracs MLS as distributed by MLS GRID
