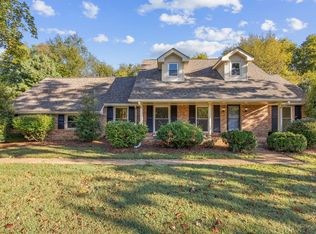
Offering 4 bedrooms, an upstairs bonus room, and a flex room that can easily serve as a home office, the home features a spacious, well-designed floor plan. The stunning remodeled kitchen showcases quartz countertops, updated cabinetry, and designer finishes. The primary bathroom and the secondary bathroom have been completely remodeled, and a newly added full laundry room provides the conveniences today's buyers are looking for. The inviting living room features a cozy gas fireplace, while abundant storage can be found throughout the home. Outside, enjoy the privacy of the quiet cul-de-sac setting from the large deck or cozy patio. Conveniently located approximately one mile from Mack Hatcher Parkway and just minutes from historic Downtown Franklin, Jim Warren Park, shopping, dining, and highly regarded Williamson County schools. This is a rare opportunity to own a beautifully updated home in an exceptional Franklin location with the major improvements already completed. Property will be available for showings beginning 10/12.
Active
$1,095,000
735 Meeting St, Franklin, TN 37064
4beds
3,125sqft
Single Family Residence, Residential
Built in 1998
10,018 Square Feet Lot
$-- Zestimate®
$350/sqft
$75/mo HOA
What's special
Cozy gas fireplaceUpstairs bonus roomDesigner finishesStunning remodeled kitchenCozy patioLarge deckUpdated cabinetry
- 2 days
- 217
- 15
Likely to sell faster than
Zillow last checked:
Listing updated:
Listed by:
Clay Tate 615-957-8448,
Compass 615-383-6600
Source: RealTracs MLS as distributed by MLS GRID,MLS#: 3603279
Facts & features
Interior
Bedrooms & bathrooms
- Bedrooms: 4
- Bathrooms: 3
- Full bathrooms: 2
- 1/2 bathrooms: 1
Bedroom 1
- Features: Suite
- Level: Suite
- Area: 204 Square Feet
- Dimensions: 12x17
Bedroom 2
- Area: 132 Square Feet
- Dimensions: 11x12
Bedroom 3
- Area: 132 Square Feet
- Dimensions: 11x12
Bedroom 4
- Features: Walk-In Closet(s)
- Level: Walk-In Closet(s)
- Area: 130 Square Feet
- Dimensions: 13x10
Den
- Area: 260 Square Feet
- Dimensions: 20x13
Dining room
- Area: 192 Square Feet
- Dimensions: 12x16
Kitchen
- Area: 234 Square Feet
- Dimensions: 18x13
Living room
- Area: 180 Square Feet
- Dimensions: 12x15
Other
- Features: Office
- Level: Office
- Area: 130 Square Feet
- Dimensions: 13x10
Other
- Features: Utility Room
- Level: Utility Room
Recreation room
- Features: Second Floor
- Level: Second Floor
- Area: 252 Square Feet
- Dimensions: 12x21
Heating
- Central, Natural Gas
Cooling
- Central Air, Electric
Appliances
- Included: Double Oven, Gas Oven, Gas Range, Dishwasher, Disposal, Dryer, Refrigerator, Washer
Features
- Built-in Features, Ceiling Fan(s), Entrance Foyer, High Ceilings, Walk-In Closet(s)
- Flooring: Carpet, Wood, Tile
- Basement: Crawl Space
- Number of fireplaces: 1
- Fireplace features: Great Room
Interior area
- Total structure area: 3,125
- Total interior livable area: 3,125 sqft
- Finished area above ground: 3,125
Property
Parking
- Total spaces: 2
- Parking features: Garage Faces Front
- Attached garage spaces: 2
Features
- Levels: Two
- Stories: 2
- Patio & porch: Deck, Patio
Lot
- Size: 10,018 Square Feet
- Dimensions: 98 x 102
Details
- Parcel number: 094063I C 01800 00009063I
- Special conditions: Standard
Construction
Type & style
- Home type: SingleFamily
- Property subtype: Single Family Residence, Residential
Materials
- Brick, Vinyl Siding
Condition
- New construction: No
- Year built: 1998
Utilities & green energy
- Sewer: Public Sewer
- Water: Public
- Utilities for property: Electricity Available, Natural Gas Available, Water Available
Community & HOA
Community
- Subdivision: Founders Pointe Sec 7
HOA
- Has HOA: Yes
- Services included: Recreation Facilities
- HOA fee: $225 quarterly
Location
- Region: Franklin
Financial & listing details
- Price per square foot: $350/sqft
- Tax assessed value: $832,400
- Annual tax amount: $4,294
- Date on market: 10/12/2026
- Electric utility on property: Yes
Estimated market value
Not available
Estimated sales range
Not available
Not available
Price history
| Date | Event | Price |
|---|---|---|
| 10/12/2026 | Listed for sale | $1,095,000+103.9%$350/sqft |
Source:  RealTracs MLS as distributed by MLS GRID #3603279 Report a problem RealTracs MLS as distributed by MLS GRID #3603279 Report a problem | ||
| 11/12/2020 | Sold | $537,000+0.1%$172/sqft |
Source: RealTracs MLS as distributed by MLS GRID #2192740 Report a problem | ||
| 9/25/2020 | Listed for sale | $536,500+58.3%$172/sqft |
Source: EXP Realty #2192740 Report a problem | ||
| 10/16/2010 | Listing removed | $339,000$108/sqft |
Source: Close Realty #1030266 Report a problem | ||
| 3/29/2009 | Listed for sale | $339,000+18.9%$108/sqft |
Source: Close Realty #1030266 Report a problem | ||
| 11/30/2004 | Sold | $285,000+14%$91/sqft |
Source: Public Record Report a problem | ||
| 8/19/2003 | Sold | $250,000+7.1%$80/sqft |
Source: Public Record Report a problem | ||
| 9/14/1998 | Sold | $233,469$75/sqft |
Source: Public Record Report a problem | ||
Public tax history
| Year | Property taxes | Tax assessment |
|---|---|---|
| 2025 | $4,294 +17.7% | $208,100 +61.4% |
| 2024 | $3,649 +4% | $128,900 |
| 2023 | $3,507 | $128,900 |
| 2022 | $3,507 | $128,900 |
| 2021 | $3,507 +9.2% | $128,900 +29.5% |
| 2020 | $3,212 | $99,550 |
| 2019 | $3,212 +2.2% | $99,550 |
| 2018 | $3,142 | $99,550 |
| 2017 | $3,142 | $99,550 |
| 2016 | -- | $99,550 +20% |
| 2015 | -- | $82,925 |
| 2014 | -- | $82,925 |
| 2013 | -- | $82,925 |
| 2012 | -- | $82,925 |
| 2011 | -- | $82,925 +12.8% |
| 2007 | $2,575 +1.2% | $73,494 |
| 2006 | $2,546 -3.3% | $73,494 +15.5% |
| 2005 | $2,633 +3.8% | $63,606 +1% |
| 2004 | $2,538 -4.3% | $62,971 |
| 2002 | $2,651 | $62,971 |
| 2001 | -- | $62,971 -75% |
| 2000 | -- | $251,883 |
Find assessor info on the county website
Monthly payment
Est. payment
Payment breakdown
Explore the cost of this home by adjusting the details. Changes won't be saved.Climate risks
Neighborhood: West Harpeth
Nearby schools
Schools provided by the listing agent
- Elementary: Johnson Elementary
- Middle: Freedom Middle School
- High: Franklin High School
Source: RealTracs MLS as distributed by MLS GRID. This data may not be complete. We recommend contacting the local school district to confirm school assignments for this home.

Similar homes
- $1,150,0003 bd3 ba3k sqft105 Gladstone Ln, Franklin, TN 37064For Sale By Owner
- $1,195,0004 bd4 ba3k sqft3021 Blossom Trail Ln, Franklin, TN 37064For Sale

 MLS ID #3615269, Sam Logan. RealTracs MLS as distributed by MLS GRID
 - $947,0005 bd3 ba2.5k sqft108 Poteat Pl, Franklin, TN 37064For Sale
 MLS ID #3615527, Micah Sauter. RealTracs MLS as distributed by MLS GRID
 - $1,025,0004 bd4 ba3.5k sqft403 Daffodil Ct, Franklin, TN 37064For Sale
 MLS ID #3610614, Caroline Kaeser Lutz. RealTracs MLS as distributed by MLS GRID
 - $859,0003 bd3 ba2.6k sqft200 Harris Ct, Franklin, TN 37064For SaleMLS ID #3611204, Gabrielle Hanson. RealTracs MLS as distributed by MLS GRID
- $1,099,9003 bd3 ba3.1k sqft701 Fountainwood Blvd, Franklin, TN 37064For SaleMLS ID #3603124, Jacey Cook. RealTracs MLS as distributed by MLS GRID
- $1,399,0004 bd4 ba3.6k sqft108 Sturbridge Dr, Franklin, TN 37064For SaleMLS ID #3613019, Jeff Siddiqi. RealTracs MLS as distributed by MLS GRID
- $875,0004 bd3 ba2.8k sqft1325 Barkleigh Ln, Franklin, TN 37064For SaleMLS ID #3610412, Tim Schmid. RealTracs MLS as distributed by MLS GRID
- $1,070,0004 bd3 ba2.4k sqft305 Mercury Dr, Franklin, TN 37064For SaleMLS ID #3602747, Brent McLay. RealTracs MLS as distributed by MLS GRID
- $749,9994 bd3 ba2.4k sqft3188 Vera Valley Rd, Franklin, TN 37064For SaleMLS ID #3613285, Kenny Stephens. RealTracs MLS as distributed by MLS GRID
- $1,295,0004 bd5 ba3.5k sqft4000 Blossom Trail Ln, Franklin, TN 37064For SaleMLS ID #3528032, Leanne VandeKamp. RealTracs MLS as distributed by MLS GRID
- $637,5003 bd3 ba2.3k sqft1503 Birchwood Cir, Franklin, TN 37064For SaleMLS ID #2915188, Christian A. Leake. RealTracs MLS as distributed by MLS GRID
- $1,119,9003 bd3 ba2.2k sqft225 Fairground St, Franklin, TN 37064For SaleMLS ID #3542718, Ryan Tombul. RealTracs MLS as distributed by MLS GRID
- $1,249,0004 bd4 ba3.1k sqft115 Poteat Pl, Franklin, TN 37064For SaleMLS ID #3546653, Sydney Salati. RealTracs MLS as distributed by MLS GRID
- $1,249,0004 bd3 ba2.5k sqft602 Murfreesboro Rd, Franklin, TN 37064For SaleMLS ID #3542402, Katherine Reynolds. RealTracs MLS as distributed by MLS GRID
- $695,0003 bd3 ba2.3k sqft1599 Birchwood Cir, Franklin, TN 37064For SaleMLS ID #3612633, Brian Sissons. RealTracs MLS as distributed by MLS GRID
- $749,0004 bd3 ba2.6k sqft317 Millhouse Dr, Franklin, TN 37064For SaleMLS ID #3543154, Sherry Erickson - (Broker|Realtor®) ABR|CLHMS|CRS|CSP|GRI|SRES|SRS. RealTracs MLS as distributed by MLS GRID
- $925,0004 bd3 ba2.2k sqft909 Rebel Cir, Franklin, TN 37064For SaleMLS ID #3288449, John Pate. RealTracs MLS as distributed by MLS GRID
- $1,150,0004 bd4 ba3k sqft243 Spencer Creek Rd, Franklin, TN 37069For SaleMLS ID #3528166, Danielle Schellenberg. RealTracs MLS as distributed by MLS GRID
- $1,034,8673 bd3 ba2.4k sqft524 Ardmore Pl, Franklin, TN 37064For SaleMLS ID #3593607, Shelby Miles. RealTracs MLS as distributed by MLS GRID
