PRICE IMPROVEMENT! Corner lot. 5 minutes to Main Street. The perfect family home between downtown Franklin and Westhaven next to Jim Warren Park. NO HOA! This 2348 SF charmer has been meticulously maintained. Featuring 3 Beds and 3 RENOVATED Baths. NEW Paint. Open-concept design. TONS of upgrades. Hardwoods in living, dining room and stairs, plus NEW carpet in bedrooms. Kitchen has solid maple cabinets & Italian marble countertops. Vaulted ceiling & stone fireplace in Living Room. Primary Bedroom & Laundry are downstairs. Spacious Bonus Room. Tons of storage. Fenced backyard. Screened-in patio. Picturesque backyard with wood fence along a small creek. Beautiful corner lot. 2-car garage. Walk to Jim Warren Park for ball fields, playground, fishing pond, skate park, and walking trail. This unique, charming home is move-in ready! Won’t last long. Such a gem.
Closed
$615,000
1599 Birchwood Cir, Franklin, TN 37064
3beds
2,348sqft
Single Family Residence, Residential
Built in 1990
0.32 Acres Lot
$755,000 Zestimate®
$262/sqft
$3,672 Estimated rent
Home value
$755,000
$710,000 - $800,000
$3,672/mo
Zestimate® history
Owner options
List your home for rent
$3,672/mo
Rent Zestimate®
Find your next renter with Zillow Rental Manager. Plus, with online applications, you can quickly screen prospective tenants – for free.
$3,672/mo
Rent Zestimate®
Refinance and save
$3,551/mo
Est. payment
Refinancing to a lower rate could help reduce your monthly payments and save thousands over the life of the loan.
$3,551/mo
Est. payment
Explore your selling options
Work with a Zillow partner agent
Leverage their expertise and Zillow's premium Showcase listings to get your home seen by more buyers.
Get startedList with your own agent
Get your home in front of millions of buyers by listing it on Zillow.
Learn how to do itSell it yourself
Take full control of how buyers see your home on Zillow by listing For Sale by Owner (FSBO).
List your homeWhat's special
Stone fireplaceFishing pondPicturesque backyardSpacious bonus roomSkate parkSolid maple cabinetsVaulted ceiling
Zillow last checked:
Listing updated:
Listed by:
Rachael A Putney 727-744-1130,
Reliant Realty ERA Powered,
Buffie Baril 615-881-4119,
Reliant Realty ERA Powered
Bought with:
Katie Cook Magid, 372060
Parks Compass
Source: RealTracs MLS as distributed by MLS GRID,MLS#: 2581444
Facts & features
Interior
Bedrooms & bathrooms
- Bedrooms: 3
- Bathrooms: 3
- Full bathrooms: 3
- Main level bedrooms: 2
Bedroom 1
- Area: 252 Square Feet
- Dimensions: 18x14
Bedroom 2
- Features: Extra Large Closet
- Level: Extra Large Closet
- Area: 234 Square Feet
- Dimensions: 18x13
Bedroom 3
- Features: Bath
- Level: Bath
- Area: 252 Square Feet
- Dimensions: 18x14
Bonus room
- Features: Second Floor
- Level: Second Floor
- Area: 400 Square Feet
- Dimensions: 20x20
Dining room
- Features: Combination
- Level: Combination
- Area: 121 Square Feet
- Dimensions: 11x11
Kitchen
- Features: Pantry
- Level: Pantry
- Area: 99 Square Feet
- Dimensions: 11x9
Living room
- Features: Combination
- Level: Combination
- Area: 345 Square Feet
- Dimensions: 23x15
Heating
- Central
Cooling
- Central Air
Appliances
- Included: Dishwasher, Refrigerator, Electric Oven, Cooktop
Features
- Ceiling Fan(s), Walk-In Closet(s), Entrance Foyer
- Flooring: Carpet, Wood, Tile
- Basement: Crawl Space
- Number of fireplaces: 1
- Fireplace features: Gas
Interior area
- Total structure area: 2,348
- Total interior livable area: 2,348 sqft
- Finished area above ground: 2,348
Property
Parking
- Total spaces: 2
- Parking features: Garage Faces Side
- Garage spaces: 2
Features
- Levels: One
- Stories: 2
- Patio & porch: Porch, Covered, Deck, Screened
- Fencing: Full
Lot
- Size: 0.32 Acres
- Dimensions: 94 x 140
Details
- Parcel number: 094078H E 05200 00005078H
- Special conditions: Standard
Construction
Type & style
- Home type: SingleFamily
- Property subtype: Single Family Residence, Residential
Materials
- Brick, Vinyl Siding
- Roof: Asphalt
Condition
- New construction: No
- Year built: 1990
Utilities & green energy
- Sewer: Public Sewer
- Water: Public
- Utilities for property: Water Available
Community & HOA
Community
- Subdivision: Twin Oaks
HOA
- Has HOA: No
Location
- Region: Franklin
Financial & listing details
- Price per square foot: $262/sqft
- Tax assessed value: $634,200
- Annual tax amount: $2,921
- Date on market: 10/14/2023
Price history
| Date | Event | Price |
|---|---|---|
| 1/12/2024 | Sold | $615,000-0.6%$262/sqft |
Source:  RealTracs MLS as distributed by MLS GRID #2581444 Report a problem RealTracs MLS as distributed by MLS GRID #2581444 Report a problem | ||
| 11/29/2023 | Contingent | $619,000$264/sqft |
Source: RealTracs MLS as distributed by MLS GRID #2581444 Report a problem | ||
| 10/30/2023 | Price change | $619,000-3.1%$264/sqft |
Source: RealTracs MLS as distributed by MLS GRID #2581444 Report a problem | ||
| 10/14/2023 | Listed for sale | $639,000+16.2%$272/sqft |
Source: RealTracs MLS as distributed by MLS GRID #2581444 Report a problem | ||
| 12/3/2021 | Sold | $550,000+5.8%$234/sqft |
Source: RealTracs MLS as distributed by MLS GRID #2300623 Report a problem | ||
| 10/24/2021 | Contingent | $520,000$221/sqft |
Source: RealTracs MLS as distributed by MLS GRID #2300623 Report a problem | ||
| 10/21/2021 | Listed for sale | $520,000+23.8%$221/sqft |
Source: RealTracs MLS as distributed by MLS GRID #2300623 Report a problem | ||
| 10/23/2020 | Sold | $420,000$179/sqft |
Source: Public Record Report a problem | ||
| 9/23/2020 | Listed for sale | $420,000+62.2%$179/sqft |
Source: Pilkerton Realtors #2191872 Report a problem | ||
| 4/27/2017 | Listing removed | $1,950$1/sqft |
Source: The Daily Classifieds #1808120 Report a problem | ||
| 4/13/2017 | Price change | $1,950-2.5%$1/sqft |
Source: The Wilson Group Real Estate Services, LLC Report a problem | ||
| 2/22/2017 | Listed for rent | $2,000$1/sqft |
Source: The Wilson Group Real Estate Services, LLC Report a problem | ||
| 9/14/2016 | Listing removed | $2,000+5.5%$1/sqft |
Source: The Daily Classifieds Report a problem | ||
| 7/17/2014 | Listing removed | $1,895$1/sqft |
Source: Nashville PropertyManagementPros.com Report a problem | ||
| 6/19/2014 | Price change | $1,895-5%$1/sqft |
Source: Nashville PropertyManagementPros.com Report a problem | ||
| 5/3/2014 | Price change | $1,995-4.8%$1/sqft |
Source: Nashville PropertyManagementPros.com Report a problem | ||
| 4/18/2014 | Price change | $2,095+5%$1/sqft |
Source: Nashville PropertyManagementPros.com Report a problem | ||
| 4/14/2014 | Listed for rent | $1,995$1/sqft |
Source: Nashville PropertyManagementPros.com Report a problem | ||
| 11/12/2013 | Listing removed | $1,995$1/sqft |
Source: Zillow Rental Network Report a problem | ||
| 10/29/2013 | Price change | $1,995-4.8%$1/sqft |
Source: Nashville PropertyManagementPros.com Report a problem | ||
| 10/5/2013 | Listed for rent | $2,095$1/sqft |
Source: Nashville PropertyManagementPros.com Report a problem | ||
| 12/2/2008 | Sold | $259,000-2.2%$110/sqft |
Source: Public Record Report a problem | ||
| 10/12/2008 | Listed for sale | $264,900$113/sqft |
Source: Postlets #1000919 Report a problem | ||
Public tax history
| Year | Property taxes | Tax assessment |
|---|---|---|
| 2025 | $3,271 +7.6% | $158,550 +47.7% |
| 2024 | $3,039 +4% | $107,325 |
| 2023 | $2,921 | $107,325 |
| 2022 | $2,921 | $107,325 |
| 2021 | $2,921 +11.4% | $107,325 +32.1% |
| 2020 | $2,622 | $81,250 |
| 2019 | $2,622 +2.2% | $81,250 |
| 2018 | $2,565 | $81,250 |
| 2017 | $2,565 | $81,250 |
| 2016 | -- | $81,250 +34.7% |
| 2015 | -- | $60,325 |
| 2014 | -- | $60,325 |
| 2013 | -- | $60,325 |
| 2012 | -- | $60,325 |
| 2011 | -- | $60,325 +10.6% |
| 2007 | $1,911 +1.2% | $54,545 |
| 2006 | $1,889 -4.2% | $54,545 +14.5% |
| 2005 | $1,971 +3.5% | $47,617 +0.8% |
| 2004 | $1,905 -4.3% | $47,260 |
| 2002 | $1,990 | $47,260 |
| 2001 | -- | $47,260 -75% |
| 2000 | -- | $189,038 |
Find assessor info on the county website
Neighborhood: West Harpeth
Nearby homes
- $790,1005 bd4 ba2.1k sqft1595 Birchwood Cir, Franklin, TN 37064Off Market
- $647,9003 bd2 ba1.9k sqft1499 Birchwood Cir, Franklin, TN 37064Off Market
- $608,000-- bd3 ba851 sqft1591 Birchwood Cir, Franklin, TN 37064Off Market
- $575,0003 bd3 ba2k sqft1476 Birchwood Cir, Franklin, TN 37064Sold
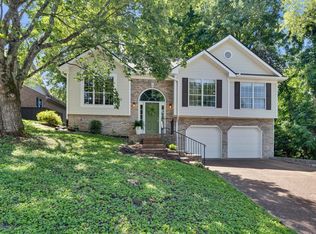
- $632,3003 bd2 ba2.1k sqft1596 Birchwood Cir, Franklin, TN 37064Off Market
- $625,3003 bd3 ba2.3k sqft1503 Birchwood Cir, Franklin, TN 37064Off Market
- $620,500-- bd2 ba1.7k sqft1592 Birchwood Cir, Franklin, TN 37064Off Market
- $716,2004 bd3 ba2.4k sqft1600 Birchwood Cir, Franklin, TN 37064Off Market
Nearby schools
GreatSchools rating
- 9/10Poplar Grove K-4Grades: PK-4Distance: 0.9 mi
- 7/10Poplar Grove 5-8Grades: 5-8Distance: 0.9 mi
Schools provided by the listing agent
- Elementary: Poplar Grove K-4
- Middle: Freedom Middle School
- High: Centennial High School
Source: RealTracs MLS as distributed by MLS GRID. This data may not be complete. We recommend contacting the local school district to confirm school assignments for this home.
Get a cash offer in 3 minutes
Find out how much your home could sell for in as little as 3 minutes with a no-obligation cash offer.
Estimated market value
$755,000
Get a cash offer in 3 minutes
Find out how much your home could sell for in as little as 3 minutes with a no-obligation cash offer.
Estimated market value
$755,000
- Tennessee
- Williamson County
- Franklin
- 37064
- West Harpeth
- 1599 Birchwood Cir
Nearby cities
Nearby neighborhoods
Nearby zip codes
Other Franklin Topics
