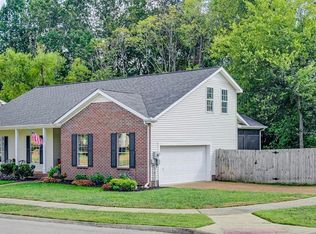
Amazing opportunity just 2 miles from the heart of downtown Franklin! This spacious, move-in-ready 3-bedroom, 3-bath home combines comfort, versatility, and an unbeatable location. The inviting living room features soaring vaulted ceilings, skylights that flood the space with natural light, and a cozy fireplace, creating the perfect setting for relaxing or entertaining. The primary suite offers a walk-in closet and a well-appointed bath with double vanities. Step outside to enjoy the private back patio and beautiful backyard that backs up to acres of common green space, providing a peaceful and expansive backdrop. The oversized garage offers ample room for vehicles, storage, and all your hobbies or outdoor gear. The versatile lower level features a second kitchen, a full bath, and multiple flexible-use rooms ideal for a home office, fitness studio, yoga space, music room, guest suite, or creative retreat. Recent updates include fresh paint throughout the main level and a brand-new roof, offering added value and peace of mind. HVAC and water heater have both been replaced within the last 5 years. With endless possibilities, thoughtful updates, and a prime Franklin location, this home is a rare opportunity in one of Franklin's most desirable communities.
Closed
$575,000
1476 Birchwood Cir, Franklin, TN 37064
3beds
2,048sqft
Single Family Residence, Residential
Built in 1992
0.33 Acres Lot
$575,700 Zestimate®
$281/sqft
$3,551 Estimated rent
Home value
$575,700
$547,000 - $604,000
$3,551/mo
Zestimate® history
Owner options
List your home for rent
$3,551/mo
Rent Zestimate®
Find your next renter with Zillow Rental Manager. Plus, with online applications, you can quickly screen prospective tenants – for free.
$3,551/mo
Rent Zestimate®
Refinance and save
$3,320/mo
Est. payment
Refinancing to a lower rate could help reduce your monthly payments and save thousands over the life of the loan.
$3,320/mo
Est. payment
Explore your selling options
Work with a Zillow partner agent
Leverage their expertise and Zillow's premium Showcase listings to get your home seen by more buyers.
Get startedList with your own agent
Get your home in front of millions of buyers by listing it on Zillow.
Learn how to do itSell it yourself
Take full control of how buyers see your home on Zillow by listing For Sale by Owner (FSBO).
List your homeWhat's special
Cozy fireplaceWalk-in closetBrand-new roofPrivate back patioSoaring vaulted ceilingsPrimary suite
Zillow last checked:
Listing updated:
Listed by:
Jonathan Buntin 615-207-6306,
Compass
Bought with:
Ryan Lawler, 373386
The Ashton Real Estate Group of RE/MAX Advantage
Source: RealTracs MLS as distributed by MLS GRID,MLS#: 3229958
Facts & features
Interior
Bedrooms & bathrooms
- Bedrooms: 3
- Bathrooms: 3
- Full bathrooms: 3
- Main level bedrooms: 3
Bedroom 1
- Features: Suite
- Level: Suite
- Area: 221 Square Feet
- Dimensions: 17x13
Bedroom 2
- Area: 130 Square Feet
- Dimensions: 13x10
Bedroom 3
- Area: 121 Square Feet
- Dimensions: 11x11
Den
- Area: 576 Square Feet
- Dimensions: 24x24
Dining room
- Area: 168 Square Feet
- Dimensions: 14x12
Living room
- Area: 260 Square Feet
- Dimensions: 20x13
Other
- Area: 110 Square Feet
- Dimensions: 11x10
Other
- Area: 117 Square Feet
- Dimensions: 13x9
Heating
- Central
Cooling
- Central Air
Appliances
- Included: Oven, Cooktop, Dishwasher, Dryer, Refrigerator, Washer
Features
- Flooring: Carpet, Wood, Laminate, Tile
- Basement: Apartment,Full
- Number of fireplaces: 1
- Fireplace features: Living Room
Interior area
- Total structure area: 2,048
- Total interior livable area: 2,048 sqft
- Finished area above ground: 1,498
- Finished area below ground: 550
Property
Parking
- Total spaces: 4
- Parking features: Garage Faces Front
- Attached garage spaces: 2
- Uncovered spaces: 2
Features
- Levels: Two
- Stories: 2
Lot
- Size: 0.33 Acres
- Dimensions: 108 x 132
Details
- Parcel number: 094078H E 05000 00005078H
- Special conditions: Standard
Construction
Type & style
- Home type: SingleFamily
- Property subtype: Single Family Residence, Residential
Materials
- Brick, Vinyl Siding
Condition
- New construction: No
- Year built: 1992
Utilities & green energy
- Sewer: Public Sewer
- Water: Public
- Utilities for property: Water Available
Community & HOA
Community
- Subdivision: Twin Oaks
HOA
- Has HOA: No
Location
- Region: Franklin
Financial & listing details
- Price per square foot: $281/sqft
- Tax assessed value: $572,200
- Annual tax amount: $2,952
- Date on market: 6/3/2026
Price history
| Date | Event | Price |
|---|---|---|
| 7/10/2026 | Sold | $575,000$281/sqft |
Source:  RealTracs MLS as distributed by MLS GRID #3229958 Report a problem RealTracs MLS as distributed by MLS GRID #3229958 Report a problem | ||
| 6/10/2026 | Contingent | $575,000$281/sqft |
Source: RealTracs MLS as distributed by MLS GRID #3229958 Report a problem | ||
| 6/4/2026 | Listed for sale | $575,000+59.7%$281/sqft |
Source: RealTracs MLS as distributed by MLS GRID #3229958 Report a problem | ||
| 11/9/2018 | Sold | $360,000-1.4%$176/sqft |
Source: RealTracs MLS as distributed by MLS GRID #1972379 Report a problem | ||
| 10/2/2018 | Price change | $365,000-2.7%$178/sqft |
Source: The Realty Association #1972379 Report a problem | ||
| 9/19/2018 | Listed for sale | $375,000+26.1%$183/sqft |
Source: The Realty Association #1972379 Report a problem | ||
| 9/30/2014 | Sold | $297,500$145/sqft |
Source: Public Record Report a problem | ||
| 9/2/2014 | Price change | $297,500-0.7%$145/sqft |
Source: EXIT Realty King & Associates #1571995 Report a problem | ||
| 7/31/2014 | Listed for sale | $299,700+111.1%$146/sqft |
Source: EXIT Realty King & Associates #1563447 Report a problem | ||
| 10/1/1998 | Sold | $142,000$69/sqft |
Source: Public Record Report a problem | ||
Public tax history
| Year | Property taxes | Tax assessment |
|---|---|---|
| 2025 | $2,951 +14.1% | $143,050 +56.6% |
| 2024 | $2,587 +4.1% | $91,350 |
| 2023 | $2,486 | $91,350 |
| 2022 | $2,486 | $91,350 |
| 2021 | $2,486 +13% | $91,350 +34% |
| 2020 | $2,200 | $68,175 |
| 2019 | $2,200 +2.2% | $68,175 |
| 2018 | $2,152 | $68,175 |
| 2017 | $2,152 | $68,175 |
| 2016 | -- | $68,175 +33.4% |
| 2015 | -- | $51,100 |
| 2014 | -- | $51,100 |
| 2013 | -- | $51,100 |
| 2012 | -- | $51,100 |
| 2011 | -- | $51,100 +12.6% |
| 2007 | $1,591 +1.2% | $45,393 |
| 2006 | $1,572 +2.5% | $45,393 +22.5% |
| 2005 | $1,534 +2.7% | $37,052 |
| 2004 | $1,493 -4.3% | $37,052 |
| 2002 | $1,560 | $37,052 |
| 2001 | -- | $37,052 -75% |
| 2000 | -- | $148,206 |
Find assessor info on the county website
Neighborhood: West Harpeth
Nearby homes
- $888,4004 bd4 ba2.2k sqft1480 Birchwood Cir, Franklin, TN 37064Off Market
- $599,5003 bd3 ba2.1k sqft1484 Birchwood Cir, Franklin, TN 37064Sold
- $615,0003 bd3 ba2.3k sqft1599 Birchwood Cir, Franklin, TN 37064Sold
- $647,9003 bd2 ba1.9k sqft1499 Birchwood Cir, Franklin, TN 37064Off Market
- $625,3003 bd3 ba2.3k sqft1503 Birchwood Cir, Franklin, TN 37064Off Market
- $578,7003 bd2 ba1.7k sqft1488 Birchwood Cir, Franklin, TN 37064Off Market
- $790,1005 bd4 ba2.1k sqft1595 Birchwood Cir, Franklin, TN 37064Off Market
- $629,1003 bd3 ba2k sqft1604 Birchwood Cir, Franklin, TN 37064Off Market
Nearby schools
GreatSchools rating
- 9/10Poplar Grove K-4Grades: PK-4Distance: 1 mi
- 7/10Poplar Grove 5-8Grades: 5-8Distance: 1 mi
Schools provided by the listing agent
- Elementary: Poplar Grove K-4
- Middle: Poplar Grove 5-8
- High: Centennial High School
Source: RealTracs MLS as distributed by MLS GRID. This data may not be complete. We recommend contacting the local school district to confirm school assignments for this home.
Get a cash offer in 3 minutes
Find out how much your home could sell for in as little as 3 minutes with a no-obligation cash offer.
Estimated market value
$575,700
Get a cash offer in 3 minutes
Find out how much your home could sell for in as little as 3 minutes with a no-obligation cash offer.
Estimated market value
$575,700
- Tennessee
- Williamson County
- Franklin
- 37064
- West Harpeth
- 1476 Birchwood Cir
Nearby cities
Nearby neighborhoods
Nearby zip codes
Other Franklin Topics
