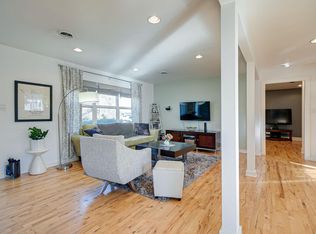
Effortless one-level living in the heart of Franklin. Fully gutted and renovated in 2020, with 500 sq ft of newly added living space, this ranch offers turnkey convenience and an unbeatable location just steps from Franklin's most beloved coffee shops, restaurants, boutiques, Franklin Elementary, and a 5 min drive from the Downtown Square. Everything was replaced in 2020: roof, gutters, windows, electrical, plumbing, HVAC, tankless water heater, spray foam attic insulation and underground power. The interior features hardwoods, a gas fireplace, two cozy living rooms, formal dining with a vaulted ceiling, a spacious laundry room with sink and a grand primary suite enjoying heated tile floors. Out back, an incredible 500 sq ft covered patio with a vaulted ceiling sets the stage for effortless entertaining, game days and outdoor living. Beyond that is a renovated 2-car garage (new roof and framing in 2024) and a detached ~200 sq ft studio with its own mini-split HVAC, ideal as a guest suite, workshop, office or gym. The fully fenced yard offers ample parking and room for pets and play. Studio is included in total square footage. Property is DADU eligible. Seller has shareable plans for a new garage with an 800 sq ft, 2 bed, 1 bath apartment. Incredible upside for a buyer looking for a rentable unit or suite for guests.
Active
Price cut: $5.1K (10/6)
$1,119,900
225 Fairground St, Franklin, TN 37064
3beds
2,266sqft
Single Family Residence, Residential
Built in 1954
0.41 Acres Lot
$-- Zestimate®
$494/sqft
$-- HOA
What's special
Gas fireplaceOne-level living
- 34 days
- 1,188
- 150
Zillow last checked:
Listing updated:
Listed by:
Ryan Tombul 423-598-2194,
Compass Tennessee, LLC 615-475-5616
Source: RealTracs MLS as distributed by MLS GRID,MLS#: 3542718
Facts & features
Interior
Bedrooms & bathrooms
- Bedrooms: 3
- Bathrooms: 3
- Full bathrooms: 2
- 1/2 bathrooms: 1
- Main level bedrooms: 3
Primary bathroom
- Features: Double Vanity
- Level: Double Vanity
Heating
- Central
Cooling
- Central Air
Appliances
- Included: Oven, Electric Range, Dishwasher, Disposal, Microwave, Refrigerator
Features
- Built-in Features, Ceiling Fan(s), Extra Closets, High Ceilings, Open Floorplan, Walk-In Closet(s)
- Flooring: Wood, Tile
- Basement: Crawl Space
- Number of fireplaces: 1
- Fireplace features: Gas, Living Room
Interior area
- Total structure area: 2,266
- Total interior livable area: 2,266 sqft
- Finished area above ground: 2,266
Property
Parking
- Total spaces: 6
- Parking features: Detached, Driveway
- Garage spaces: 2
- Uncovered spaces: 4
Features
- Levels: One
- Stories: 1
- Patio & porch: Patio, Covered
Lot
- Size: 0.41 Acres
- Dimensions: 90 x 190
Details
- Parcel number: 094078O A 00400 00009078O
- Special conditions: Standard
Construction
Type & style
- Home type: SingleFamily
- Architectural style: Ranch
- Property subtype: Single Family Residence, Residential
Materials
- Brick
Condition
- New construction: No
- Year built: 1954
Utilities & green energy
- Sewer: Public Sewer
- Water: Public
- Utilities for property: Water Available
Community & HOA
Community
- Subdivision: Franklin
HOA
- Has HOA: No
Location
- Region: Franklin
Financial & listing details
- Price per square foot: $494/sqft
- Tax assessed value: $722,700
- Annual tax amount: $3,827
- Date on market: 9/8/2026
Estimated market value
Not available
Estimated sales range
Not available
Not available
Price history
| Date | Event | Price |
|---|---|---|
| 10/6/2026 | Price change | $1,119,900-0.5%$494/sqft |
Source:  RealTracs MLS as distributed by MLS GRID #3542718 Report a problem RealTracs MLS as distributed by MLS GRID #3542718 Report a problem | ||
| 9/8/2026 | Listed for sale | $1,125,000+246.8%$496/sqft |
Source: RealTracs MLS as distributed by MLS GRID #3542718 Report a problem | ||
| 7/24/2019 | Sold | $324,381-0.2%$143/sqft |
Source: Public Record Report a problem | ||
| 1/24/2019 | Sold | $325,000+1.6%$143/sqft |
Source: RealTracs MLS as distributed by MLS GRID #1995345 Report a problem | ||
| 12/14/2018 | Listed for sale | $320,000+125.4%$141/sqft |
Source: Mark Spain Real Estate #1995345 Report a problem | ||
| 3/5/2001 | Sold | $142,000$63/sqft |
Source: Public Record Report a problem | ||
Public tax history
| Year | Property taxes | Tax assessment |
|---|---|---|
| 2025 | $3,728 +2.9% | $180,675 +41.2% |
| 2024 | $3,622 +4.1% | $127,950 |
| 2023 | $3,481 | $127,950 |
| 2022 | $3,481 | $127,950 |
| 2021 | $3,481 +56.6% | $127,950 +85.7% |
| 2020 | $2,223 | $68,900 |
| 2019 | $2,223 +2.2% | $68,900 |
| 2018 | $2,175 | $68,900 |
| 2017 | $2,175 | $68,900 |
| 2016 | -- | $68,900 +43.6% |
| 2015 | -- | $47,975 |
| 2014 | -- | $47,975 |
| 2013 | -- | $47,975 |
| 2012 | -- | $47,975 |
| 2011 | -- | $47,975 +29.2% |
| 2007 | $1,301 +1.2% | $37,132 |
| 2006 | $1,286 +8.1% | $37,132 +29.1% |
| 2005 | $1,190 +7.8% | $28,753 +4.9% |
| 2004 | $1,104 -4.3% | $27,399 |
| 2002 | $1,154 | $27,399 |
| 2001 | -- | $27,399 -75% |
| 2000 | -- | $109,596 |
Find assessor info on the county website
Monthly payment
Est. payment
Payment breakdown
Explore the cost of this home by adjusting the details. Changes won't be saved.Climate risks
Neighborhood: Central Franklin
Nearby schools
Schools provided by the listing agent
- Elementary: Franklin Elementary
- Middle: Freedom Middle School
- High: Centennial High School
Source: RealTracs MLS as distributed by MLS GRID. This data may not be complete. We recommend contacting the local school district to confirm school assignments for this home.

Similar homes
- $1,099,9003 bd3 ba3.1k sqft701 Fountainwood Blvd, Franklin, TN 37064For Sale
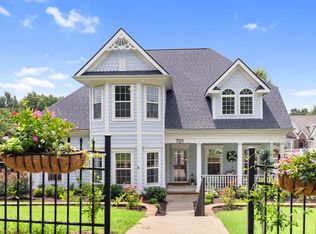
 MLS ID #3603124, Jacey Cook. RealTracs MLS as distributed by MLS GRID
 - $1,100,0003 bd3 ba3.1k sqft108 Ravenwood Ct, Franklin, TN 37064For Sale
 MLS ID #3530285, Sara Beth Bivens. RealTracs MLS as distributed by MLS GRID
 - $895,0003 bd2 ba2.3k sqft315 Battle Ave, Franklin, TN 37064For Sale
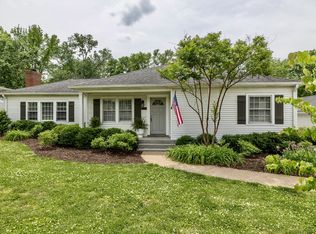 MLS ID #3183030, Kelly Dougherty. RealTracs MLS as distributed by MLS GRID
 - $969,0002 bd2 ba1.3k sqft121 Battle Ave, Franklin, TN 37064For Sale
 MLS ID #3251906, DANNY R. ANDERSON. RealTracs MLS as distributed by MLS GRID
 - $859,0003 bd3 ba2.6k sqft200 Harris Ct, Franklin, TN 37064For SaleMLS ID #3611204, Gabrielle Hanson. RealTracs MLS as distributed by MLS GRID
- $939,9004 bd3 ba2.7k sqft428 Chelsey Cv, Franklin, TN 37064For SaleMLS ID #3541076, Megan Baker Jernigan. RealTracs MLS as distributed by MLS GRID
- $1,150,0004 bd4 ba3k sqft243 Spencer Creek Rd, Franklin, TN 37069For SaleMLS ID #3528166, Danielle Schellenberg. RealTracs MLS as distributed by MLS GRID
- $949,9992 bd3 ba2.5k sqft4250 Pate Rd, Franklin, TN 37064For SaleMLS ID #3512546, Lisa Strnad. RealTracs MLS as distributed by MLS GRID
- $1,325,0005 bd4 ba3k sqft308 Natchez St, Franklin, TN 37064For SaleMLS ID #3612045, Danielle Schellenberg. RealTracs MLS as distributed by MLS GRID
- $955,0004 bd3 ba2.9k sqft424 William Wallace Dr, Franklin, TN 37064For SaleMLS ID #3530257, Tony Dowdican. RealTracs MLS as distributed by MLS GRID
- $800,0003 bd2 ba2.4k sqft4165 Clovercroft Rd, Franklin, TN 37067For SaleMLS ID #3612631, Jay Lowenthal. RealTracs MLS as distributed by MLS GRID
- $739,0004 bd3 ba2.6k sqft3197 Bush Dr, Franklin, TN 37064For SaleMLS ID #3531100, Danielle Sutton. RealTracs MLS as distributed by MLS GRID
- $950,0005 bd3 ba3.2k sqft133 Featherstone Dr, Franklin, TN 37069For SaleMLS ID #3603484, Paula Adams. RealTracs MLS as distributed by MLS GRID
- $970,0004 bd3 ba2.5k sqft648 Beamon Dr, Franklin, TN 37064For SaleMLS ID #3544190, Steve Koleno. RealTracs MLS as distributed by MLS GRID
- $1,240,0003 bd3 ba2.5k sqft608 Hill Rd, Brentwood, TN 37027For SaleMLS ID #3528489, Angela Crowe. RealTracs MLS as distributed by MLS GRID
- $1,365,0004 bd4 ba3.1k sqft230 Pearl St, Franklin, TN 37064For SaleMLS ID #3541006, Greg Cooley. RealTracs MLS as distributed by MLS GRID
- $1,049,9994 bd3 ba2.1k sqft6385 Lampkins Bridge Rd, College Grove, TN 37046For SaleMLS ID #3593179, Megan Baker Jernigan. RealTracs MLS as distributed by MLS GRID
- $935,0003 bd4 ba3k sqft1906 Green Hills Blvd, Franklin, TN 37067For SaleMLS ID #3247385, Jennifer Turberfield. RealTracs MLS as distributed by MLS GRID
- $1,387,7773 bd4 ba2.6k sqft800 Horizon Dr, Franklin, TN 37064For SaleMLS ID #3279266, Steve Koleno. RealTracs MLS as distributed by MLS GRID
- $899,0004 bd3 ba2.8k sqft410 Stable Dr, Franklin, TN 37069For SaleMLS ID #3319360, Brandon Butler. RealTracs MLS as distributed by MLS GRID
