Charlton Green welcomes you…
There’s just something about a classic Colonial, and this one has all the charm.
Tucked away on a quiet cul-de-sac in one of Franklin’s most established and sought-after neighborhoods.
All just one mile from the interstate and less than a mile from Downtown Franklin.
But it’s the little things about this home that will get you…
An all-brick exterior, a koi pond, and a beautifully landscaped, private backyard where a winsome pergola draped in wisteria covers the patio. A swing tucked underneath is just waiting for a slow afternoon, while the built-in gas grill makes this the perfect spot for outdoor dinners, entertaining or simply enjoying your own little piece of heaven.
Then there’s the garden room…
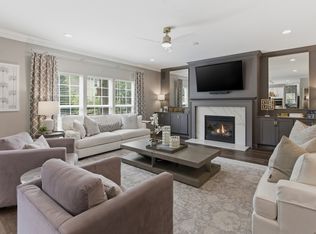
Dreamy, sunken and filled with natural light, with a see-through fireplace shared with the living room and views of the beautiful backyard. This is the room where morning coffee turns into one more cup, a good book turns into an entire afternoon, and you may decide you never really need to leave.
The warm and inviting eat-in kitchen feels like the heart of the home, the kind of kitchen made for casual dinners and everyone gathering around.
The expansive primary bedroom has its own separate office and a beautifully updated bath. You’ll also find a mudroom, separate dining room, and plenty of storage throughout.
It’s cozy, enchanting and full of character. A home that just feels good the minute you walk through the door.
Come see for yourself. Be sure check out the Property Preview and Professional Measurements in the Documents & Links TAB:)
Showings begin at our
Open House Sunday, September 6th | 2–4 PM
Active
$1,100,000
108 Ravenwood Ct, Franklin, TN 37064
3beds
3,194sqft
Single Family Residence, Residential
Built in 1979
0.3 Acres Lot
$-- Zestimate®
$344/sqft
$79/mo HOA
What's special
Koi pondAll-brick exteriorBeautifully landscaped private backyardSeparate dining roomPlenty of storage throughoutBeautifully updated bathBuilt-in gas grill
- 4 days
- 1,234
- 85
Likely to sell faster than
Zillow last checked:
Listing updated:
Listed by:
Sara Beth Bivens 615-569-5250,
Compass RE 615-475-5616,
Cliff O'Sullivan 615-498-4871,
Compass Tennessee, LLC
Source: RealTracs MLS as distributed by MLS GRID,MLS#: 3530285
Facts & features
Interior
Bedrooms & bathrooms
- Bedrooms: 3
- Bathrooms: 3
- Full bathrooms: 2
- 1/2 bathrooms: 1
Bedroom 1
- Features: Suite
- Level: Suite
- Area: 255 Square Feet
- Dimensions: 17x15
Bedroom 2
- Area: 195 Square Feet
- Dimensions: 15x13
Bedroom 3
- Area: 195 Square Feet
- Dimensions: 15x13
Primary bathroom
- Features: Suite
- Level: Suite
Den
- Features: Bookcases
- Level: Bookcases
- Area: 325 Square Feet
- Dimensions: 25x13
Dining room
- Features: Formal
- Level: Formal
- Area: 165 Square Feet
- Dimensions: 15x11
Kitchen
- Area: 120 Square Feet
- Dimensions: 12x10
Living room
- Features: Separate
- Level: Separate
- Area: 195 Square Feet
- Dimensions: 15x13
Recreation room
- Area: 320 Square Feet
- Dimensions: 20x16
Heating
- Central, Electric
Cooling
- Ceiling Fan(s), Central Air, Electric
Appliances
- Included: Electric Oven, Gas Range, Dishwasher, Disposal, Microwave, Refrigerator
- Laundry: Electric Dryer Hookup, Washer Hookup
Features
- High Speed Internet
- Flooring: Carpet, Marble, Parquet, Tile
- Basement: Crawl Space
- Number of fireplaces: 1
- Fireplace features: Great Room, Living Room
Interior area
- Total structure area: 3,194
- Total interior livable area: 3,194 sqft
- Finished area above ground: 3,194
Property
Parking
- Total spaces: 6
- Parking features: Garage Door Opener, Garage Faces Side, Driveway, On Street
- Garage spaces: 2
- Uncovered spaces: 4
Features
- Levels: Two
- Stories: 2
- Exterior features: Gas Grill
- Fencing: Back Yard
Lot
- Size: 0.3 Acres
- Dimensions: 35 x 127
- Features: Cul-De-Sac, Level, Private
- Topography: Cul-De-Sac,Level,Private
Details
- Parcel number: 094078L F 03600 00009078L
- Special conditions: Standard
- Other equipment: Irrigation System
Construction
Type & style
- Home type: SingleFamily
- Architectural style: Colonial
- Property subtype: Single Family Residence, Residential
Materials
- Brick
- Roof: Asphalt
Condition
- New construction: No
- Year built: 1979
Utilities & green energy
- Sewer: Public Sewer
- Water: Public
- Utilities for property: Electricity Available, Water Available
Community & HOA
Community
- Security: Fire Alarm
- Subdivision: Charlton Green Sec 3
HOA
- Has HOA: Yes
- Services included: Maintenance Grounds
- HOA fee: $950 annually
Location
- Region: Franklin
Financial & listing details
- Price per square foot: $344/sqft
- Tax assessed value: $941,900
- Annual tax amount: $4,859
- Date on market: 9/6/2026
- Electric utility on property: Yes
Estimated market value
Not available
Estimated sales range
Not available
Not available
Price history
| Date | Event | Price |
|---|---|---|
| 9/6/2026 | Listed for sale | $1,100,000+228.4%$344/sqft |
Source:  RealTracs MLS as distributed by MLS GRID #3530285 Report a problem RealTracs MLS as distributed by MLS GRID #3530285 Report a problem | ||
| 3/12/2003 | Sold | $335,000$105/sqft |
Source: Public Record Report a problem | ||
Public tax history
| Year | Property taxes | Tax assessment |
|---|---|---|
| 2025 | $4,859 +8.2% | $235,475 +48.5% |
| 2024 | $4,490 +4.1% | $158,575 |
| 2023 | $4,315 | $158,575 |
| 2022 | $4,315 | $158,575 |
| 2021 | $4,315 +24.8% | $158,575 +48% |
| 2020 | $3,458 | $107,175 |
| 2019 | $3,458 +2.2% | $107,175 |
| 2018 | $3,383 | $107,175 |
| 2017 | $3,383 | $107,175 |
| 2016 | -- | $107,175 +15.5% |
| 2015 | -- | $92,775 |
| 2014 | -- | $92,775 |
| 2013 | -- | $92,775 |
| 2012 | -- | $92,775 |
| 2011 | -- | $92,775 +6.7% |
| 2007 | $3,047 +1.2% | $86,963 |
| 2006 | $3,012 +13.9% | $86,963 +36.2% |
| 2005 | $2,644 +4% | $63,859 +1.2% |
| 2004 | $2,543 -4.3% | $63,105 |
| 2002 | $2,657 | $63,105 |
| 2001 | -- | $63,105 -75% |
| 2000 | -- | $252,418 |
Find assessor info on the county website
Monthly payment
Est. payment
Payment breakdown
Explore the cost of this home by adjusting the details. Changes won't be saved.Climate risks
Neighborhood: Central Franklin
Nearby schools
Schools provided by the listing agent
- Elementary: Franklin Elementary
- Middle: Freedom Intermediate
- High: Centennial High School
Source: RealTracs MLS as distributed by MLS GRID. This data may not be complete. We recommend contacting the local school district to confirm school assignments for this home.

Similar homes
- $1,125,0003 bd3 ba2.2k sqft225 Fairground St, Franklin, TN 37064For Sale

 MLS ID #3542718, Ryan Tombul. RealTracs MLS as distributed by MLS GRID
 - $939,9003 bd3 ba2.7k sqft428 Chelsey Cv, Franklin, TN 37064For Sale
 MLS ID #3541076, Megan Baker Jernigan. RealTracs MLS as distributed by MLS GRID
 - $955,0004 bd3 ba2.9k sqft424 William Wallace Dr, Franklin, TN 37064For Sale
 MLS ID #3530257, Tony Dowdican. RealTracs MLS as distributed by MLS GRID
 - $1,194,9994 bd4 ba3k sqft404 Chesterfield Pl, Franklin, TN 37064For Sale
 MLS ID #3216001, Kimberly A. Jeffcoat. RealTracs MLS as distributed by MLS GRID
 - $875,0004 bd3 ba2.9k sqft2208 Bowman Rd, Franklin, TN 37064For SaleMLS ID #3541456, David Eicholtz. RealTracs MLS as distributed by MLS GRID
- $1,199,0003 bd4 ba2.9k sqft1206 Holly Hill Dr, Franklin, TN 37064For SaleMLS ID #3527320, Kris Starkey. RealTracs MLS as distributed by MLS GRID
- $1,147,0004 bd3 ba3.5k sqft239 Sontag Dr, Franklin, TN 37064For SaleMLS ID #3514444, David Votta. RealTracs MLS as distributed by MLS GRID
- $950,0004 bd4 ba3.2k sqft318 Logans Cir, Franklin, TN 37067For SaleMLS ID #3544779, Eric Thor Grasman. RealTracs MLS as distributed by MLS GRID
- $785,0003 bd2 ba2.1k sqft238 Heathersett Dr, Franklin, TN 37064For SaleMLS ID #3314321, Tammye Harlan. RealTracs MLS as distributed by MLS GRID
- $889,9904 bd3 ba2.7k sqft201 Moray Ct, Franklin, TN 37064For SaleMLS ID #3543095, Tim Brantley. RealTracs MLS as distributed by MLS GRID
- $1,150,0004 bd3 ba3.2k sqft1005 Vista Cir, Franklin, TN 37067For SaleMLS ID #3528174, Krista Jameson. RealTracs MLS as distributed by MLS GRID
- $1,495,0005 bd5 ba4.4k sqft664 Ayrshire Cir, Franklin, TN 37064For SaleMLS ID #3242149, Dee Russell. RealTracs MLS as distributed by MLS GRID
- $649,9994 bd4 ba2.2k sqft609 Sugartree Ln, Franklin, TN 37064For SaleMLS ID #3519154, Sharon Parsons. RealTracs MLS as distributed by MLS GRID
- $623,0003 bd3 ba1.7k sqft1128 Hunters Chase Dr, Franklin, TN 37064For SaleMLS ID #3531375, Paula Adams. RealTracs MLS as distributed by MLS GRID
- $714,9003 bd3 ba2.7k sqft518 Maplegrove Dr, Franklin, TN 37064For SaleMLS ID #3263948, FranWolfe. RealTracs MLS as distributed by MLS GRID
- $1,195,0004 bd4 ba3.8k sqft4020 Clovercroft Rd, Franklin, TN 37067For SaleMLS ID #3531735, John D. Inman. RealTracs MLS as distributed by MLS GRID
- $939,0004 bd4 ba2.7k sqft124 Medford Pl, Franklin, TN 37064For SaleMLS ID #3304202, Nathan Throneberry. RealTracs MLS as distributed by MLS GRID
- $735,0003 bd3 ba2.4k sqft2308 Winder Cir, Franklin, TN 37064For SaleMLS ID #3243501, Jessica Joy Tammaro. RealTracs MLS as distributed by MLS GRID
- $749,9993 bd2 ba2.2k sqft134 Ewingville Dr, Franklin, TN 37064For SaleMLS ID #3282443, Sandra Hill. RealTracs MLS as distributed by MLS GRID
- $799,0003 bd3 ba1.9k sqft632 Glencoe Ct, Franklin, TN 37064For SaleMLS ID #3319237, Jennifer Simpkins. RealTracs MLS as distributed by MLS GRID
