Gated community walkable to the YMCA, convenient to Interstate/shopping/dining. This executive home features two ensuite bedrooms on the main, study w/fireplace as well as family room w/fireplace flanked by built in wall units. The spacious primary suite features a trey ceiling, bank of windows overlooking the private treed backyard as well as french door opening onto the covered back porch. Trail to the river from the back yard allows for water enthusiasts to put in a kayak and float into Franklin! More to be revealed! Professional photos coming next week. ROOF 2021 HVAC Sept 2024 and Nov 2025 PLUS 3 car garage AND a walk in workshop storage!
Active
Price cut: $100K (6/29)
$1,495,000
664 Ayrshire Cir, Franklin, TN 37064
5beds
4,425sqft
:
Get pre-qualified$8,074/mo
Single Family Residence, Residential
Built in 2003
0.52 Acres Lot
$-- Zestimate®
$338/sqft
$-- HOA
What's special
- 47 days |
- 1,512 |
- 87 |
Likely to sell faster than
Zillow last checked:
Listing updated:
Listed by:
Dee Russell 615-207-4585,
Compass 615-370-8669
Source: RealTracs MLS as distributed by MLS GRID,MLS#: 3242149
Facts & features
Interior
Bedrooms & bathrooms
- Bedrooms: 5
- Bathrooms: 5
- Full bathrooms: 4
- 1/2 bathrooms: 1
- Main level bedrooms: 2
Bedroom 1
- Features: Full Bath
- Level: Full Bath
- Area: 280 Square Feet
- Dimensions: 20x14
Bedroom 2
- Area: 208 Square Feet
- Dimensions: 16x13
Bedroom 3
- Features: Bath
- Level: Bath
- Area: 180 Square Feet
- Dimensions: 15x12
Bedroom 4
- Features: Bath
- Level: Bath
- Area: 208 Square Feet
- Dimensions: 16x13
Primary bathroom
- Features: Double Vanity
- Level: Double Vanity
Den
- Area: 168 Square Feet
- Dimensions: 14x12
Dining room
- Features: Formal
- Level: Formal
- Area: 180 Square Feet
- Dimensions: 15x12
Kitchen
- Features: Eat-in Kitchen
- Level: Eat-in Kitchen
- Area: 238 Square Feet
- Dimensions: 17x14
Living room
- Area: 270 Square Feet
- Dimensions: 18x15
Other
- Features: Breakfast Room
- Level: Breakfast Room
- Area: 144 Square Feet
- Dimensions: 12x12
Other
- Features: Bedroom 5
- Level: Bedroom 5
- Area: 156 Square Feet
- Dimensions: 13x12
Recreation room
- Features: Second Floor
- Level: Second Floor
- Area: 285 Square Feet
- Dimensions: 19x15
Heating
- Dual
Cooling
- Dual, Electric, Gas
Appliances
- Included: Built-In Gas Oven, Cooktop, Dishwasher, Disposal, Microwave
Features
- Extra Closets
- Flooring: Carpet, Wood, Tile
- Basement: Crawl Space,None
- Number of fireplaces: 2
- Fireplace features: Den, Living Room
Interior area
- Total structure area: 4,425
- Total interior livable area: 4,425 sqft
- Finished area above ground: 4,425
Property
Parking
- Total spaces: 3
- Parking features: Garage Faces Side, Aggregate
- Garage spaces: 3
Features
- Levels: Two
- Stories: 2
- Patio & porch: Deck, Covered, Patio, Screened
Lot
- Size: 0.52 Acres
- Dimensions: 53 x 227
- Features: Level
- Topography: Level
Details
- Parcel number: 094079P D 01900 00009079P
- Special conditions: Standard
Construction
Type & style
- Home type: SingleFamily
- Architectural style: Traditional
- Property subtype: Single Family Residence, Residential
Materials
- Brick, Wood Siding
Condition
- New construction: No
- Year built: 2003
Utilities & green energy
- Sewer: Public Sewer
- Water: Public
- Utilities for property: Electricity Available, Water Available
Community & HOA
Community
- Subdivision: Burghley Place
HOA
- Has HOA: No
Location
- Region: Franklin
Financial & listing details
- Price per square foot: $338/sqft
- Tax assessed value: $1,356,700
- Annual tax amount: $6,998
- Date on market: 6/12/2026
- Electric utility on property: Yes
Estimated market value
Not available
Estimated sales range
Not available
Not available
Price history
| Date | Event | Price |
|---|---|---|
| 6/29/2026 | Price change | $1,495,000-6.3%$338/sqft |
Source:  RealTracs MLS as distributed by MLS GRID #3242149 Report a problem RealTracs MLS as distributed by MLS GRID #3242149 Report a problem | ||
| 6/19/2026 | Listed for sale | $1,595,000+110.7%$360/sqft |
Source: RealTracs MLS as distributed by MLS GRID #3242149 Report a problem | ||
| 10/20/2005 | Sold | $756,900+11.3%$171/sqft |
Source: Public Record Report a problem | ||
| 8/12/2004 | Sold | $680,000$154/sqft |
Source: Public Record Report a problem | ||
Public tax history
| Year | Property taxes | Tax assessment |
|---|---|---|
| 2025 | $6,998 +24.2% | $339,175 +70.5% |
| 2024 | $5,633 +4% | $198,950 |
| 2023 | $5,414 | $198,950 |
| 2022 | $5,414 | $198,950 |
| 2021 | $5,414 -6.6% | $198,950 +10.7% |
| 2020 | $5,798 | $179,675 |
| 2019 | $5,798 +2.2% | $179,675 |
| 2018 | $5,672 | $179,675 |
| 2017 | $5,672 | $179,675 |
| 2016 | -- | $179,675 +0.7% |
| 2015 | -- | $178,500 |
| 2014 | -- | $178,500 |
| 2013 | -- | $178,500 |
| 2012 | -- | $178,500 |
| 2011 | -- | $178,500 +1.7% |
| 2007 | $6,152 +1.2% | $175,579 |
| 2006 | $6,082 -8.2% | $175,579 +9.7% |
| 2005 | $6,628 +2.7% | $160,099 |
| 2004 | $6,452 +337.9% | $160,099 +357.4% |
| 2002 | $1,474 | $35,000 |
Find assessor info on the county website
Monthly payment
Est. payment
Payment breakdown
Explore the cost of this home by adjusting the details. Changes won't be saved.Climate risks
Neighborhood: Central Franklin
Nearby schools
GreatSchools rating
- 10/10Moore Elementary SchoolGrades: PK-4Distance: 0.9 mi
- 8/10Freedom Middle SchoolGrades: 7-8Distance: 3.1 mi
- 7/10Freedom Intermediate SchoolGrades: 5-6Distance: 2.5 mi
Schools provided by the listing agent
- Elementary: Moore Elementary
- Middle: Freedom Intermediate
- High: Centennial High School
Source: RealTracs MLS as distributed by MLS GRID. This data may not be complete. We recommend contacting the local school district to confirm school assignments for this home.
- $1,300,0004 bd5 ba4.8k sqft668 Ayrshire Cir, Franklin, TN 37064Sold

- $2,016,1004 bd5 ba6k sqft660 Ayrshire Cir, Franklin, TN 37064Off Market
- $2,599,0005 bd5 ba6.9k sqft656 Ayrshire Cir, Franklin, TN 37064Off Market
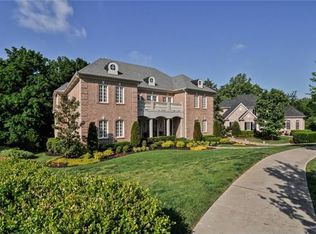
- $1,492,3004 bd5 ba4.3k sqft672 Ayrshire Cir, Franklin, TN 37064Off Market
- $2,523,2006 bd6 ba7.5k sqft652 Ayrshire Cir, Franklin, TN 37064Off Market
- $1,707,8004 bd4 ba4.7k sqft648 Burghley Ln, Franklin, TN 37064Off Market
- $1,368,600-- bd-- ba-- sqftBurghley Ln, Franklin, TN 37064Off Market
- $1,824,800-- bd5 ba5.7k sqft644 Burghley Ln, Franklin, TN 37064Off Market
A local agent can set up tours, give advice and negotiate with sellers.
A local lender can help you make sure your offer is ready when you are.
Similar homes
- $1,798,9004 bd4 ba4.2k sqft4206 Cassie Ct, Franklin, TN 37064For Sale
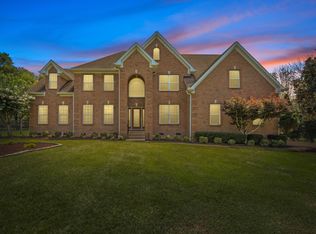
 MLS ID #3264102, Patrizio Murdocca. RealTracs MLS as distributed by MLS GRID
 - $1,347,0004 bd4 ba4k sqft333 Whitewater Way, Franklin, TN 37064For Sale
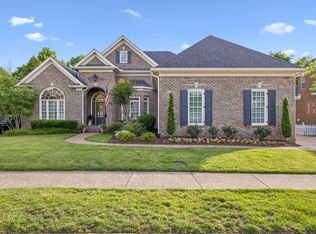 MLS ID #3228945, Kelly Dougherty. RealTracs MLS as distributed by MLS GRID
 - $1,550,0004 bd5 ba4.8k sqft520 Montridge Ct, Franklin, TN 37067For Sale
 MLS ID #3187097, Nick Shuford | Principal Broker & Auctioneer. RealTracs MLS as distributed by MLS GRID
 - $2,168,4904 bd5 ba5k sqft408 Melba Cir, Franklin, TN 37064For Sale
 MLS ID #3243585, Angela Sutherland CLHMS, GRI. RealTracs MLS as distributed by MLS GRID
 - $1,560,0004 bd5 ba4.7k sqft319 Hamlets End Way, Franklin, TN 37067For SaleMLS ID #3211244, Sam Anto. RealTracs MLS as distributed by MLS GRID
- $1,485,0005 bd6 ba5.2k sqft173 Allenhurst Cir, Franklin, TN 37067For SaleMLS ID #2993045, Michelle Arnold. RealTracs MLS as distributed by MLS GRID
- $1,599,9005 bd4 ba5.3k sqft219 King Arthur Cir, Franklin, TN 37067For SaleMLS ID #3256089, Vickie Freas. RealTracs MLS as distributed by MLS GRID
- $895,0005 bd4 ba3.8k sqft471 Forrest Park Cir, Franklin, TN 37064For SaleMLS ID #3297847, David Gordon. RealTracs MLS as distributed by MLS GRID
- $1,399,0005 bd5 ba5.3k sqft235 Halberton Dr, Franklin, TN 37069For SaleMLS ID #3168150, Alec Leaman. RealTracs MLS as distributed by MLS GRID
- $929,0004 bd4 ba3.4k sqft302 Findon Ct, Franklin, TN 37064For SaleMLS ID #3242690, Betty S. Hall. RealTracs MLS as distributed by MLS GRID
- $1,489,0004 bd5 ba4.1k sqft8203 Alamo Rd, Brentwood, TN 37027For SaleMLS ID #3250391, Donnie Stanley. RealTracs MLS as distributed by MLS GRID
- $1,174,0005 bd4 ba3.5k sqft513 Central Dr, Franklin, TN 37064For SaleMLS ID #3230591, David "Ryan" R Hoke. RealTracs MLS as distributed by MLS GRID
- $1,459,0004 bd4 ba3.7k sqft1510 Knox Valley Dr, Brentwood, TN 37027For SaleMLS ID #3248395, Katerina Kazakos Tate. RealTracs MLS as distributed by MLS GRID
- $780,0005 bd3 ba3k sqft438 Galloway Dr, Franklin, TN 37064For SaleMLS ID #3205301, Ian Hooker. RealTracs MLS as distributed by MLS GRID
- $1,099,0004 bd4 ba3.5k sqft110 Cornerstone Cir, Franklin, TN 37064For SaleMLS ID #3219906, Matt C. Ligon. RealTracs MLS as distributed by MLS GRID
- $900,0004 bd3 ba3.2k sqft257 Noah Dr, Franklin, TN 37064For SaleMLS ID #3246374, Linda L. Smith. RealTracs MLS as distributed by MLS GRID
- $1,449,0006 bd5 ba4.8k sqft1667 Kirkwood Pl, Brentwood, TN 37027For SaleMLS ID #3261046, Logan Simmons. RealTracs MLS as distributed by MLS GRID
- $1,499,0004 bd3 ba2.9k sqft8119 Holly Rd, Brentwood, TN 37027For SaleMLS ID #3251198, Steve Koleno. RealTracs MLS as distributed by MLS GRID
- $1,980,0003 bd3 ba2.7k sqft3121 Clouseton Ct, Franklin, TN 37064For SaleMLS ID #3269857, Kimberly Biddle. RealTracs MLS as distributed by MLS GRID
- $1,449,9005 bd4 ba4.1k sqft13 Ironwood Ln, Brentwood, TN 37027For SaleMLS ID #3216555, Michael Bell. RealTracs MLS as distributed by MLS GRID
