333 Whitewater Way is a 4 bedroom, 3.5 bath all brick home w/ 3 car side entry garage located in the coveted Willowsprings neighborhood ~ 3 bedrooms on main level ~ 4th bedroom upstairs ~ Dedicated Home Office on 1st floor w/ doors ~ Attached bathroom & walk in closets in every bedroom ~ Bonus Room on 2nd floor w/ wet bar ~ Extensive built in bookshelves ~ Kitchen has custom decorative tile above stove, granite counters, new tile backsplash, upgraded cabinets w/ soft close drawers & hinges ~ Double ovens, warming drawer & gas cooktop ~ New Microwave & Dishwasher ~ Wood floors throughout main level ~ Abundant natural light ~ New Paint ~ Private tree lined backyard w/ space for pool, gardening & pets ~ Patio space, fire pit w/ seating & Built in gas grill ~ Mature landscaping ~ Four seasons room w/ new Marvin Windows & HVAC ~ Generous ceiling height ~ Extensive molding & wood detail all over the home ~ Plantation Shutters ~ Designer lighting throughout ~ Massive walk in storage w/ built in shelving, passively conditioned (554 sqft) ~ Garage is over 700 sqft ~ Primary retreat has wood floors, custom closet & access to sun room ~ Family room features gas fireplace & opens to kitchen & dining ~ Front & Backyard Irrigation w/ new sprinkler heads ~ New Certainteed Landmark Pro Roof w/ 30-year architectural shingles (transferable warranty) ~ New Spectra 6" aluminum gutters and downspouts ~ Laundry Room w/ tile floor, hanging rod & sink ~ Drop Zone ~ New steel door installed to garage ~ Pet area w/ aluminum fencing ~ House wired for sound & central vac ~ Gorgeous community w/ underground utilities, sidewalks, pond, playground, community pool & walking path ~ 2 miles to downtown Franklin
Active
$1,347,000
333 Whitewater Way, Franklin, TN 37064
4beds
4,034sqft
Single Family Residence, Residential
Built in 2007
10,454 Square Feet Lot
$-- Zestimate®
$334/sqft
$101/mo HOA
What's special
- 81 days |
- 1,012 |
- 43 |
Likely to sell faster than
Zillow last checked:
Listing updated:
Listed by:
Kelly Dougherty 615-804-6940,
Onward Real Estate 615-234-5180
Source: RealTracs MLS as distributed by MLS GRID,MLS#: 3228945
Facts & features
Interior
Bedrooms & bathrooms
- Bedrooms: 4
- Bathrooms: 4
- Full bathrooms: 3
- 1/2 bathrooms: 1
- Main level bedrooms: 3
Bedroom 1
- Features: Suite
- Level: Suite
- Area: 306 Square Feet
- Dimensions: 18x17
Bedroom 2
- Features: Bath
- Level: Bath
- Area: 156 Square Feet
- Dimensions: 12x13
Bedroom 3
- Features: Bath
- Level: Bath
- Area: 156 Square Feet
- Dimensions: 12x13
Bedroom 4
- Features: Bath
- Level: Bath
- Area: 144 Square Feet
- Dimensions: 12x12
Primary bathroom
- Features: Double Vanity
- Level: Double Vanity
Dining room
- Features: Formal
- Level: Formal
- Area: 216 Square Feet
- Dimensions: 18x12
Kitchen
- Features: Pantry
- Level: Pantry
- Area: 182 Square Feet
- Dimensions: 14x13
Living room
- Features: Great Room
- Level: Great Room
- Area: 414 Square Feet
- Dimensions: 18x23
Other
- Features: Office
- Level: Office
- Area: 210 Square Feet
- Dimensions: 15x14
Other
- Features: Breakfast Room
- Level: Breakfast Room
- Area: 169 Square Feet
- Dimensions: 13x13
Recreation room
- Features: Wet Bar
- Level: Wet Bar
- Area: 378 Square Feet
- Dimensions: 18x21
Heating
- Central, Natural Gas
Cooling
- Ceiling Fan(s), Central Air, Electric
Appliances
- Included: Built-In Electric Oven, Double Oven, Built-In Gas Range, Dishwasher, Disposal, Dryer, Microwave, Refrigerator, Stainless Steel Appliance(s), Washer
- Laundry: Electric Dryer Hookup, Washer Hookup
Features
- Bookcases, Entrance Foyer, Extra Closets, Open Floorplan, Pantry, Redecorated, Walk-In Closet(s), High Speed Internet
- Flooring: Carpet, Wood, Tile
- Basement: Crawl Space
- Number of fireplaces: 1
- Fireplace features: Insert, Family Room, Gas
Interior area
- Total structure area: 4,034
- Total interior livable area: 4,034 sqft
- Finished area above ground: 4,034
Property
Parking
- Total spaces: 5
- Parking features: Garage Door Opener, Garage Faces Side, Driveway, On Street
- Garage spaces: 3
- Uncovered spaces: 2
Accessibility
- Accessibility features: Accessible Hallway(s)
Features
- Levels: Two
- Stories: 2
- Patio & porch: Patio, Porch
- Exterior features: Gas Grill
- Pool features: Association
- Fencing: Back Yard
- Waterfront features: Pond
Lot
- Size: 10,454 Square Feet
- Dimensions: 75 x 120
- Features: Level
- Topography: Level
Details
- Parcel number: 094077L F 05100 00005077K
- Special conditions: Standard
- Other equipment: Irrigation System
Construction
Type & style
- Home type: SingleFamily
- Property subtype: Single Family Residence, Residential
Materials
- Brick
- Roof: Shingle
Condition
- New construction: No
- Year built: 2007
Utilities & green energy
- Sewer: Public Sewer
- Water: Public
- Utilities for property: Electricity Available, Natural Gas Available, Water Available, Cable Connected, Underground Utilities
Green energy
- Energy efficient items: Thermostat
Community & HOA
Community
- Security: Smoke Detector(s)
- Subdivision: Willowsprings
HOA
- Has HOA: Yes
- Amenities included: Clubhouse, Playground, Pool, Sidewalks, Underground Utilities, Trail(s)
- Services included: Recreation Facilities
- HOA fee: $101 monthly
- Second HOA fee: $1,500 one time
Location
- Region: Franklin
Financial & listing details
- Price per square foot: $334/sqft
- Tax assessed value: $1,085,000
- Annual tax amount: $4,248
- Date on market: 6/2/2026
- Electric utility on property: Yes
Estimated market value
Not available
Estimated sales range
Not available
Not available
Price history
| Date | Event | Price |
|---|---|---|
| 7/20/2026 | Listed for sale | $1,347,000-3.6%$334/sqft |
Source:  RealTracs MLS as distributed by MLS GRID #3228945 Report a problem RealTracs MLS as distributed by MLS GRID #3228945 Report a problem | ||
| 7/1/2026 | Listing removed | $1,397,000$346/sqft |
Source: RealTracs MLS as distributed by MLS GRID #3228945 Report a problem | ||
| 6/6/2026 | Listed for sale | $1,397,000+5.3%$346/sqft |
Source: RealTracs MLS as distributed by MLS GRID #3228945 Report a problem | ||
| 7/28/2022 | Sold | $1,327,000+10.6%$329/sqft |
Source: RealTracs MLS as distributed by MLS GRID #2391296 Report a problem | ||
| 6/5/2022 | Pending sale | $1,200,000$297/sqft |
Source: RealTracs MLS as distributed by MLS GRID #2391296 Report a problem | ||
| 6/3/2022 | Listed for sale | $1,200,000+77.2%$297/sqft |
Source: RealTracs MLS as distributed by MLS GRID #2391296 Report a problem | ||
| 10/10/2007 | Sold | $677,047$168/sqft |
Source: Public Record Report a problem | ||
Public tax history
| Year | Property taxes | Tax assessment |
|---|---|---|
| 2025 | $4,248 +17.1% | $271,250 +61.2% |
| 2024 | $3,628 | $168,275 |
| 2023 | $3,628 | $168,275 |
| 2022 | $3,628 | $168,275 |
| 2021 | $3,628 -1.7% | $168,275 +17.5% |
| 2020 | $3,692 | $143,225 |
| 2019 | $3,692 +2.8% | $143,225 |
| 2018 | $3,591 | $143,225 |
| 2017 | $3,591 | $143,225 |
| 2016 | -- | $143,225 +26% |
| 2015 | -- | $113,700 |
| 2014 | -- | $113,700 |
| 2013 | -- | $113,700 |
| 2012 | -- | $113,700 |
| 2011 | -- | $113,700 +468.5% |
| 2007 | $527 | $20,000 |
| 2006 | $527 | $20,000 |
Find assessor info on the county website
Monthly payment
Est. payment
Payment breakdown
Explore the cost of this home by adjusting the details. Changes won't be saved.Climate risks
Neighborhood: West Harpeth
Nearby schools
GreatSchools rating
- 7/10Pearre Creek Elementary SchoolGrades: PK-5Distance: 1 mi
- 8/10Legacy Middle SchoolGrades: 6-8Distance: 4.2 mi
- 10/10Independence High SchoolGrades: 9-12Distance: 6.2 mi
Schools provided by the listing agent
- Elementary: Pearre Creek Elementary School
- Middle: Hillsboro Elementary/ Middle School
- High: Independence High School
Source: RealTracs MLS as distributed by MLS GRID. This data may not be complete. We recommend contacting the local school district to confirm school assignments for this home.
- $1,000,0004 bd5 ba3.3k sqft337 Whitewater Way, Franklin, TN 37064Sold

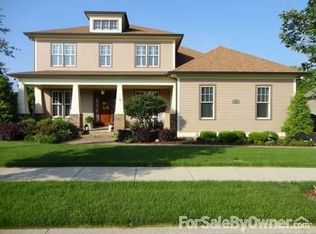
- $1,069,9004 bd3 ba3.1k sqft329 Whitewater Way, Franklin, TN 37064Off Market
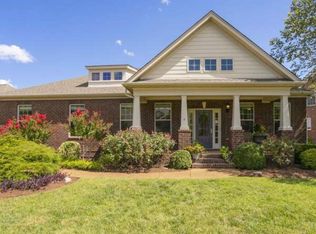
- $1,008,7003 bd2 ba2.9k sqft330 Whitewater Way, Franklin, TN 37064Off Market
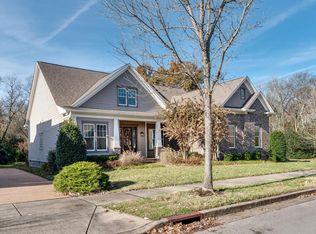
- $987,8004 bd3 ba2.8k sqft341 Whitewater Way, Franklin, TN 37064Off Market
- $1,138,800-- bd3 ba1.9k sqft325 Whitewater Way, Franklin, TN 37064Off Market
- $1,116,4004 bd4 ba3.2k sqft336 Whitewater Way, Franklin, TN 37064Off Market
- $1,203,2004 bd4 ba3.5k sqft326 Whitewater Way, Franklin, TN 37064Off Market
- $1,208,9004 bd4 ba4k sqft340 Whitewater Way, Franklin, TN 37064Off Market
A local agent can set up tours, give advice and negotiate with sellers.
A local lender can help you make sure your offer is ready when you are.
Similar homes
- $1,485,0004 bd6 ba4.5k sqft128 Deejay Dr, Franklin, TN 37064For Sale

 MLS ID #3232674, Elle Hatcher. RealTracs MLS as distributed by MLS GRID
 - $1,950,0004 bd5 ba4.5k sqft103 Cheltenham Ave, Franklin, TN 37064For Sale
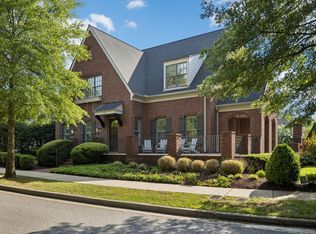 MLS ID #3513496, Suzy Mills. RealTracs MLS as distributed by MLS GRID
 - $1,650,0004 bd5 ba4.1k sqft613 Stonewater Blvd, Franklin, TN 37064For Sale
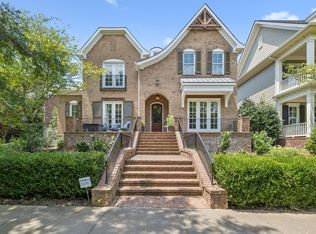 MLS ID #3333929, Mirella Neely. RealTracs MLS as distributed by MLS GRID
 - $1,490,0005 bd5 ba5.1k sqft1011 Buckingham Cir, Franklin, TN 37064For Sale
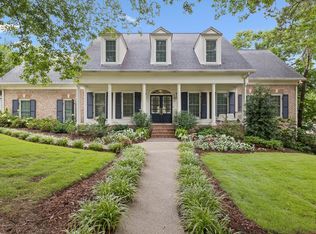 MLS ID #3306262, Al Sherick. RealTracs MLS as distributed by MLS GRID
 - $1,050,0004 bd3 ba3.5k sqft2212 Oak Cir, Franklin, TN 37064For SaleMLS ID #3501440, Nick Shuford | Principal Broker & Auctioneer. RealTracs MLS as distributed by MLS GRID
- $1,250,0004 bd4 ba2.6k sqft5025 Donovan St, Franklin, TN 37064For SaleMLS ID #3263181, Leanne VandeKamp. RealTracs MLS as distributed by MLS GRID
- $899,0004 bd3 ba3.2k sqft407 Springhouse Ct, Franklin, TN 37067For SaleMLS ID #3304306, Thomas Rassas. RealTracs MLS as distributed by MLS GRID
- $900,0004 bd3 ba3.2k sqft257 Noah Dr, Franklin, TN 37064For SaleMLS ID #3246374, Linda L. Smith. RealTracs MLS as distributed by MLS GRID
- $1,599,0004 bd4 ba3.9k sqft6045 Carter Ln, Franklin, TN 37064For SaleMLS ID #3184748, Adrienne Arnett. RealTracs MLS as distributed by MLS GRID
- $1,250,0004 bd3 ba2.8k sqft2039 Sunny Side Dr, Brentwood, TN 37027For SaleMLS ID #3500938, Scott Sawyer. RealTracs MLS as distributed by MLS GRID
- $1,375,0004 bd4 ba4.5k sqft9224 Sydney Ln, Brentwood, TN 37027For SaleMLS ID #3171243, Elizabeth Unger. RealTracs MLS as distributed by MLS GRID
- $1,425,0005 bd4 ba3.7k sqft9318 Navaho Dr, Brentwood, TN 37027For SaleMLS ID #3248381, Cara Hudson Owen. RealTracs MLS as distributed by MLS GRID
- $1,899,9004 bd5 ba3.6k sqft915 Evans St, Franklin, TN 37064For SaleMLS ID #3178644, Lisa Culp Taylor. RealTracs MLS as distributed by MLS GRID
- $1,550,0004 bd5 ba4.8k sqft520 Montridge Ct, Franklin, TN 37067For SaleMLS ID #3187097, Nick Shuford | Principal Broker & Auctioneer. RealTracs MLS as distributed by MLS GRID
- $1,075,0004 bd3 ba3.2k sqft1446 Burnside Dr, Franklin, TN 37067For SaleMLS ID #3512835, Mona Martin. RealTracs MLS as distributed by MLS GRID
- $1,349,0004 bd5 ba4.5k sqft7219 Magnolia Valley Dr, Eagleville, TN 37060For SaleMLS ID #3224618, Mike Estes. RealTracs MLS as distributed by MLS GRID
- $1,349,9005 bd4 ba4.1k sqft13 Ironwood Ln, Brentwood, TN 37027For SaleMLS ID #3216555, Michael Bell. RealTracs MLS as distributed by MLS GRID
- $1,149,0004 bd4 ba4.1k sqft612 Eastcastle Ct, Franklin, TN 37069For SaleMLS ID #3254695, Jeanie Barrier. RealTracs MLS as distributed by MLS GRID
- $1,375,0005 bd4 ba3.6k sqft1076 Wilshire Way, Brentwood, TN 37027For SaleMLS ID #3311458, Amy Hancock Biggs. RealTracs MLS as distributed by MLS GRID
- $1,269,0004 bd4 ba3.7k sqft9707 Turquoise Ln, Brentwood, TN 37027For SaleMLS ID #3322377, Amanda Polzel. RealTracs MLS as distributed by MLS GRID
