Private, paradise wrapped in gorgeous, mature trees, just 15 minutes away from everything & Amazing Historic Leipers Fork. Custom One Story Home with Complete Privacy on 6.85 Acres, 326 sq. Ft Covered Porch,896 sq.ft Additional Porch plus 272 sq. Ft. of Patio for Outdoor Living & Entertaining, Massive Spectacular Kitchen w/Double Refrigerator, Handmade Custom Inset Cabinets and Hood, 2 Master Suites on Main Level, Full Finished Basement, perfect for a music studio on lower level You can easily have 5 bedrooms, Designer Lighting, Arched Windows, Wood Burning Fireplace, Whole Home Water Filtration & Softener System, 15x13 Storage, Whole Home Generator Oversized Garage
Active
Price cut: $99.1K (9/10)
$1,499,900
6045 Carter Ln, Franklin, TN 37064
4beds
3,922sqft
Single Family Residence, Residential
Built in 2005
6.85 Acres Lot
$-- Zestimate®
$382/sqft
$-- HOA
What's special
Wood burning fireplaceFull finished basementOversized garageMassive spectacular kitchenDouble refrigeratorArched windowsDesigner lighting
- 12 days
- 709
- 117
Likely to sell faster than
Zillow last checked:
Listing updated:
Listed by:
Adrienne Arnett 615-429-5193,
RE/MAX Encore 931-388-9400
Source: RealTracs MLS as distributed by MLS GRID,MLS#: 3602934
Facts & features
Interior
Bedrooms & bathrooms
- Bedrooms: 4
- Bathrooms: 4
- Full bathrooms: 4
- Main level bedrooms: 2
Bedroom 1
- Features: Full Bath
- Level: Full Bath
- Area: 238 Square Feet
- Dimensions: 17x14
Bedroom 2
- Features: Bath
- Level: Bath
- Area: 285 Square Feet
- Dimensions: 15x19
Bedroom 3
- Features: Bath
- Level: Bath
- Area: 208 Square Feet
- Dimensions: 16x13
Bedroom 4
- Features: Bath
- Level: Bath
- Area: 208 Square Feet
- Dimensions: 13x16
Primary bathroom
- Features: Double Vanity
- Level: Double Vanity
Dining room
- Area: 224 Square Feet
- Dimensions: 16x14
Kitchen
- Area: 450 Square Feet
- Dimensions: 30x15
Living room
- Features: Great Room
- Level: Great Room
- Area: 910 Square Feet
- Dimensions: 35x26
Other
- Features: Office
- Level: Office
- Area: 276 Square Feet
- Dimensions: 23x12
Other
- Features: Exercise Room
- Level: Exercise Room
Recreation room
- Features: Basement Level
- Level: Basement Level
- Area: 539 Square Feet
- Dimensions: 49x11
Heating
- Central
Cooling
- Central Air
Appliances
- Included: Cooktop
Features
- Extra Closets, High Ceilings, Open Floorplan, Pantry, Walk-In Closet(s), Kitchen Island
- Flooring: Carpet, Wood, Tile
- Basement: Finished
- Number of fireplaces: 1
- Fireplace features: Wood Burning
Interior area
- Total structure area: 3,922
- Total interior livable area: 3,922 sqft
- Finished area above ground: 3,922
Property
Parking
- Total spaces: 2
- Parking features: Garage Door Opener, Garage Faces Side
- Garage spaces: 2
Features
- Levels: Two
- Stories: 1
- Patio & porch: Deck, Covered, Patio
Lot
- Size: 6.85 Acres
Details
- Parcel number: 094123 03403 00002123
- Special conditions: Standard
Construction
Type & style
- Home type: SingleFamily
- Architectural style: Ranch
- Property subtype: Single Family Residence, Residential
Materials
- Brick
Condition
- New construction: No
- Year built: 2005
Utilities & green energy
- Sewer: Septic Tank
- Water: Well
- Utilities for property: Cable Connected
Community & HOA
Community
- Subdivision: Hedge Paul & Bonnie
HOA
- Has HOA: No
Location
- Region: Franklin
Financial & listing details
- Price per square foot: $382/sqft
- Tax assessed value: $969,400
- Annual tax amount: $3,151
- Date on market: 9/30/2026
Estimated market value
Not available
Estimated sales range
Not available
Not available
Price history
| Date | Event | Price |
|---|---|---|
| 9/10/2026 | Price change | $1,499,900-6.2%$382/sqft |
Source:  RealTracs MLS as distributed by MLS GRID #3184748 Report a problem RealTracs MLS as distributed by MLS GRID #3184748 Report a problem | ||
| 7/31/2026 | Price change | $1,599,000-5.9%$408/sqft |
Source: RealTracs MLS as distributed by MLS GRID #3184748 Report a problem | ||
| 7/13/2026 | Price change | $1,699,900-5.6%$433/sqft |
Source: RealTracs MLS as distributed by MLS GRID #3184748 Report a problem | ||
| 5/20/2026 | Price change | $1,799,900-5.2%$459/sqft |
Source: RealTracs MLS as distributed by MLS GRID #3184748 Report a problem | ||
| 5/1/2026 | Listed for sale | $1,899,000+149.9%$484/sqft |
Source: RealTracs MLS as distributed by MLS GRID #3184748 Report a problem | ||
| 8/15/2021 | Sold | $760,000+2.7%$194/sqft |
Source: RealTracs MLS as distributed by MLS GRID #2255949 Report a problem | ||
| 7/1/2021 | Contingent | $739,900$189/sqft |
Source: RealTracs MLS as distributed by MLS GRID #2255949 Report a problem | ||
| 6/18/2021 | Listed for sale | $739,900$189/sqft |
Source: RealTracs MLS as distributed by MLS GRID #2255949 Report a problem | ||
| 5/31/2021 | Pending sale | $739,900$189/sqft |
Source: RealTracs MLS as distributed by MLS GRID #2255949 Report a problem | ||
| 5/21/2021 | Listed for sale | $739,900$189/sqft |
Source: RealTracs MLS as distributed by MLS GRID #2255949 Report a problem | ||
| 5/14/2021 | Listing removed | -- |
Source: RealTracs MLS as distributed by MLS GRID #2247497 Report a problem | ||
| 5/5/2021 | Pending sale | $739,900$189/sqft |
Source: RealTracs MLS as distributed by MLS GRID #2247497 Report a problem | ||
| 5/3/2021 | Listed for sale | $739,900$189/sqft |
Source: RealTracs MLS as distributed by MLS GRID #2247497 Report a problem | ||
| 5/3/2021 | Pending sale | $739,900$189/sqft |
Source: RealTracs MLS as distributed by MLS GRID #2247497 Report a problem | ||
| 4/24/2021 | Listed for sale | $739,900+6.5%$189/sqft |
Source: RealTracs MLS as distributed by MLS GRID #2247497 Report a problem | ||
| 9/14/2020 | Listing removed | $695,000$177/sqft |
Source: Benchmark Realty, LLC #2131665 Report a problem | ||
| 3/16/2020 | Price change | $695,000-5.8%$177/sqft |
Source: Benchmark Realty, LLC #2131665 Report a problem | ||
| 2/1/2020 | Price change | $738,000-1.6%$188/sqft |
Source: Benchmark Realty, LLC #2089744 Report a problem | ||
| 10/11/2019 | Listed for sale | $749,900$191/sqft |
Source: Benchmark Realty, LLC #2089744 Report a problem | ||
Public tax history
| Year | Property taxes | Tax assessment |
|---|---|---|
| 2025 | $3,151 +25.5% | $242,350 +81.5% |
| 2024 | $2,510 | $133,525 |
| 2023 | $2,510 | $133,525 |
| 2022 | $2,510 | $133,525 |
| 2021 | $2,510 -1.8% | $133,525 +15.9% |
| 2020 | $2,557 | $115,175 |
| 2019 | $2,557 +3.3% | $115,175 |
| 2018 | $2,476 | $115,175 |
| 2017 | $2,476 | $115,175 |
| 2016 | -- | $115,175 +26.8% |
| 2015 | -- | $90,850 |
| 2014 | -- | $90,850 |
| 2013 | -- | $90,850 |
| 2012 | -- | $90,850 |
| 2011 | -- | $90,850 -0.6% |
| 2007 | $2,111 | $91,387 |
| 2006 | $2,111 +550.4% | $91,387 +699.7% |
| 2005 | $325 | $11,428 |
Find assessor info on the county website
Monthly payment
Est. payment
Payment breakdown
Explore the cost of this home by adjusting the details. Changes won't be saved.Climate risks
Neighborhood: 37064
Nearby schools
Schools provided by the listing agent
- Elementary: Fairview Elementary
- Middle: Fairview Middle School
- High: Fairview High School
Source: RealTracs MLS as distributed by MLS GRID. This data may not be complete. We recommend contacting the local school district to confirm school assignments for this home.

Similar homes
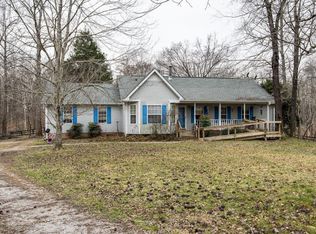
- $1,755,0005 bd4 ba4.1k sqft3108 Stadium Ct, Franklin, TN 37064For Sale
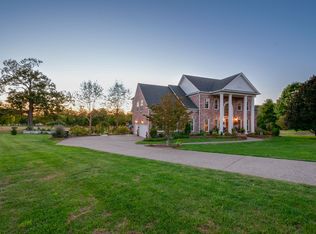
 MLS ID #3618648, Misti G Johnson. RealTracs MLS as distributed by MLS GRID
 - $1,400,0004 bd4 ba3.3k sqft2288 N Berrys Chapel Rd, Franklin, TN 37069For Sale
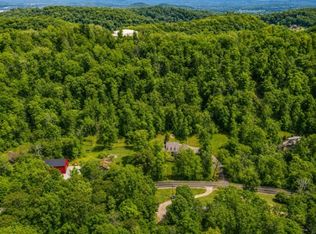 MLS ID #3593960, Amber Conrad. RealTracs MLS as distributed by MLS GRID
 - $1,299,0004 bd3 ba2.9k sqft8012 Rose Ridge Pvt Ln, Fairview, TN 37062For Sale
 MLS ID #3335289, Tom Murray. RealTracs MLS as distributed by MLS GRID
 - $1,549,9995 bd5 ba5.8k sqft190 Azalea Ln, Franklin, TN 37064For Sale
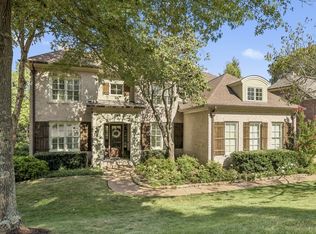 MLS ID #3546281, Jared Johnson. RealTracs MLS as distributed by MLS GRID
 - $1,650,0004 bd5 ba4.1k sqft613 Stonewater Blvd, Franklin, TN 37064For SaleMLS ID #3333929, Mirella Neely. RealTracs MLS as distributed by MLS GRID
- $1,499,0003 bd3 ba3k sqft4059 Jimmy Gray Robinson Rd, Williamsport, TN 38487For SaleMLS ID #3603938, Linda Doyle. RealTracs MLS as distributed by MLS GRID
- $1,749,0004 bd5 ba4k sqft4335 N Chapel Rd, Franklin, TN 37067For SaleMLS ID #3596386, Jenna Flynn. RealTracs MLS as distributed by MLS GRID
- $1,850,0004 bd5 ba4.1k sqft4608 Nadine Ln, Franklin, TN 37064For SaleMLS ID #3594580, Karen Moore, CRS, GRI, ABR, Broker. RealTracs MLS as distributed by MLS GRID
- $1,749,9904 bd3 ba3.4k sqft7865 Barnhill Rd, Primm Springs, TN 38476For SaleMLS ID #3232460, Edana Cannon. RealTracs MLS as distributed by MLS GRID
- $1,575,0004 bd3 ba3.3k sqft321 Starling Ln, Franklin, TN 37064For SaleMLS ID #3306295, Suzy Mills. RealTracs MLS as distributed by MLS GRID
- $1,375,0004 bd4 ba3.6k sqft96 Poplar St, Franklin, TN 37064For SaleMLS ID #3541271, Betsy Turnage. RealTracs MLS as distributed by MLS GRID
- $2,100,0004 bd5 ba5.5k sqft2629 Goose Creek Byp, Franklin, TN 37064For SaleMLS ID #3278661, Chelsea Hawkins. RealTracs MLS as distributed by MLS GRID
- $1,899,0004 bd4 ba4.1k sqft4235 Little Pond Ln, Thompsons Station, TN 37179For SaleMLS ID #3611732, Jack Mahoney. RealTracs MLS as distributed by MLS GRID
- $1,365,0004 bd4 ba3.1k sqft230 Pearl St, Franklin, TN 37064For SaleMLS ID #3541006, Greg Cooley. RealTracs MLS as distributed by MLS GRID
- $1,760,0004 bd4 ba3.6k sqft1629 Championship Blvd, Franklin, TN 37064For SaleMLS ID #3510029, Mike Battistelli. RealTracs MLS as distributed by MLS GRID
- $1,495,0004 bd5 ba4.9k sqft1097 Johnny Hall Rd, Burns, TN 37029For SaleMLS ID #3251846, Jack Mahoney. RealTracs MLS as distributed by MLS GRID
- $1,850,0004 bd4 ba4.4k sqft2245 Oakleaf Dr, Franklin, TN 37064For SaleMLS ID #3303924, Laura Stewart. RealTracs MLS as distributed by MLS GRID
- $1,249,0004 bd4 ba3.1k sqft115 Poteat Pl, Franklin, TN 37064For SaleMLS ID #3546653, Sydney Salati. RealTracs MLS as distributed by MLS GRID
- $1,099,9003 bd3 ba3.1k sqft701 Fountainwood Blvd, Franklin, TN 37064For SaleMLS ID #3603124, Jacey Cook. RealTracs MLS as distributed by MLS GRID
- $1,600,0004 bd4 ba3.9k sqft3035 Coral Bell Ln, Franklin, TN 37067For SaleMLS ID #3601741, Jay Lowenthal. RealTracs MLS as distributed by MLS GRID
