OPEN HOUSE Sunday 9/06 4pm-6pm!
Welcome to 1629 Championship Blvd, an exceptional John Wieland residence situated on a coveted estate lot in the heart of Franklin's award-winning Westhaven community, offering a combination of privacy, space, and timeless architecture. This beautiful home is thoughtfully designed for everyday living and effortless entertaining.
A welcoming front porch provides the perfect place to enjoy your morning coffee, visit with neighbors, or unwind in the evening. Inside, the open-concept floor plan is filled with natural light, elegant finishes, and seamless indoor-outdoor flow. The home features a first-floor primary suite with beautifully updated ensuite bath, the ease of main-level living, and a peaceful retreat at the end of the day. Three additional bedrooms are up, plus large bonus living area, a landing with built-in desk, and walk-in attic storage access. Major systems have been meticulously serviced twice yearly, a fully encapsulated crawl space, new natural hardwoods, and new granite throughout completes this timeless residence.
This estate lot with private side courtyard with elegant fountain creates a secluded outdoor oasis ideal for entertaining or relaxing in a quiet setting. Located just moments from Westhaven's amenities, residents enjoy access to resort-style pools, fitness facilities, walking trails, parks, golf, tennis, pickleball, and the vibrant Town Center with its restaurants, boutiques, and year-round community events. Zoned for highly rated Williamson County schools and only minutes from historic downtown Franklin, this home offers the perfect combination of luxury, convenience, and community.
See Documents attached to this listing for Systems and Roof information.
Lender credit of 1% of loan amount available through seller's preferred lender. Offer subject to borrower qualification, loan approval, and applicable lending guide.
Active
$1,760,000
1629 Championship Blvd, Franklin, TN 37064
4beds
3,689sqft
Single Family Residence, Residential
Built in 2006
0.27 Acres Lot
$-- Zestimate®
$477/sqft
$352/mo HOA
What's special
Welcoming front porchOpen-concept floor planElegant finishesMain-level livingPeaceful retreatThree additional bedroomsCoveted estate lot
- 5 days
- 685
- 32
Likely to sell faster than
Zillow last checked:
Listing updated:
Listed by:
Mike Battistelli 615-544-6462,
Real Broker 844-591-7325,
Janet Tate 423-715-3677,
Real Broker
Source: RealTracs MLS as distributed by MLS GRID,MLS#: 3510029
Facts & features
Interior
Bedrooms & bathrooms
- Bedrooms: 4
- Bathrooms: 4
- Full bathrooms: 3
- 1/2 bathrooms: 1
- Main level bedrooms: 1
Bedroom 1
- Features: Full Bath
- Level: Full Bath
Bedroom 2
- Features: Bath
- Level: Bath
Bedroom 3
- Features: Bath
- Level: Bath
Bedroom 4
- Features: Bath
- Level: Bath
Primary bathroom
- Features: Double Vanity
- Level: Double Vanity
Den
- Features: Bookcases
- Level: Bookcases
Dining room
- Features: Formal
- Level: Formal
Living room
- Features: Formal
- Level: Formal
Recreation room
- Features: Second Floor
- Level: Second Floor
Heating
- Central, ENERGY STAR Qualified Equipment, Natural Gas
Cooling
- Central Air, Electric
Appliances
- Included: Built-In Electric Oven, Cooktop, Gas Range, Dishwasher, Disposal, Ice Maker, Microwave, Refrigerator, Stainless Steel Appliance(s)
- Laundry: Electric Dryer Hookup, Washer Hookup
Features
- Built-in Features, Ceiling Fan(s), Entrance Foyer, High Ceilings, Pantry, Walk-In Closet(s), High Speed Internet, Kitchen Island
- Flooring: Carpet, Wood
- Basement: Crawl Space
- Number of fireplaces: 1
- Fireplace features: Gas, Great Room
Interior area
- Total structure area: 3,689
- Total interior livable area: 3,689 sqft
- Finished area above ground: 3,689
Property
Parking
- Total spaces: 3
- Parking features: Garage Door Opener, Garage Faces Side, Driveway
- Garage spaces: 3
- Has uncovered spaces: Yes
Features
- Levels: Two
- Stories: 2
- Patio & porch: Patio, Covered, Porch
- Pool features: Association
- Fencing: Privacy
Lot
- Size: 0.27 Acres
- Dimensions: 89 x 146
Details
- Parcel number: 094077B B 00900 00005077B
- Special conditions: Standard
- Other equipment: Irrigation System
Construction
Type & style
- Home type: SingleFamily
- Architectural style: Traditional
- Property subtype: Single Family Residence, Residential
Materials
- Fiber Cement, Brick
- Roof: Shingle
Condition
- New construction: No
- Year built: 2006
Utilities & green energy
- Sewer: Public Sewer
- Water: Public
- Utilities for property: Electricity Available, Natural Gas Available, Water Available, Cable Connected, Underground Utilities
Green energy
- Energy efficient items: Water Heater
Community & HOA
Community
- Security: Carbon Monoxide Detector(s), Security System, Smoke Detector(s)
- Subdivision: Westhaven Sec 4
HOA
- Has HOA: Yes
- Amenities included: Clubhouse, Fitness Center, Golf Course, Park, Pickleball Court(s), Playground, Pool, Sidewalks, Tennis Court(s), Underground Utilities, Trail(s)
- Services included: Recreation Facilities, Sewer
- HOA fee: $352 monthly
- Second HOA fee: $500 one time
Location
- Region: Franklin
Financial & listing details
- Price per square foot: $477/sqft
- Tax assessed value: $1,449,300
- Annual tax amount: $5,674
- Date on market: 9/3/2026
- Electric utility on property: Yes
Estimated market value
Not available
Estimated sales range
Not available
Not available
Price history
| Date | Event | Price |
|---|---|---|
| 9/3/2026 | Listed for sale | $1,760,000+167.8%$477/sqft |
Source:  RealTracs MLS as distributed by MLS GRID #3510029 Report a problem RealTracs MLS as distributed by MLS GRID #3510029 Report a problem | ||
| 2/28/2007 | Sold | $657,105+497.9%$178/sqft |
Source: Public Record Report a problem | ||
| 3/7/2006 | Sold | $109,900$30/sqft |
Source: Public Record Report a problem | ||
Public tax history
| Year | Property taxes | Tax assessment |
|---|---|---|
| 2025 | $5,674 +23.5% | $362,325 +70.1% |
| 2024 | $4,593 | $213,000 |
| 2023 | $4,593 | $213,000 |
| 2022 | $4,593 | $213,000 |
| 2021 | $4,593 +2% | $213,000 +21.9% |
| 2020 | $4,504 | $174,725 |
| 2019 | $4,504 +2.8% | $174,725 |
| 2018 | $4,382 | $174,725 |
| 2017 | $4,382 | $174,725 |
| 2016 | -- | $174,725 +4.2% |
| 2015 | -- | $167,650 |
| 2014 | -- | $167,650 |
| 2013 | -- | $167,650 |
| 2012 | -- | $167,650 |
| 2011 | -- | $167,650 +8.2% |
| 2007 | $4,080 +490% | $154,881 +490% |
| 2006 | $691 -25.8% | $26,250 +16.7% |
| 2005 | $932 +26.6% | $22,500 |
| 2004 | $736 | $22,500 |
Find assessor info on the county website
Monthly payment
Est. payment
Payment breakdown
Explore the cost of this home by adjusting the details. Changes won't be saved.Climate risks
Neighborhood: West Harpeth
Nearby schools
Schools provided by the listing agent
- Elementary: Pearre Creek Elementary School
- Middle: Hillsboro Elementary/ Middle School
- High: Independence High School
Source: RealTracs MLS as distributed by MLS GRID. This data may not be complete. We recommend contacting the local school district to confirm school assignments for this home.
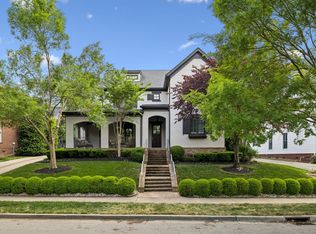
- $1,569,4004 bd4 ba3.8k sqft1633 Championship Blvd, Franklin, TN 37064Off Market

- $1,866,0004 bd6 ba4.5k sqft1627 Championship Blvd, Franklin, TN 37064Sold
- $2,266,600-- bd-- ba-- sqftProspect Ave, Franklin, TN 37064Off Market
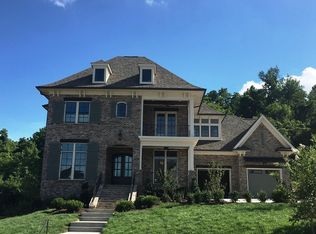
- $3,079,1005 bd7 ba4.8k sqft519 Rochester Close #1641, Franklin, TN 37064Off Market
Similar homes
- $1,899,0004 bd5 ba4.5k sqft103 Cheltenham Ave, Franklin, TN 37064For Sale
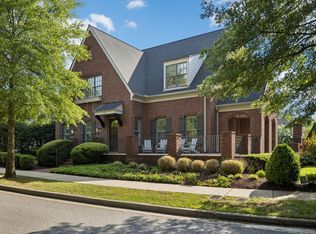
 MLS ID #3513496, Suzy Mills. RealTracs MLS as distributed by MLS GRID
 - $1,795,0005 bd4 ba4.1k sqft3108 Stadium Ct, Franklin, TN 37064For Sale
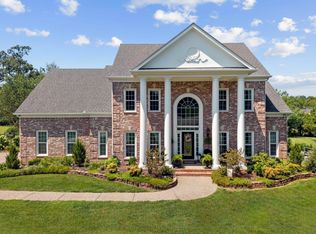 MLS ID #3511204, Misti G Johnson. RealTracs MLS as distributed by MLS GRID
 - $1,899,9004 bd5 ba3.6k sqft915 Evans St, Franklin, TN 37064For Sale
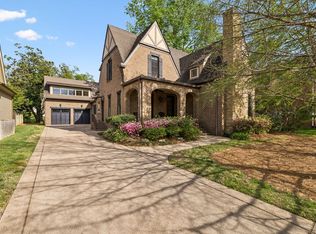 MLS ID #3178644, Lisa Culp Taylor. RealTracs MLS as distributed by MLS GRID
 - $1,347,0004 bd4 ba4k sqft333 Whitewater Way, Franklin, TN 37064For Sale
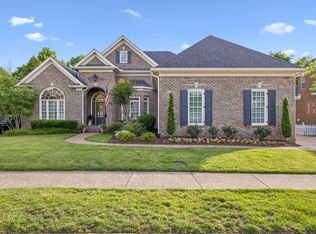 MLS ID #3228945, Kelly Dougherty. RealTracs MLS as distributed by MLS GRID
 - $1,425,0004 bd4 ba4.5k sqft624 Burghley Ln, Franklin, TN 37064For SaleMLS ID #3500865, Katy Whatley. RealTracs MLS as distributed by MLS GRID
- $989,5004 bd4 ba3.4k sqft210 Stillcreek Dr, Franklin, TN 37064For SaleMLS ID #3531358, Darci Ann Caesar. RealTracs MLS as distributed by MLS GRID
- $1,485,0004 bd6 ba4.5k sqft128 Deejay Dr, Franklin, TN 37064For SaleMLS ID #3232674, Elle Hatcher. RealTracs MLS as distributed by MLS GRID
- $1,125,0004 bd4 ba4.4k sqft1111 Greenleaf Way, Franklin, TN 37069For SaleMLS ID #3223206, Melisa Foushee. RealTracs MLS as distributed by MLS GRID
- $1,365,0004 bd4 ba4.9k sqft7167 Tullamore Ln, Franklin, TN 37067For SaleMLS ID #3525652, Amy Coliano. RealTracs MLS as distributed by MLS GRID
- $1,695,0005 bd5 ba4.7k sqft1728 Surrey Dr, Brentwood, TN 37027For SaleMLS ID #3543682, Paul Goodman. RealTracs MLS as distributed by MLS GRID
- $1,167,5004 bd4 ba3k sqft243 Spencer Creek Rd, Franklin, TN 37069For SaleMLS ID #3528166, Danielle Schellenberg. RealTracs MLS as distributed by MLS GRID
- $1,799,9994 bd5 ba4k sqft4335 N Chapel Rd, Franklin, TN 37067For SaleMLS ID #3184799, Jenna Flynn. RealTracs MLS as distributed by MLS GRID
- $1,490,0005 bd5 ba5.1k sqft1011 Buckingham Cir, Franklin, TN 37064For SaleMLS ID #3306262, Al Sherick. RealTracs MLS as distributed by MLS GRID
- $1,545,0004 bd5 ba3.6k sqft1412 Arrowhead Dr, Brentwood, TN 37027For SaleMLS ID #3542529, Dee Russell. RealTracs MLS as distributed by MLS GRID
- $889,9003 bd3 ba3.3k sqft512 Crofton Park Ln, Franklin, TN 37069For SaleMLS ID #3542439, Michael Cadle. RealTracs MLS as distributed by MLS GRID
- $1,150,0004 bd3 ba3.2k sqft1005 Vista Cir, Franklin, TN 37067For SaleMLS ID #3528174, Krista Jameson. RealTracs MLS as distributed by MLS GRID
- $2,300,0004 bd3 ba3.2k sqft4570 Peytonsville Rd, Franklin, TN 37064For SaleMLS ID #3514998, Amy B Wyatt. RealTracs MLS as distributed by MLS GRID
- $2,250,0004 bd5 ba5.5k sqft2629 Goose Creek Byp, Franklin, TN 37064For SaleMLS ID #3278661, Chelsea Hawkins. RealTracs MLS as distributed by MLS GRID
- $1,649,0004 bd4 ba4.1k sqft924 Belden Way, Nashville, TN 37221For SaleMLS ID #3220814, Allyson Lyons Edwards. RealTracs MLS as distributed by MLS GRID
- $1,660,0005 bd6 ba5.3k sqft236 Gardenridge Dr, Franklin, TN 37069For SaleMLS ID #3170514, Jessica Power. RealTracs MLS as distributed by MLS GRID
